

Listing by: ONEKEY as distributed by MLS GRID / Douglas Elliman Real Estate - Contact: 631-758-2552
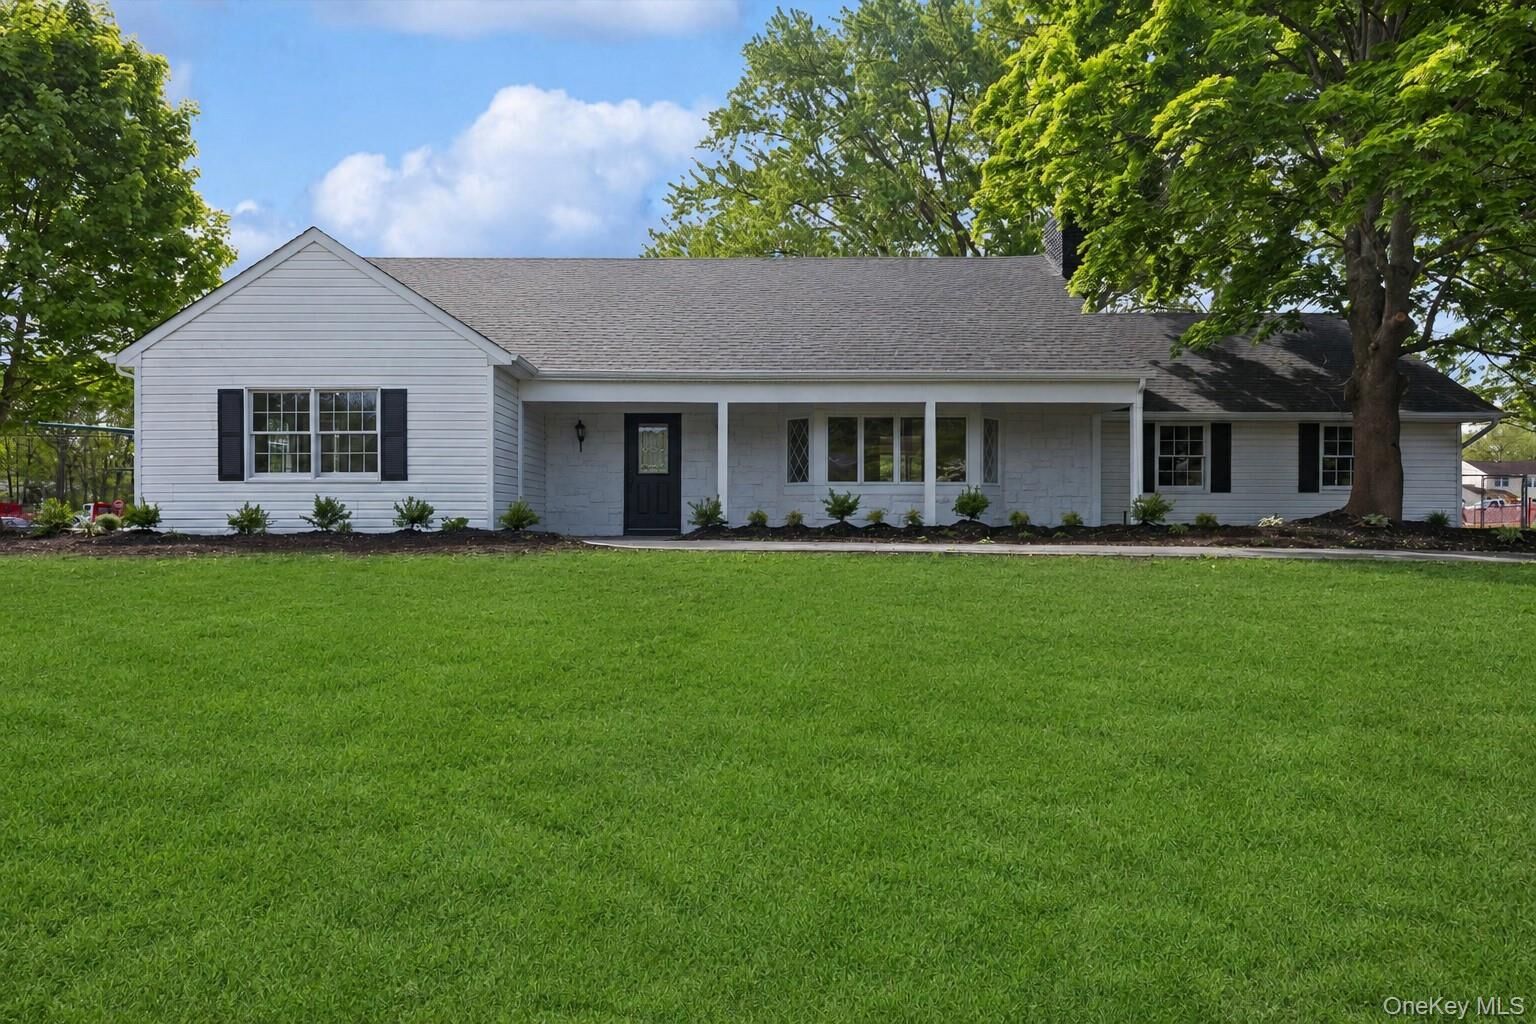
4 Blackwell Lane Stony Brook, NY 11790
Coming Soon
$949,990 (USD)
OPEN HOUSE TIMES
-
OPENSat, May 3011:00 am - 12:30 pm
-
OPENSun, May 3111:00 am - 12:30 pm
Description
MLS #:
1001141
1001141
Taxes
$20,032(2026)
$20,032(2026)
Lot Size
0.94 acres
0.94 acres
Type
Single-Family Home
Single-Family Home
Year Built
1965
1965
Style
Exp Cape
Exp Cape
School District
Three Village
Three Village
County
Suffolk County
Suffolk County
Listed By
Lina Lopes, Douglas Elliman Real Estate, Contact: 631-758-2552
Source
ONEKEY
Last checked May 25 2026 at 1:51 AM GMT+0000
ONEKEY
Last checked May 25 2026 at 1:51 AM GMT+0000
Bathroom Details
- Full Bathrooms: 3
Interior Features
- Eat-In Kitchen
- Washer/Dryer Hookup
- Walk Through Kitchen
- First Floor Bedroom
- Formal Dining
- First Floor Full Bath
- Breakfast Bar
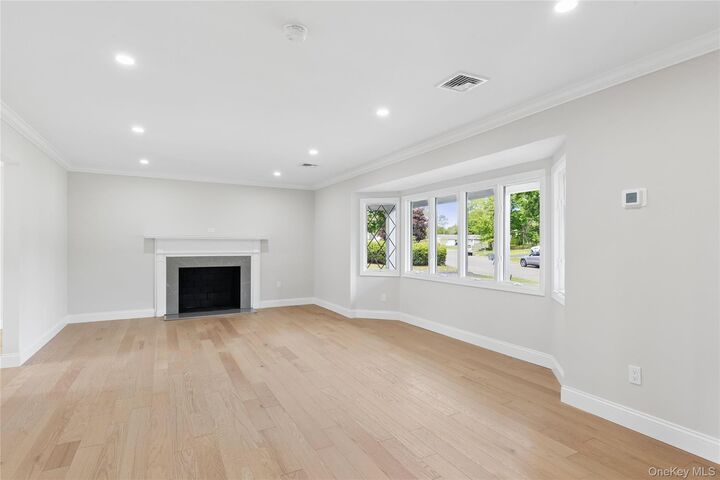
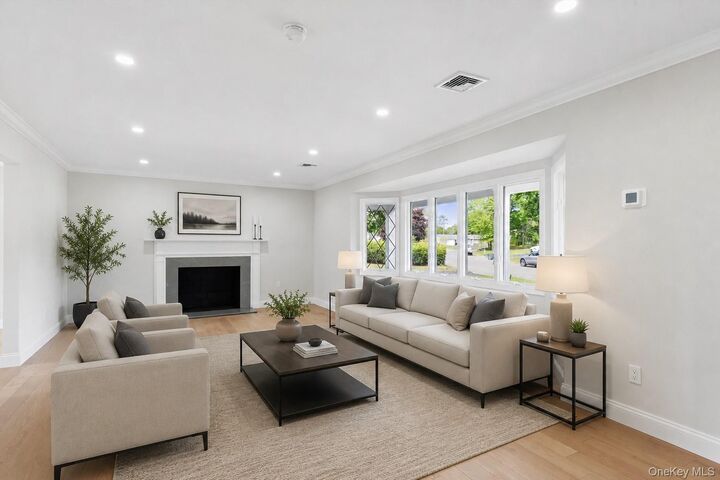
- Crown Molding
- Quartz/Quartzite Counters
- Recessed Lighting
- Laundry: Electric Dryer Hookup
- Laundry: Washer Hookup
Kitchen
- Dishwasher
- Refrigerator
- Stainless Steel Appliance(s)
- Electric Range
Heating and Cooling
- Forced Air
- Electric
- Central Air
Pool Information
- In Ground
Flooring
- Hardwood
Utility Information
- Utilities: Electricity Connected, Water Connected
- Sewer: Public Sewer
School Information
- Elementary School: William Sidney Mount Elementary
- Middle School: Robert Cushman Murphy Jr High School
- High School: Ward Melville Senior High School
Parking
- Driveway
- Garage
Additional Information: Douglas Elliman Real Estate | 631-758-2552
Location
Disclaimer: Square footage is based on information available to agent, including County records. Information has not been verified by agent and should be verified by buyer.
Based on information submitted to the MLS GRID as of 5/25/2026 01:51. All data is obtained from various sources and may not have been verified by broker or MLS GRID. Supplied Open House Information is subject to change without notice. All information should be independently reviewed and verified for accuracy. Properties may or may not be listed by the office/agent presenting the information.




 Facebook
 X
X
 Pinterest
 Copy Link

The upper level reveals three remarkably generous bedrooms and a full bath, while a walk-in attic provides seamless storage solutions. Outside, a sprawling patio overlooks a sparkling in-ground pool, set against a backdrop of nearly 41,000 square feet of manicured grounds. Complete with central air and a two car garage, this is more than a home, it’s a masterpiece of suburban luxury. Offering unparalleled proximity to Stony Brook University, the LIRR and the area's most celebrated dining and shopping.