

Listing by: ONEKEY as distributed by MLS GRID / Listed By: BH&G R E Realty Connect - Contact: 631-941-4300
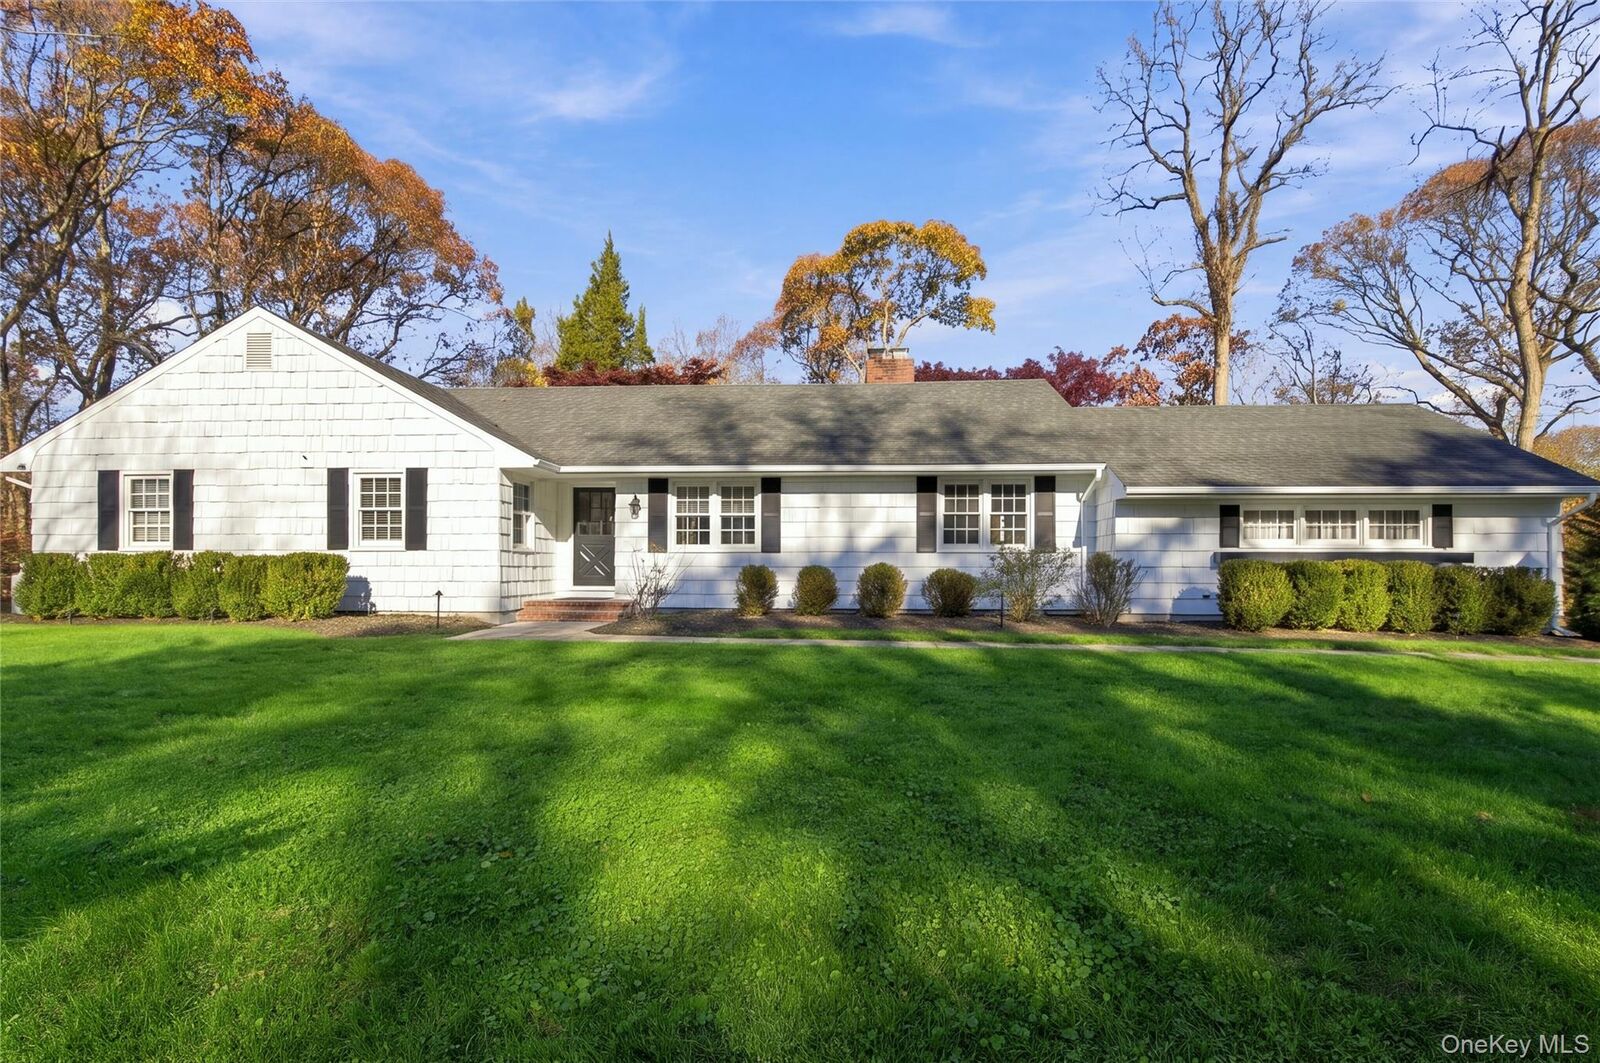
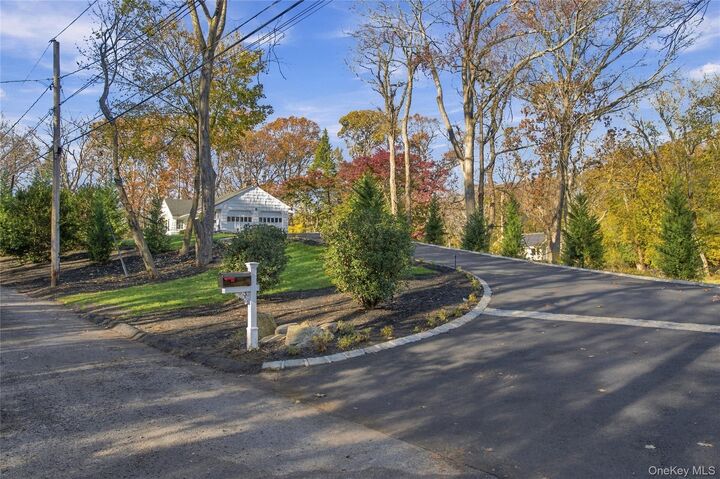
38 Woodfield Road Stony Brook, NY 11790
Coming Soon
$1,285,000 (USD)

Description
MLS #:
1076110
1076110
Taxes
$20,268(2026)
$20,268(2026)
Lot Size
1.37 acres
1.37 acres
Type
Single-Family Home
Single-Family Home
Year Built
1960
1960
Style
Ranch
Ranch
School District
Three Village
Three Village
County
Suffolk County
Suffolk County
Listed By
Valerie Sund, Better Homes And Gardens Real Estate Realty Connect, Contact: 631-941-4300
Source
ONEKEY
Last checked Nov 21 2026 at 10:33 PM GMT+0000
ONEKEY
Last checked Nov 21 2026 at 10:33 PM GMT+0000
Bathroom Details
- Full Bathrooms: 3
Interior Features
- Eat-In Kitchen
- Entrance Foyer
- Walk-In Closet(s)
- Storage
- Chefs Kitchen
- Open Floorplan
- Open Kitchen
- Kitchen Island
- Soaking Tub
- Bidet
- First Floor Bedroom
- In-Law Floorplan
- First Floor Full Bath
- Laundry: Laundry Room
- Chandelier
- Primary Bathroom
- Quartz/Quartzite Counters
- Recessed Lighting
Kitchen
- Dishwasher
- Oven
- Refrigerator
- Washer
- Stainless Steel Appliance(s)
- Gas Water Heater
- Gas Range
Lot Information
- Level
- Cleared
- Views
- Private
- Corner Lot
- Waterfront
- Part Wooded
- Sprinklers In Front
- Sprinklers In Rear
- Back Yard
- Front Yard
- Landscaped
Property Features
- Fireplace: Wood Burning
- Fireplace: Family Room
- Fireplace: Basement
Heating and Cooling
- Heat Pump
- Ducts
- Central Air
Basement Information
- Finished
Homeowners Association Information
- Dues: $200/Annually
Flooring
- Wood
Utility Information
- Utilities: Trash Collection Public, Electricity Connected, Water Connected, Propane
- Sewer: Cesspool
School Information
- Elementary School: Setauket Elementary School
- Middle School: Paul J Gelinas Junior High School
- High School: Ward Melville Senior High School
Parking
- Driveway
Living Area
- 2,839 sqft
Additional Information: Realty Connect | 631-941-4300
Location
Estimated Monthly Mortgage Payment
*Based on Fixed Interest Rate withe a 30 year term, principal and interest only
Listing price
Down payment
%
Interest rate
%Mortgage calculator estimates are provided by The Corcoran Group and are intended for information use only. Your payments may be higher or lower and all loans are subject to credit approval.
Disclaimer: Square footage is based on information available to agent, including County records. Information has not been verified by agent and should be verified by buyer.
Based on information submitted to the MLS GRID as of 11/21/2026 22:33. All data is obtained from various sources and may not have been verified by broker or MLS GRID. Supplied Open House Information is subject to change without notice. All information should be independently reviewed and verified for accuracy. Properties may or may not be listed by the office/agent presenting the information.




 Facebook
 X
 Pinterest
 Copy Link

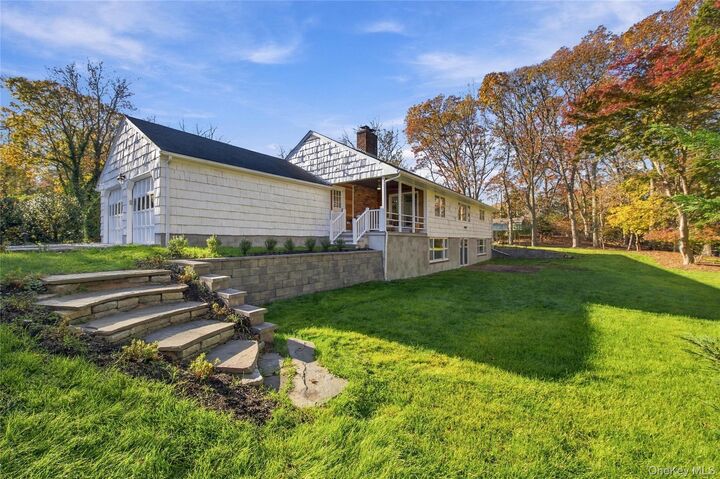
The lower level (basement) has 3 rooms plus a storage area, featuring picture windows, one room with a fireplace, full bath, rec room with sliding glass door leading out to a patio and the backyard. Possible accessory apartment, with proper permits.