

Listing by: ONEKEY as distributed by MLS GRID / Listed By: Douglas Elliman Real Estate - Contact: 631-725-0200
2723 Deerfield Road Southampton, NY 11963
Active (1 Days)
$3,500,000 (USD)
Description
MLS #:
1036626
1036626
Taxes
$6,625(2025)
$6,625(2025)
Lot Size
1.17 acres
1.17 acres
Type
Single-Family Home
Single-Family Home
Year Built
1995
1995
Style
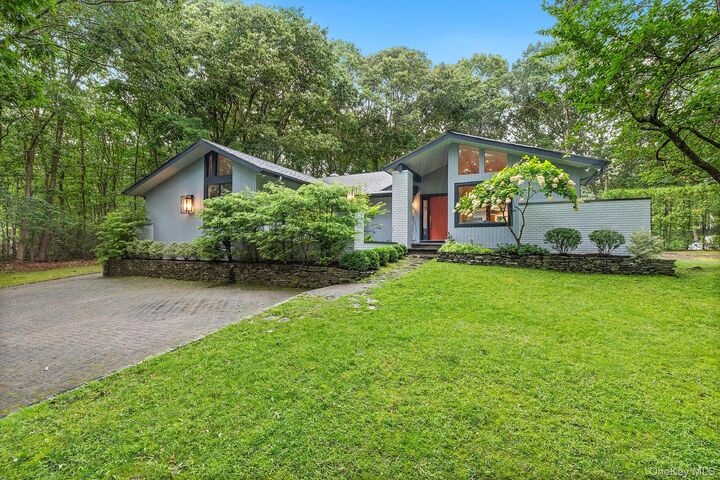
A-Frame
A-Frame
School District
Southampton
Southampton
County
Suffolk County
Suffolk County
Listed By
Elizabeth Cordova Alata, Douglas Elliman Real Estate, Contact: 631-725-0200
Source
ONEKEY
Last checked Aug 11 2026 at 4:57 AM GMT+0000
ONEKEY
Last checked Aug 11 2026 at 4:57 AM GMT+0000
Bathroom Details
- Full Bathrooms: 3
Interior Features
- Cathedral Ceiling(s)
- Laundry: In Basement
- High Ceilings
- Open Floorplan
- High Speed Internet
- Kitchen Island
- First Floor Bedroom
- First Floor Full Bath
- Breakfast Bar
Kitchen
- Cooktop
- Dishwasher
- Dryer
- Freezer
- Disposal
- Electric Water Heater
- Energy Star Qualified Appliances
- Convection Oven
- Electric Range
- Electric Oven
- Electric Cooktop
Property Features
- Fireplace: Living Room
Heating and Cooling
- Natural Gas
- Forced Air
- Electric
- Central Air
Basement Information
- Finished
Pool Information
- Vinyl
- In Ground
Flooring
- Hardwood
Utility Information
- Utilities: Electricity Available, Cable Available, Natural Gas Available, Water Available, Trash Collection Private, Propane
- Sewer: Cesspool
School Information
- Elementary School: Southampton Elementary School
- Middle School: Southampton Intermediate School
- High School: Southampton High School
Parking
- Driveway
Living Area
- 2,000 sqft
Additional Information: Douglas Elliman Real Estate | 631-725-0200
Location
Estimated Monthly Mortgage Payment
*Based on Fixed Interest Rate withe a 30 year term, principal and interest only
Listing price
Down payment
%
Interest rate
%Mortgage calculator estimates are provided by The Corcoran Group and are intended for information use only. Your payments may be higher or lower and all loans are subject to credit approval.
Disclaimer: Square footage is based on information available to agent, including County records. Information has not been verified by agent and should be verified by buyer.
Based on information submitted to the MLS GRID as of 8/11/2026 04:57. All data is obtained from various sources and may not have been verified by broker or MLS GRID. Supplied Open House Information is subject to change without notice. All information should be independently reviewed and verified for accuracy. Properties may or may not be listed by the office/agent presenting the information.




 Facebook
 X
X
 Pinterest
 Copy Link

2723 Deerfield Road, Sag Harbor Village
Welcome to an exceptional opportunity in Sag Harbor Village.
Set on a private 1.17-acre parcel along a quiet lane, this beautifully renovated single-story home delivers the ultimate Hamptons lifestyle. With approximately 2,000 square feet of refined living space, the residence offers 3 bedrooms and 3 full bathrooms in a light-filled, open layout designed for both relaxed living and effortless entertaining.
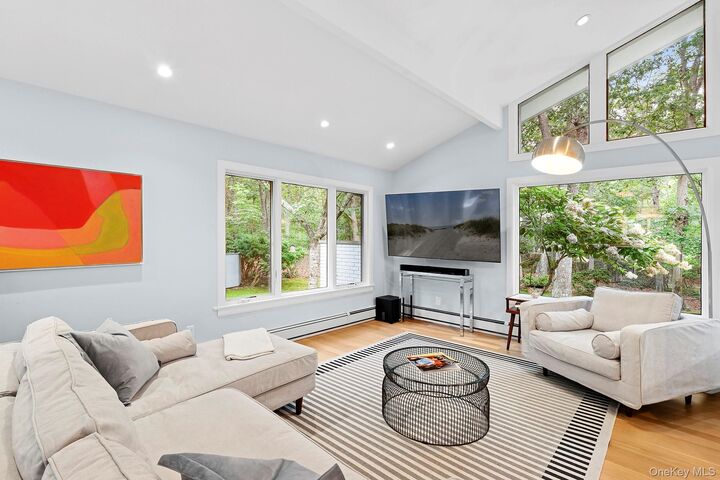
The heart of the home features a warm living room with fireplace, a modern kitchen, and seamless flow throughout. The primary suite is conveniently located on the main level, creating true single-level living at its finest.
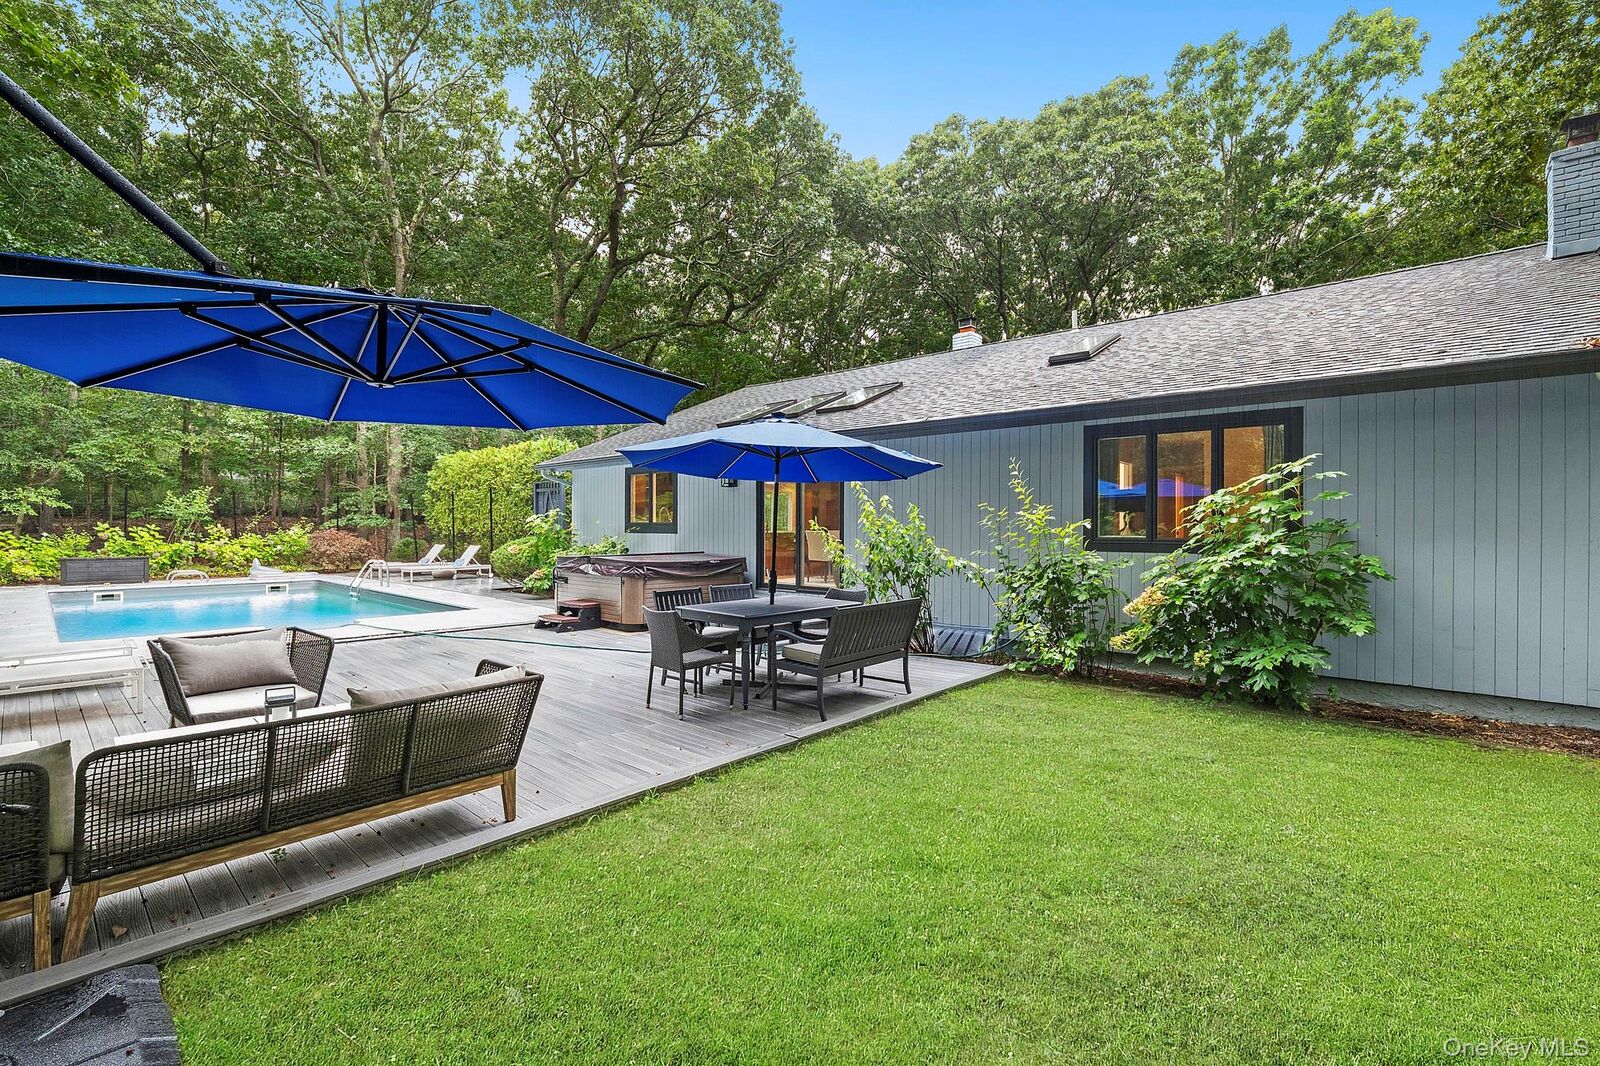
Outside, your private oasis awaits. The expansive, manicured grounds showcase a heated pool, hot tub, and outdoor shower — the perfect setting for summer days and memorable evenings under the stars.
Ideally located in Sag Harbor Village, this property offers the rare combination of privacy and convenience, with easy access to the village’s world-class dining, shopping, galleries, and nearby beaches.
Turnkey, stylish, and ready to enjoy from day one — this is Sag Harbor living at its best.
2723 Deerfield Road, Sag Harbor Village
3 Bedrooms | 3 Bathrooms | ˜ 2,000 SF | 1.17 Acres
Heated Pool | Hot Tub | Outdoor Shower
Offered at $3,500,000