

Listing by: ONEKEY as distributed by MLS GRID / Daniel Gale Sothebys Intl Rlty - Contact: 631-749-1155
5 Spring Garden Avenue Shelter Island Heights, NY 11964
Active
$1,500,000 (USD)
OPEN HOUSE TIMES
-
OPENThu, May 281:00 pm - 3:00 pm
-
OPENSat, May 3012 noon - 2:00 pm
-
OPENSun, May 3112 noon - 2:00 pm
-
OPENSat, Jun 612 noon - 2:00 pm
-
OPENSun, Jun 712 noon - 2:00 pm
show more
show more
Description
MLS #:
1004894
1004894
Taxes
$7,153(2026)
$7,153(2026)
Lot Size
0.25 acres
0.25 acres
Type
Single-Family Home
Single-Family Home
Year Built
1880
1880
Style
Victorian
Victorian
Views
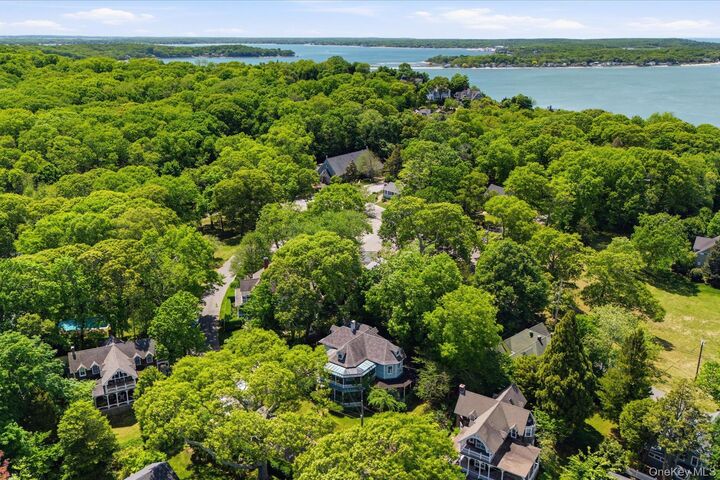
Panoramic, Neighborhood
Panoramic, Neighborhood
School District
Shelter Island
Shelter Island
County
Suffolk County
Suffolk County
Listed By
Mackenzie Needham, Daniel Gale Sothebys Intl Rlty, Contact: 631-749-1155
Source
ONEKEY
Last checked May 27 2026 at 6:34 PM GMT+0000
ONEKEY
Last checked May 27 2026 at 6:34 PM GMT+0000
Bathroom Details
- Full Bathrooms: 2
- Half Bathroom: 1
Interior Features
- Pantry
- High Ceilings
- Walk Through Kitchen
- Soaking Tub
- Original Details
- Formal Dining
- Primary Bathroom
Kitchen
- Dishwasher
- Dryer
- Refrigerator
- Washer
Property Features
- Fireplace: Family Room
Heating and Cooling
- Propane
- Multi Units
Basement Information
- Full
- Unfinished
- Storage Space
- Walk-Out Access
- Bilco Door(s)
Homeowners Association Information
- Dues: $448/Annually
Utility Information
- Utilities: Electricity Connected, Natural Gas Connected, Sewer Connected, Water Connected
- Sewer: Public Sewer
School Information
- Elementary School: Shelter Island School
- Middle School: Shelter Island School
- High School: Shelter Island School
Parking
- Driveway
Living Area
- 2,845 sqft
Additional Information: Daniel Gale Sothebys Intl Rlty | 631-749-1155
Location
Disclaimer: Square footage is based on information available to agent, including County records. Information has not been verified by agent and should be verified by buyer.
Based on information submitted to the MLS GRID as of 5/27/2026 18:34. All data is obtained from various sources and may not have been verified by broker or MLS GRID. Supplied Open House Information is subject to change without notice. All information should be independently reviewed and verified for accuracy. Properties may or may not be listed by the office/agent presenting the information.




 Facebook
 X
X
 Pinterest
 Copy Link

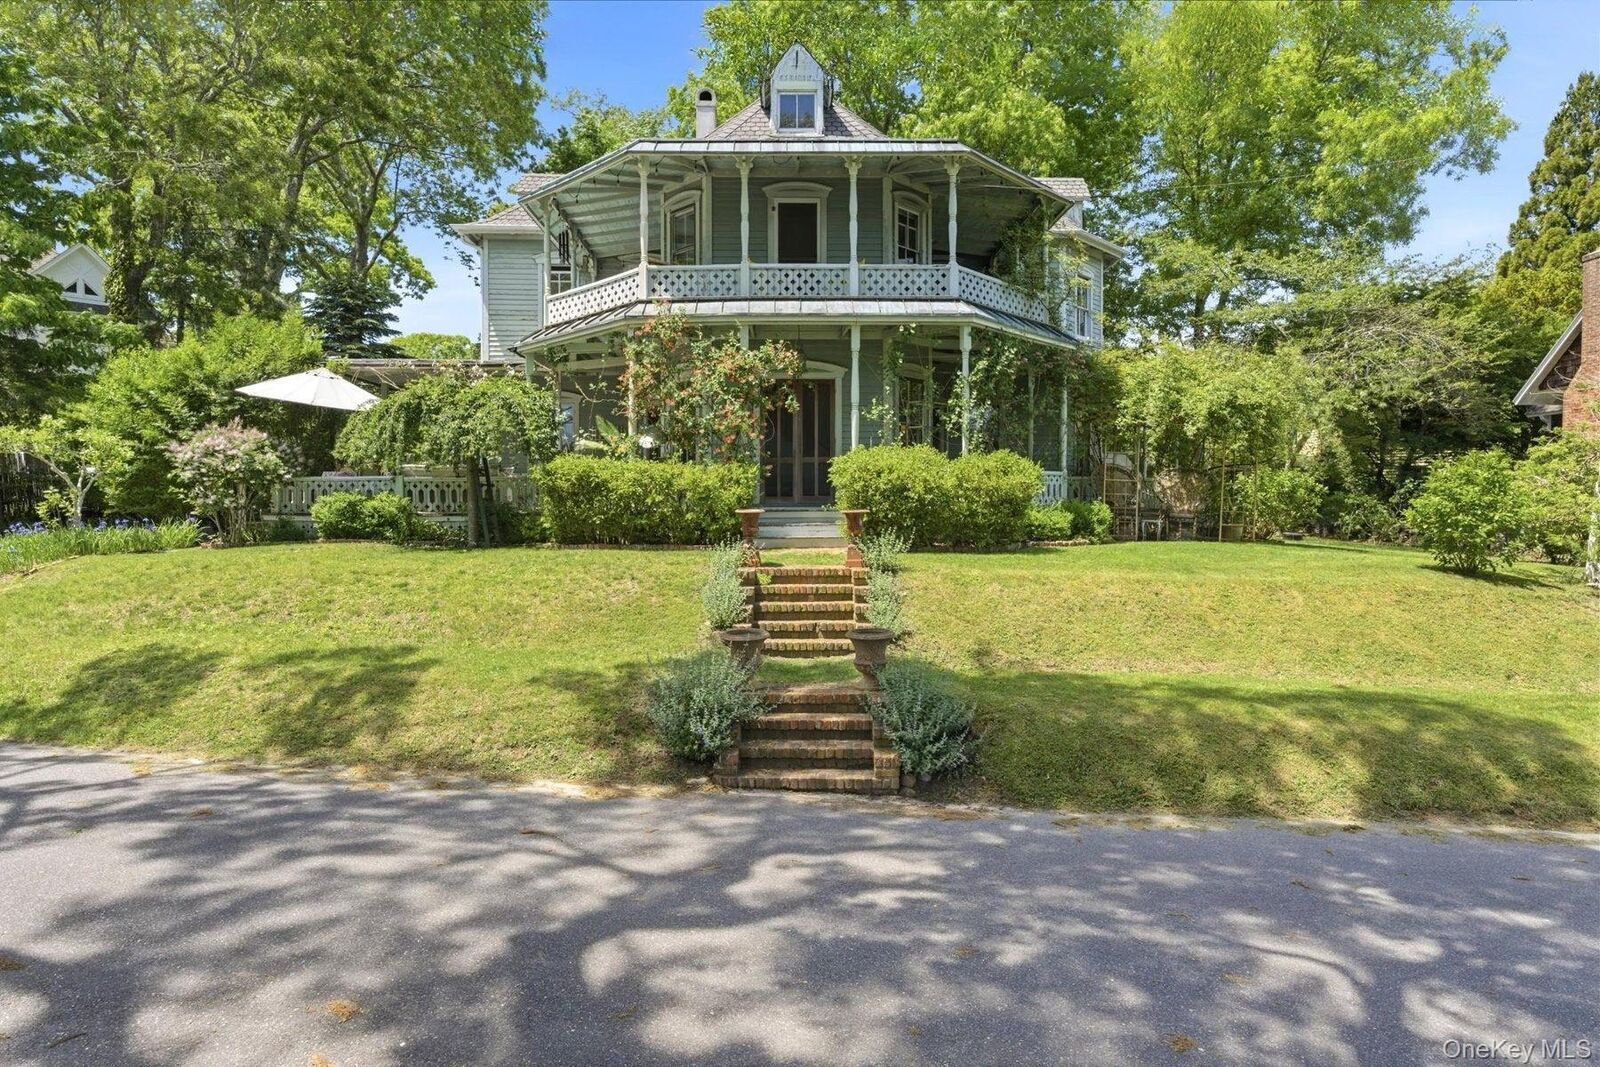
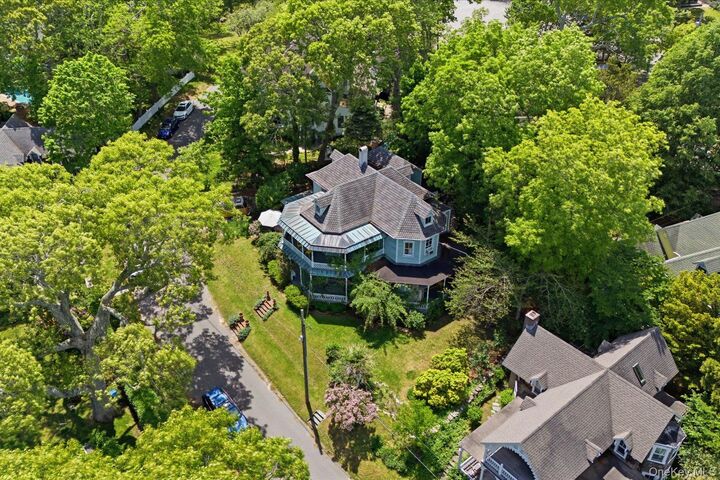
The interior layout is expansive and true to its vintage, characterized by distinctive octagonal rooms on both the first and second floors. With five bedrooms, a sprawling third-floor attic loft, and a substantial footprint of covered decks and porches, the home offers a generous canvas within a historic setting.
A significant structural update was completed in 2008, replacing the older foundation with a new poured concrete basement and structural footings, alongside the installation of a new roof. Featuring full access to the Shelter Island Heights Association tennis courts and beach club, this property represents an authentic piece of island history.