

Listing by: ONEKEY as distributed by MLS GRID / Listed By: Julia B Fee Sothebys Int. Rlty - Contact: 914-295-3500
42 Black Birch Lane Scarsdale, NY 10583
Coming Soon
$1,599,000 (USD)
Description
MLS #:
1066943
1066943
Taxes
$24,681(2026)
$24,681(2026)
Lot Size
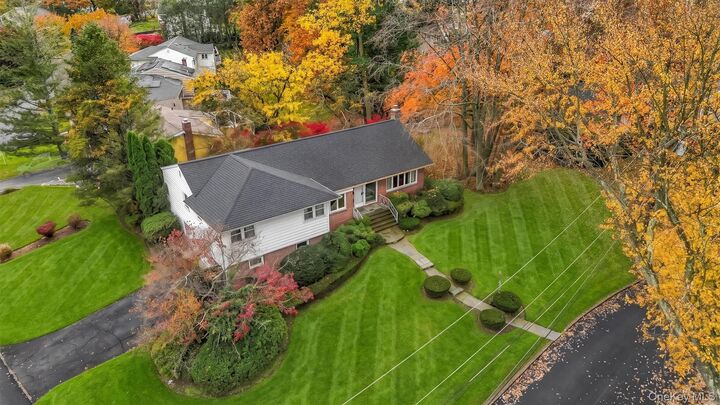
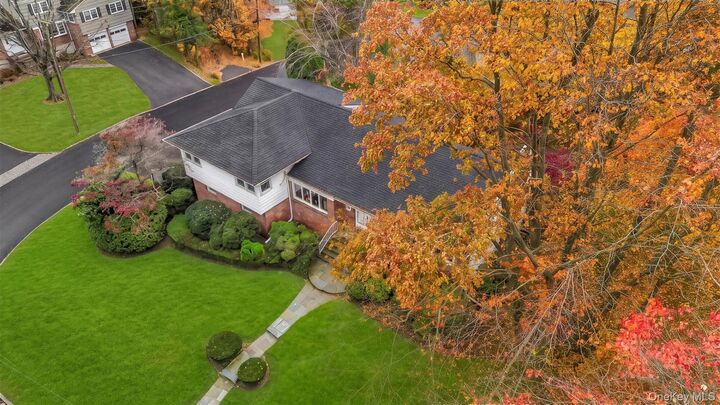
0.27 acres
0.27 acres
Type
Single-Family Home
Single-Family Home
Year Built
1959
1959
Style
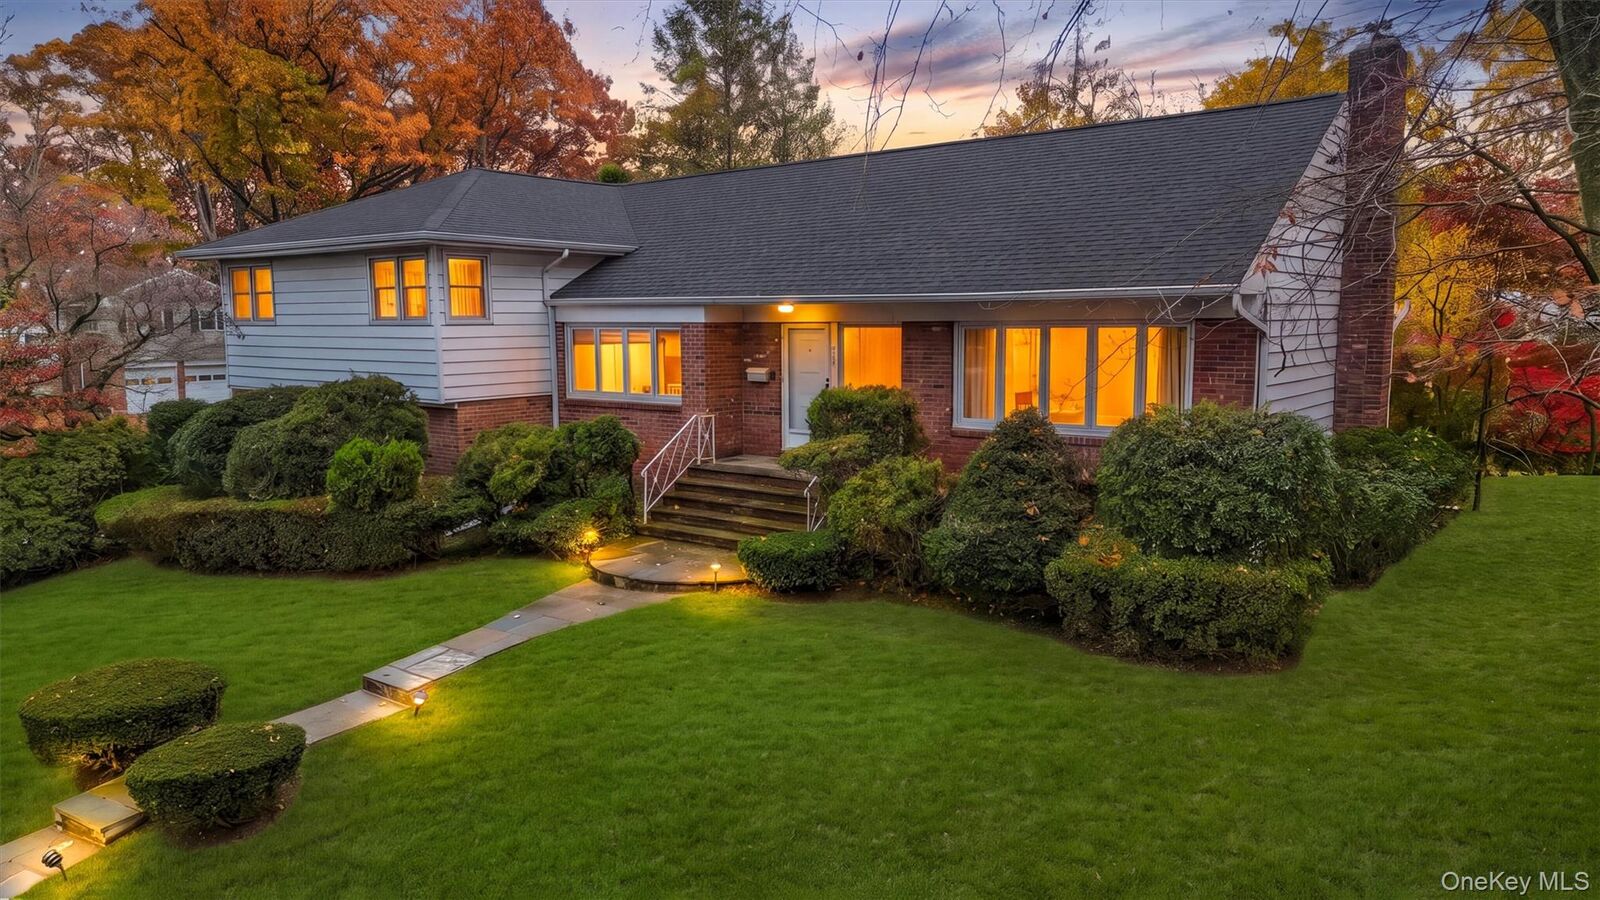
Split Level, Mid-Century Modern
Split Level, Mid-Century Modern
School District
Scarsdale
Scarsdale
County
Westchester County
Westchester County
Listed By
Sarah Mirza Mulhall, Julia B Fee Sothebys Int. Rlty, Contact: 914-295-3500
Source
ONEKEY
Last checked Nov 17 2026 at 7:15 PM GMT+0000
ONEKEY
Last checked Nov 17 2026 at 7:15 PM GMT+0000
Bathroom Details
- Full Bathrooms: 2
- Half Bathroom: 1
Interior Features
- Eat-In Kitchen
- Entrance Foyer
- Storage
- Laundry: In Basement
- Original Details
- Formal Dining
- Primary Bathroom
- Recessed Lighting
Kitchen
- Dishwasher
- Dryer
- Oven
- Refrigerator
- Washer
Heating and Cooling
- Forced Air
- Central Air
Basement Information
- Unfinished
Flooring
- Hardwood
- Carpet
- Tile
- Combination
Utility Information
- Utilities: Trash Collection Public, Electricity Connected, Natural Gas Connected, Sewer Connected, Water Connected
- Sewer: Public Sewer
School Information
- Elementary School: Quaker Ridge
- Middle School: Scarsdale Middle School
- High School: Scarsdale Senior High School
Parking
- Driveway
- Garage
Living Area
- 2,329 sqft
Additional Information: Julia B Fee Sothebys Int. Rlty | 914-295-3500
Location
Estimated Monthly Mortgage Payment
*Based on Fixed Interest Rate withe a 30 year term, principal and interest only
Listing price
Down payment
%
Interest rate
%Mortgage calculator estimates are provided by The Corcoran Group and are intended for information use only. Your payments may be higher or lower and all loans are subject to credit approval.
Disclaimer: Square footage is based on information available to agent, including County records. Information has not been verified by agent and should be verified by buyer.
Based on information submitted to the MLS GRID as of 11/17/2026 19:15. All data is obtained from various sources and may not have been verified by broker or MLS GRID. Supplied Open House Information is subject to change without notice. All information should be independently reviewed and verified for accuracy. Properties may or may not be listed by the office/agent presenting the information.




 Facebook
 X
 Pinterest
 Copy Link

A welcoming foyer opens to a spacious sun-drenched living room featuring beautiful over-sized windows and an abundance of natural light. The formal dining room flows seamlessly to a large eat-in kitchen with direct access to a private patio. A private office completes the main level.
The second level offers 3 generously sized bedrooms, including a primary bedroom with an en-suite bathroom, as well as two additional bedrooms and a full bathroom. The lower level features a cozy family room, providing additional space for relaxation and entertaining. The basement level offers a half bathroom and endless possibilities. Hardwood floors lie beneath all the carpet, adding yet another special feature to this wonderful home. Nestled in one of Scarsdale's most sought-after neighborhoods, this home offers an exceptional opportunity to own in a premier location offering easy access to highly-rated schools, beautiful parks and trails, fabulous shopping and convenient transportation.