

Listing by: ONEKEY as distributed by MLS GRID / Listed By: Howard Hanna Coach - Contact: 631-567-8500
244 Foster Avenue Sayville, NY 11782
Active (1 Days)
$1,799,000 (USD)
OPEN HOUSE TIMES
-
OPENWed, Jul 2911:30 am - 1:00 pm
Description
MLS #:
1030885
1030885
Taxes
$32,084(2026)
$32,084(2026)
Lot Size
0.56 acres
0.56 acres
Type
Single-Family Home
Single-Family Home
Year Built
1968
1968
Style
Mini Estate
Mini Estate
School District
Sayville
Sayville
County
Suffolk County
Suffolk County
Listed By
Heather N. Malone Cbr, Howard Hanna Coach, Contact: 631-567-8500
Source
ONEKEY
Last checked Jul 27 2026 at 12:53 PM GMT+0000
ONEKEY
Last checked Jul 27 2026 at 12:53 PM GMT+0000
Bathroom Details
- Full Bathrooms: 6
- Half Bathroom: 1
Interior Features
- Master Downstairs
- Eat-In Kitchen
- Entrance Foyer
- Granite Counters
- Walk-In Closet(s)
- Cathedral Ceiling(s)
- Storage
- Washer/Dryer Hookup
- Wet Bar
- High Ceilings
- Chefs Kitchen
- Double Vanity
- Open Floorplan
- Open Kitchen
- Walk Through Kitchen
- Kitchen Island
- Soaking Tub
- Bidet
- First Floor Bedroom
- Formal Dining
- First Floor Full Bath
- Laundry: Laundry Room
- Breakfast Bar
- Built-In Features
- Chandelier
- Crown Molding
- Primary Bathroom
- Natural Woodwork
- Recessed Lighting
- Entertainment Cabinets
- Speakers
- Whole House Entertainment System
- Laundry: Multiple Locations
- Sound System
- Tray Ceiling(s)
Kitchen
- Dishwasher
- Dryer
- Freezer
- Microwave
- Oven
- Refrigerator
- Washer
- Gas Water Heater
- Gas Range
- Gas Oven
- Wine Refrigerator
- Range
- Electric Cooktop
Property Features
- Fireplace: Gas
- Fireplace: Living Room
- Fireplace: Bedroom
- Fireplace: Electric
Heating and Cooling
- Natural Gas
- Baseboard
- Radiant
- Hot Water
- Radiant Floor
- Central Air
- Ductless
Basement Information
- Crawl Space
Pool Information
- Vinyl
- In Ground
Flooring
- Tile
Utility Information
- Utilities: Cable Available, Trash Collection Public, Electricity Connected, Natural Gas Connected, Water Connected
- Sewer: Cesspool
School Information
- Elementary School: Lincoln Avenue Elementary School
- Middle School: Sayville Middle School
- High School: Sayville High School
Parking
- Driveway
- Garage
Living Area
- 6,500 sqft
Additional Information: Howard Hanna Coach | 631-567-8500
Location
Disclaimer: Square footage is based on information available to agent, including County records. Information has not been verified by agent and should be verified by buyer.
Based on information submitted to the MLS GRID as of 7/27/2026 12:53. All data is obtained from various sources and may not have been verified by broker or MLS GRID. Supplied Open House Information is subject to change without notice. All information should be independently reviewed and verified for accuracy. Properties may or may not be listed by the office/agent presenting the information.




 Facebook
 X
X
 Pinterest
 Copy Link

Designed for both grand entertaining and everyday living, the spectacular chef’s kitchen is a culinary masterpiece featuring a professional-grade Garland 10-burner gas range, premium GE Monogram black glass electric cooktop, expansive prep space, and seamless flow into the home’s gracious gathering areas. The elegant formal dining room opens beautifully into a refined sitting room, while the oversized family room provides an inviting setting for both intimate evenings and large-scale entertaining.
Offering five generously sized bedrooms, the home includes a luxurious first-floor primary suite and a stunning second-floor junior primary retreat complete with a cozy electric fireplace. Six and one-half beautifully appointed bathrooms and a laundry room placed on each floor, additionally, one in the poolside cabana, which provides exceptional convenience for family and guests alike.
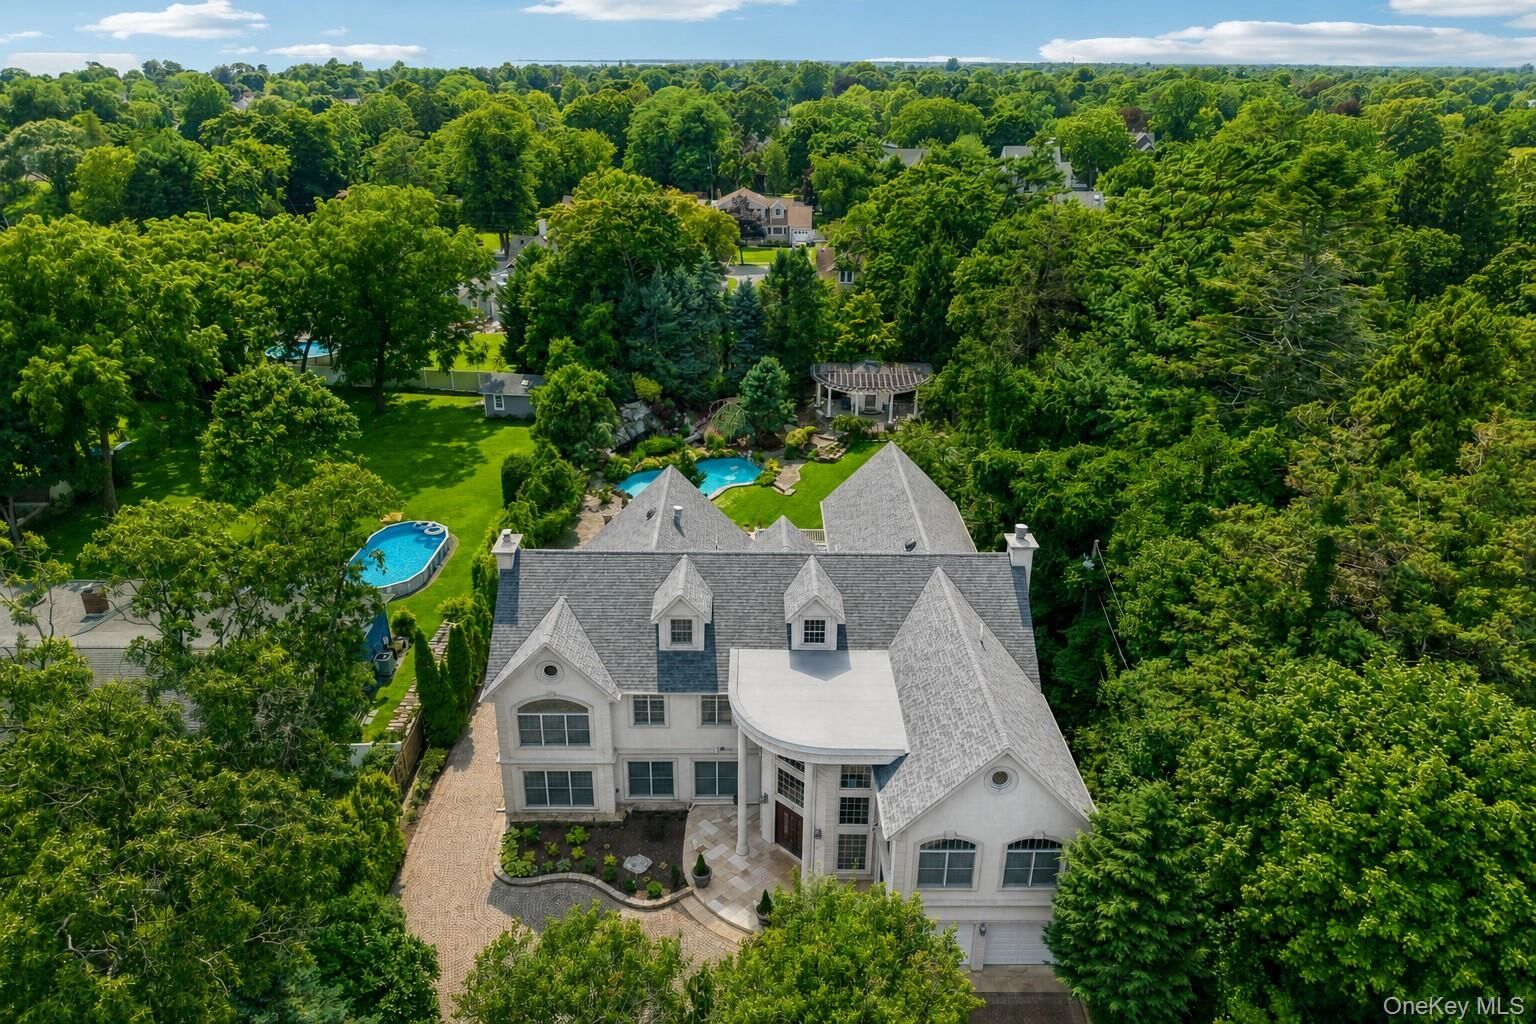
Outside, a true resort-inspired oasis awaits. The backyard has been completely reimagined with an extensive renovation featuring a stunning bluestone patio designed for effortless entertaining, complemented by professionally updated landscaping throughout the property. Whether hosting elegant outdoor gatherings or enjoying peaceful evenings under the stars, this outdoor sanctuary is second to none.
Recent enhancements include a brand-new roof with a transferable warranty, a freshly repainted interior, upgraded designer light fixtures throughout, and meticulous improvements that make this home completely move-in ready.
Completing this exceptional offering is a spacious 580-square-foot garage and an unparalleled location just moments from Sayville’s vibrant Main Street, renowned restaurants, boutique shopping, marinas, beaches, and the gateway to Fire Island.
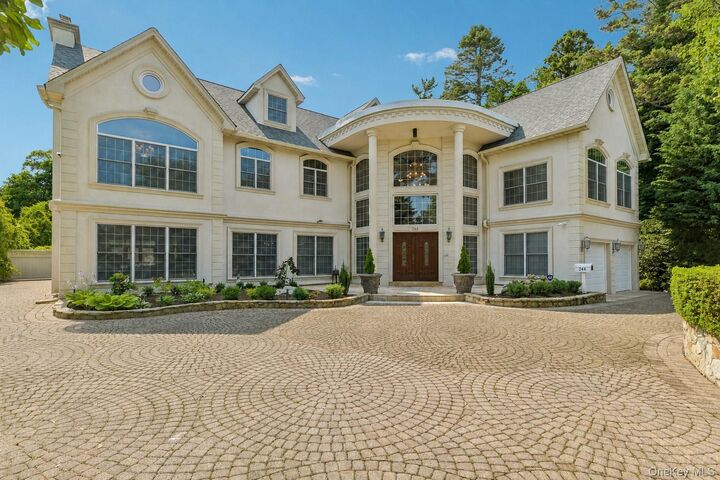
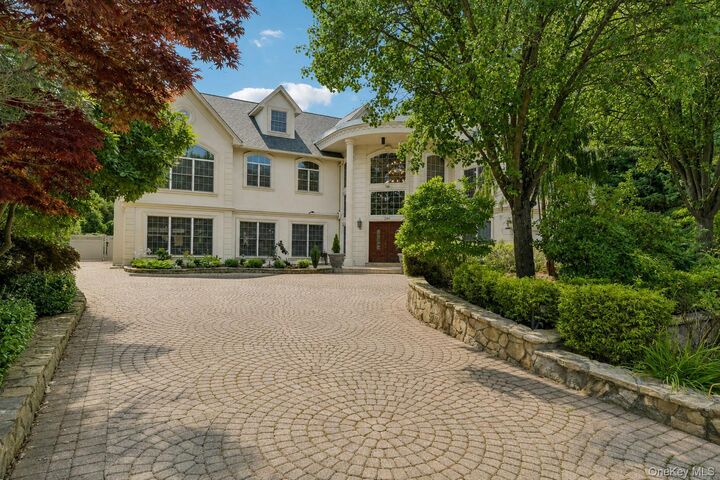
This is more than a home, it’s a statement of luxury, craftsmanship, and lifestyle. A truly rare opportunity to own one of Sayville’s premier estates, where every detail has been thoughtfully designed and every amenity carefully considered.