

Listing by: ONEKEY as distributed by MLS GRID / Listed By: Houlihan Lawrence Inc. - Contact: 914-967-7680
51 Hill Street Rye, NY 10580
Active
$1,895,000 (USD)
OPEN HOUSE TIMES
-
OPENFri, Jul 3110:00 am - 11:00 am
-
OPENSun, Aug 21:00 pm - 3:00 pm
Description
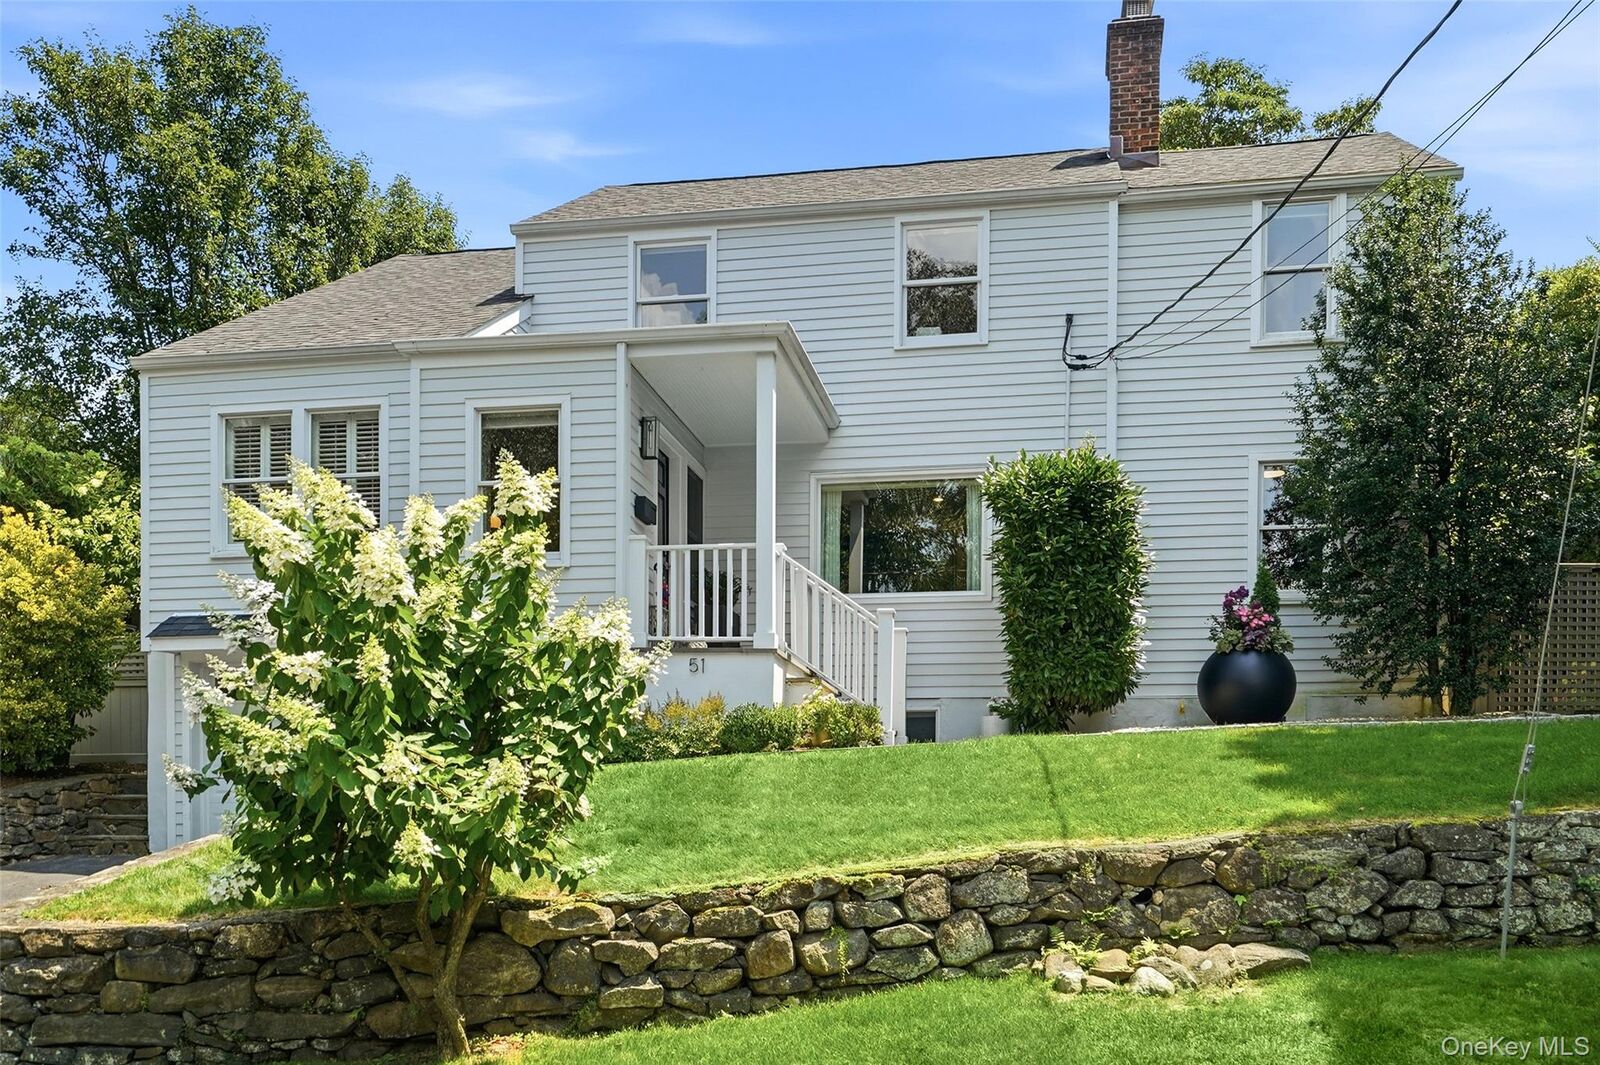
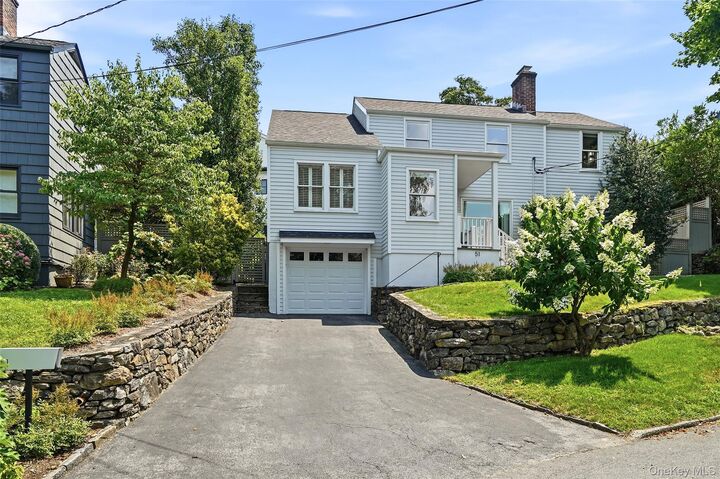
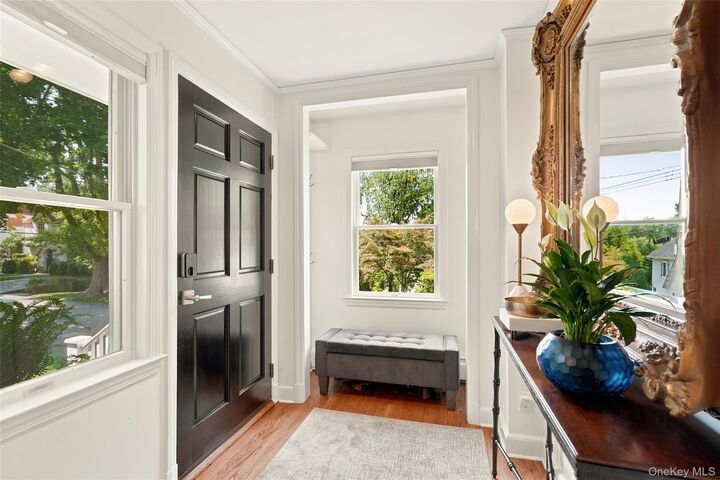
Loaded with charm and perfectly curated, this exceptional Milton Colonial is completely turnkey and ready for its next owners. Beautifully renovated with impeccable attention to detail, this home is ideal for those seeking effortless living, whether just starting out or looking to downsize without compromise. Flooded with natural light, the first floor features a gracious entry hall, a formal living room with a wood-burning fireplace, a private office with French doors, a stunning newly updated modern kitchen, and an inviting breakfast/sitting room with sliding glass doors leading to the slate patio. The first floor also offers a formal dining room with patio access, a cozy family room, a mudroom, and an updated powder room. The second level boasts a flexible nursery or bedroom, a beautifully renovated hall bath, two generously sized bedrooms with custom-outfitted closets, and a serene primary suite complete with a spa-inspired bathroom designed for everyday relaxation. The lower level provides an additional 288 square feet of versatile space for a playroom, storage, laundry, and direct access to the garage. Outside, the professionally landscaped backyard is a true gardener's paradise, featuring lush perennial plantings, a private slate patio perfect for entertaining or quiet evenings, and a peaceful setting to enjoy throughout the seasons. Just a short walk to schools, the beach, restaurants, and shops, this one-of-a-kind Milton gem offers the perfect blend of charm, location, and modern living.
MLS #:
1031651
1031651
Taxes
$24,099(2026)
$24,099(2026)
Lot Size
4,570 SQFT
4,570 SQFT
Type
Single-Family Home
Single-Family Home
Year Built
1935
1935
Style
Colonial
Colonial
School District
Rye City
Rye City
County
Westchester County
Westchester County
Listed By
Christine (Chrissy) Hazelton, Rye Brokerage, Contact: 914-967-7680
Source
ONEKEY
Last checked Jul 30 2026 at 8:14 PM GMT+0000
ONEKEY
Last checked Jul 30 2026 at 8:14 PM GMT+0000
Bathroom Details
- Full Bathrooms: 2
- Half Bathroom: 1
Interior Features
- Eat-In Kitchen
- Entrance Foyer
- Cathedral Ceiling(s)
- Storage
- Smart Thermostat
- Laundry: In Basement
- Chefs Kitchen
- Double Vanity
- Open Floorplan
- Open Kitchen
- Formal Dining
- Breakfast Bar
- His and Hers Closets
- Primary Bathroom
- Quartz/Quartzite Counters
- Recessed Lighting
Kitchen
- Dishwasher
- Oven
- Refrigerator
- Stainless Steel Appliance(s)
- Gas Water Heater
- Gas Range
- Gas Oven
Lot Information
- Near School
- Near Shops
- Landscaped
Property Features
- Fireplace: Wood Burning
Heating and Cooling
- Natural Gas
- Baseboard
- Heat Pump
- Central Air
- Ductless
Basement Information
- Partially Finished
- Storage Space
- Walk-Out Access
Flooring
- Hardwood
Utility Information
- Utilities: Trash Collection Public, Electricity Connected, Natural Gas Connected, Sewer Connected, Water Connected
- Sewer: Public Sewer
School Information
- Elementary School: Milton School
- Middle School: Rye Middle School
- High School: Rye High School
Parking
- Driveway
- Attached
- Garage
Living Area
- 2,063 sqft
Additional Information: Rye Brokerage | 914-967-7680
Location
Disclaimer: Square footage is based on information available to agent, including County records. Information has not been verified by agent and should be verified by buyer.
Based on information submitted to the MLS GRID as of 7/30/2026 20:14. All data is obtained from various sources and may not have been verified by broker or MLS GRID. Supplied Open House Information is subject to change without notice. All information should be independently reviewed and verified for accuracy. Properties may or may not be listed by the office/agent presenting the information.




 Facebook
 X
X
 Pinterest
 Copy Link
