

Listing by: ONEKEY as distributed by MLS GRID / Listed By: Gadura Real Estate LLC - Contact: 718-850-0010
105-56 135th Street Richmond Hill S., NY 11419
Active (0 Days)
$1,199,000 (USD)
Description
MLS #:
1075066
1075066
Taxes
$6,541(2026)
$6,541(2026)
Lot Size
6,050 SQFT
6,050 SQFT
Type
Single-Family Home
Single-Family Home
Year Built
1920
1920
Style
Victorian
Victorian
School District
Queens 27
Queens 27
County
Queens County
Queens County
Listed By
Nitin K. Gadura, Gadura Real Estate LLC, Contact: 718-850-0010
Source
ONEKEY
Last checked Nov 18 2026 at 8:20 PM GMT+0000
ONEKEY
Last checked Nov 18 2026 at 8:20 PM GMT+0000
Bathroom Details
- Full Bathrooms: 3
Interior Features
- Eat-In Kitchen
- Formal Dining
- First Floor Full Bath
Kitchen
- Gas Water Heater
Lot Information
- Near Public Transit
- Near School
Heating and Cooling
- Steam
- Natural Gas
- None
Basement Information
- Full
- Finished
Flooring
- Hardwood
Utility Information
- Utilities: Electricity Available, Cable Available, Phone Available, Sewer Available, Natural Gas Available, Trash Collection Public
- Sewer: Public Sewer
School Information
- Elementary School: Ps 45 Clarence Witherspoon
- Middle School: Jhs 226 Virgil I Grisson
- High School: John Adams High School
Parking
- Private
- Attached
Living Area
- 1,762 sqft
Additional Information: Gadura Real Estate LLC | 718-850-0010
Location
Estimated Monthly Mortgage Payment
*Based on Fixed Interest Rate withe a 30 year term, principal and interest only
Listing price
Down payment
%
Interest rate
%Mortgage calculator estimates are provided by The Corcoran Group and are intended for information use only. Your payments may be higher or lower and all loans are subject to credit approval.
Disclaimer: Square footage is based on information available to agent, including County records. Information has not been verified by agent and should be verified by buyer.
Based on information submitted to the MLS GRID as of 11/18/2026 20:20. All data is obtained from various sources and may not have been verified by broker or MLS GRID. Supplied Open House Information is subject to change without notice. All information should be independently reviewed and verified for accuracy. Properties may or may not be listed by the office/agent presenting the information.




 Facebook
 X
 Pinterest
 Copy Link

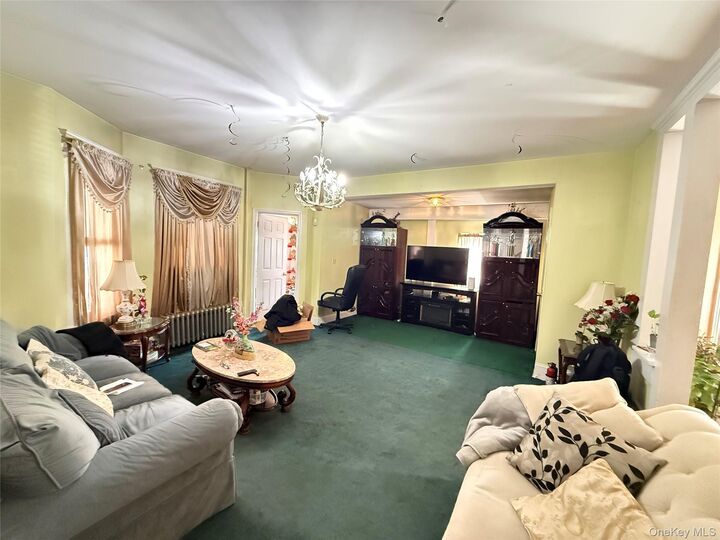
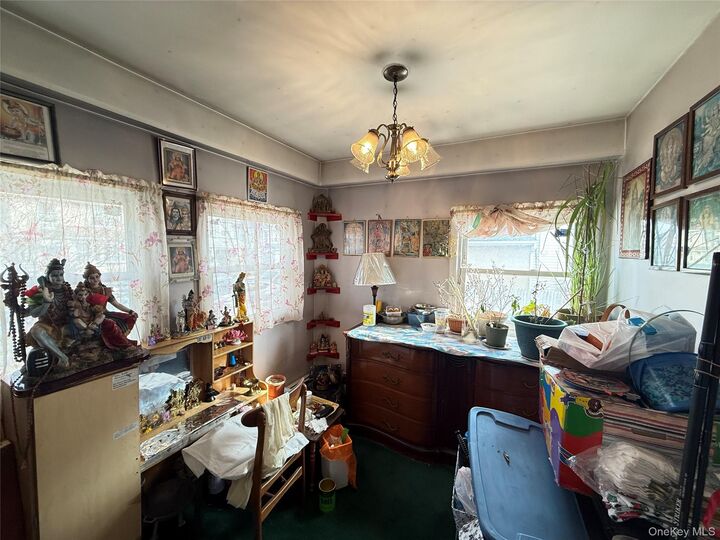
The first floor features a living room, formal dining room, eat-in kitchen, a bedroom and a full bath. The second floor offers three bedrooms and a full bath, and the third floor adds more bedrooms and another full bath, for a total of 7 bedrooms and 3 full baths. Classic Victorian character, hardwood floors, and a new boiler with natural gas heat.
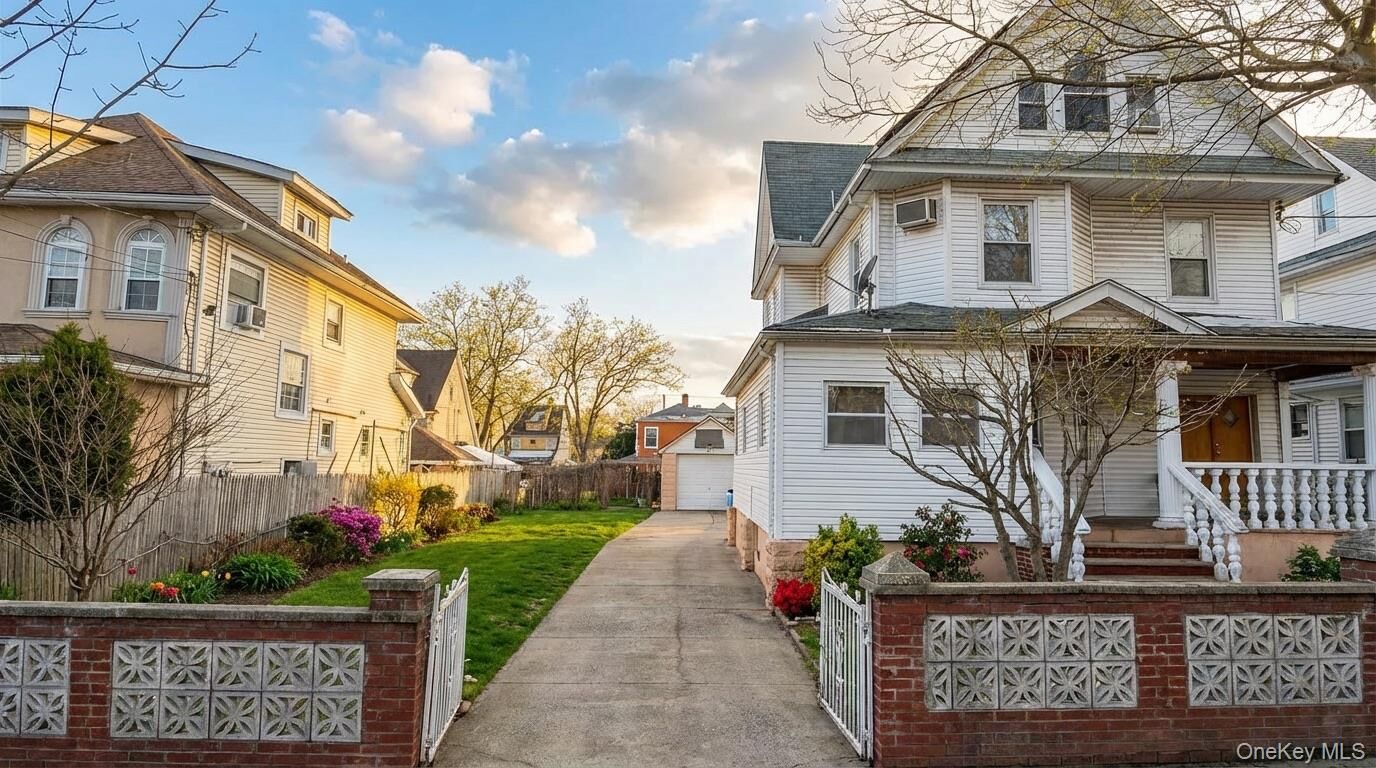
Outside, the extra-wide lot provides a long private driveway with parking for multiple vehicles, a garage, and a large side and rear yard for gardening, entertaining, or future expansion.
With its lot size and zoning, the property may offer potential for a two-family conversion or lot subdivision. Buyers should verify all possibilities with the NYC Department of Buildings and their own professionals. Conveniently located near the Van Wyck Expressway, local shopping, schools, and public transit. An excellent opportunity for end users and investors alike.