

Listing by: ONEKEY as distributed by MLS GRID / Homesmart Homes & Estates - Contact: 914-236-5500
38 Tate Avenue Piermont, NY 10968
Active (17 Days)
$1,595,000 (USD)
Description
MLS #:
1004033
1004033
Taxes
$31,000(2025)
$31,000(2025)
Lot Size
9,632 SQFT
9,632 SQFT
Type
Single-Family Home
Single-Family Home
Year Built
2024
2024
Style
Contemporary
Contemporary
Views
Water, Panoramic, Mountain(s), River, Bridge(s), Trees/Woods, Neighborhood
Water, Panoramic, Mountain(s), River, Bridge(s), Trees/Woods, Neighborhood
School District
South Orangetown
South Orangetown
County
Rockland County
Rockland County
Listed By
Tara Holmes, Homesmart Homes & Estates, Contact: 914-236-5500
Source
ONEKEY
Last checked May 25 2026 at 10:29 PM GMT+0000
ONEKEY
Last checked May 25 2026 at 10:29 PM GMT+0000
Bathroom Details
- Full Bathrooms: 2
- Half Bathroom: 1
Interior Features
- Master Downstairs
- Walk-In Closet(s)
- Pantry
- High Ceilings
- Chefs Kitchen
- Double Vanity
- Open Floorplan
- Open Kitchen
- Kitchen Island
- Soaking Tub
- Original Details
- Laundry: Laundry Room
- Recessed Lighting
Kitchen
- Cooktop
- Dishwasher
- Dryer
- Gas Oven
- Convection Oven
Property Features
- Fireplace: Gas
Heating and Cooling
- Forced Air
- Central Air
Basement Information
- Walk-Out Access
Flooring
- Hardwood
Utility Information
- Utilities: Trash Collection Public, Electricity Connected, Natural Gas Connected, Sewer Connected, Water Connected
- Sewer: Public Sewer
School Information
- Elementary School: William O Schaefer Elementary School
- Middle School: South Orangetown Middle School
- High School: Tappan Zee High School
Parking
- Driveway
Living Area
- 2,580 sqft
Additional Information: Homesmart Homes & Estates | 914-236-5500
Location
Disclaimer: Square footage is based on information available to agent, including County records. Information has not been verified by agent and should be verified by buyer.
Based on information submitted to the MLS GRID as of 5/25/2026 22:29. All data is obtained from various sources and may not have been verified by broker or MLS GRID. Supplied Open House Information is subject to change without notice. All information should be independently reviewed and verified for accuracy. Properties may or may not be listed by the office/agent presenting the information.




 Facebook
 X
X
 Pinterest
 Copy Link

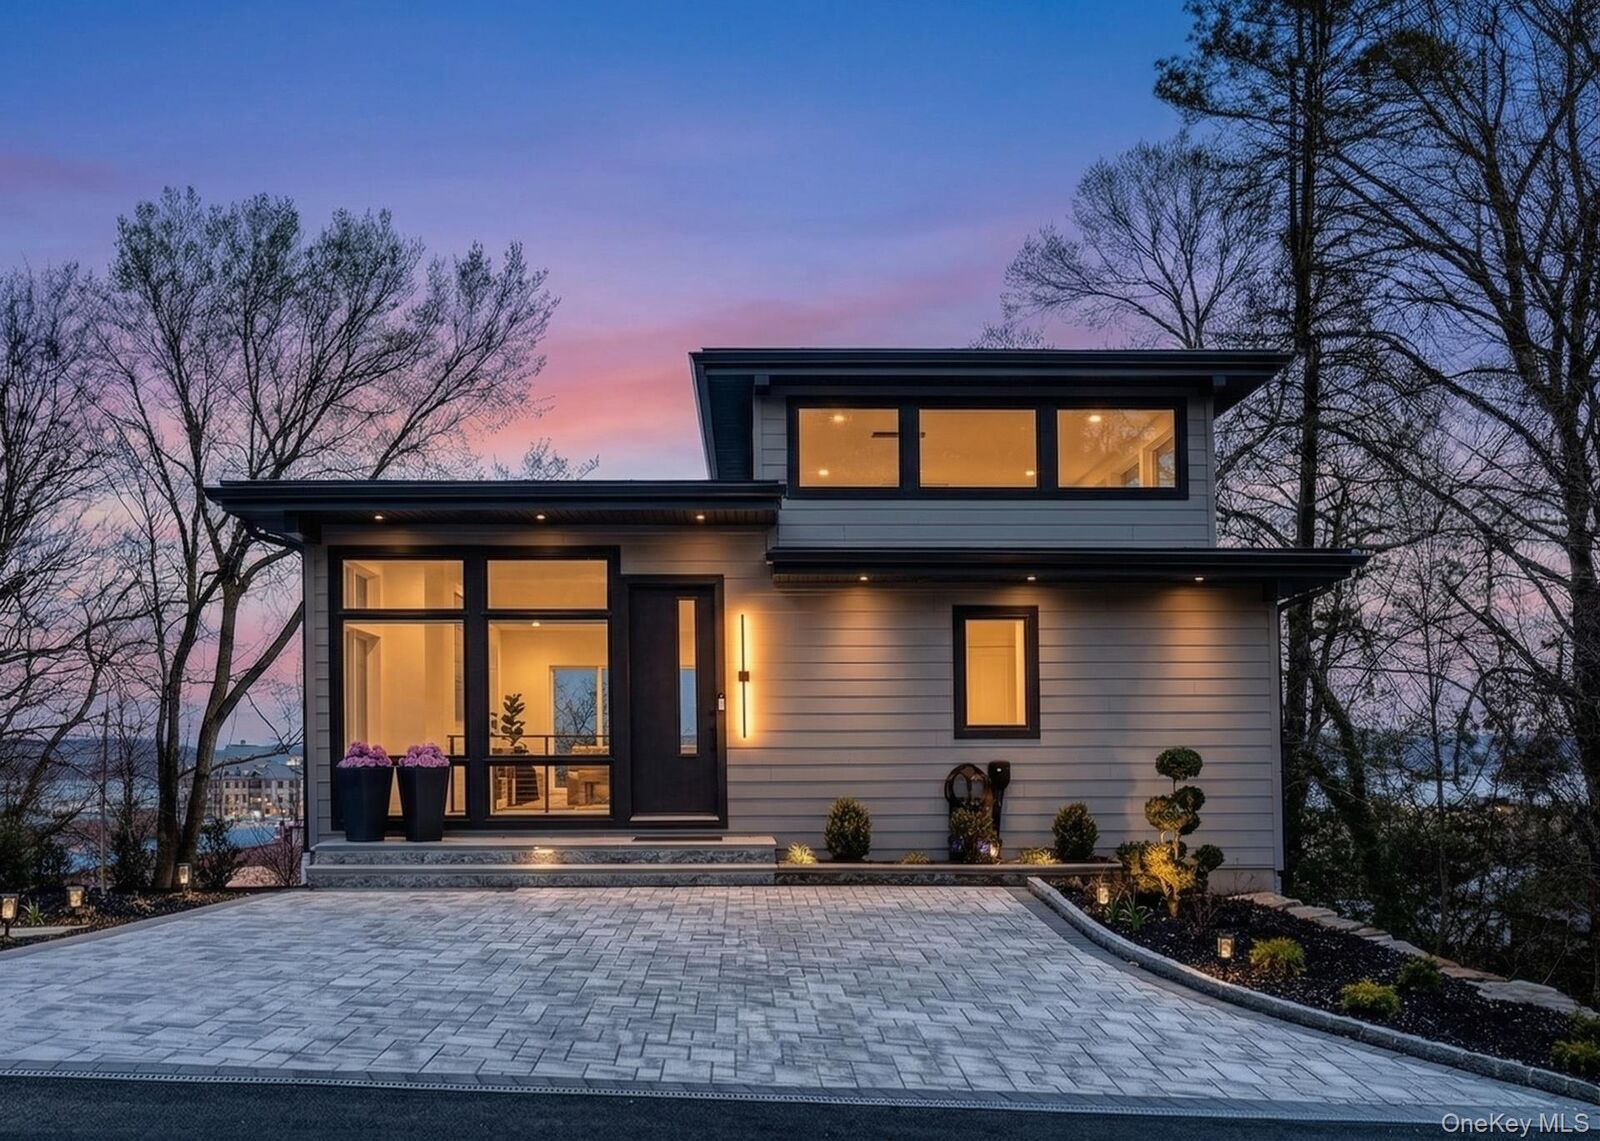
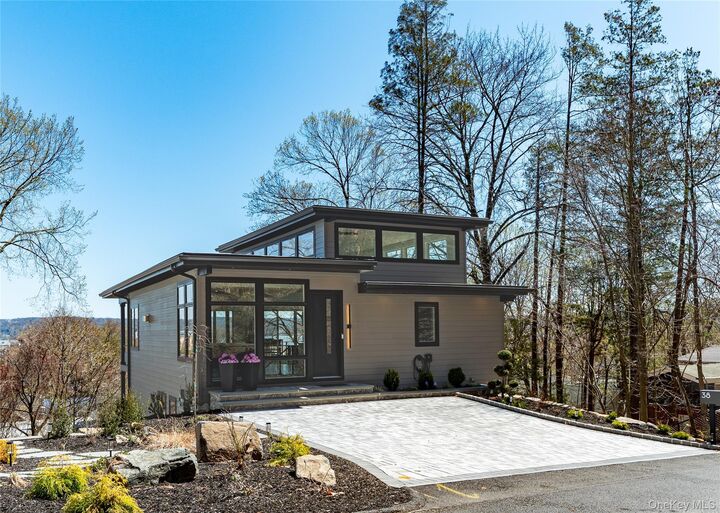
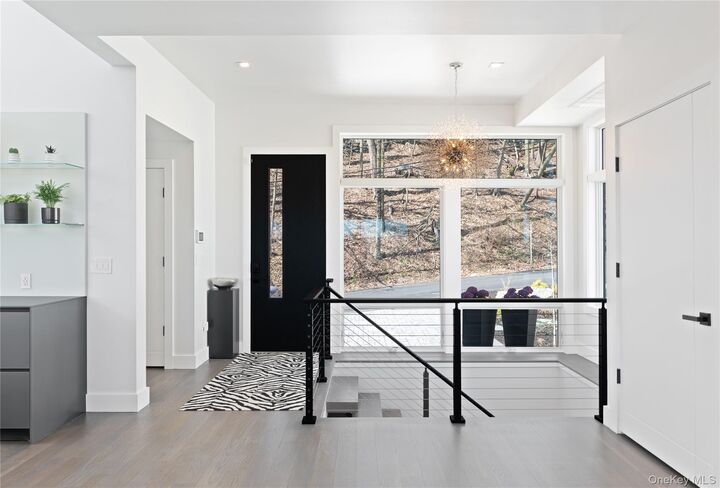
This 3 bedroom, 2.5 bath home offers approximately 2,650 sq ft of sun filled living space, plus an open walk out lower level (approx. 1,250 sq ft of bonus storage space) The open concept main level features soaring 16 foot ceilings and windows on all sides that bathe the space in natural light throughout the day. A sleek linear gas fireplace, floating staircase with cable and metal railings, and two levels of expansive decks seamlessly connect indoor and outdoor living.
The custom Italian made kitchen is a chef’s dream, with Bosch and Thermador appliances, full height cabinetry, upgraded architectural and LED lighting, and premium hardwood flooring. Every closet is professionally outfitted by California Closets, and the spa inspired bathrooms feature custom vanities, upgraded tile, heated flooring, and high end fixtures.
Additional features include dual high efficiency furnaces with smart thermostats (one per floor), an ADT wired security system, a dedicated panel home generator, Zip Water Hydrotap for instant boiling, chilled, and sparkling water, an April Aire humidifier, and dual zone Mitsubishi heating and cooling on the lower level. Extensive professional landscaping enhances the exterior. Outside, a paver double driveway with integrated EV charger provides convenient off street parking, while composite decking offers low maintenance outdoor living with year round river views.
Located in the heart of Piermont, with over $300k in upgrades beyond the builder spec, this home offers a rare combination of new construction quality, contemporary design, lock and leave convenience, and village center walkability—all within easy commuting distance to New York City.