

Listing by: ONEKEY as distributed by MLS GRID / Listed By: BH&G R E Realty Connect - Contact: 631-881-5160
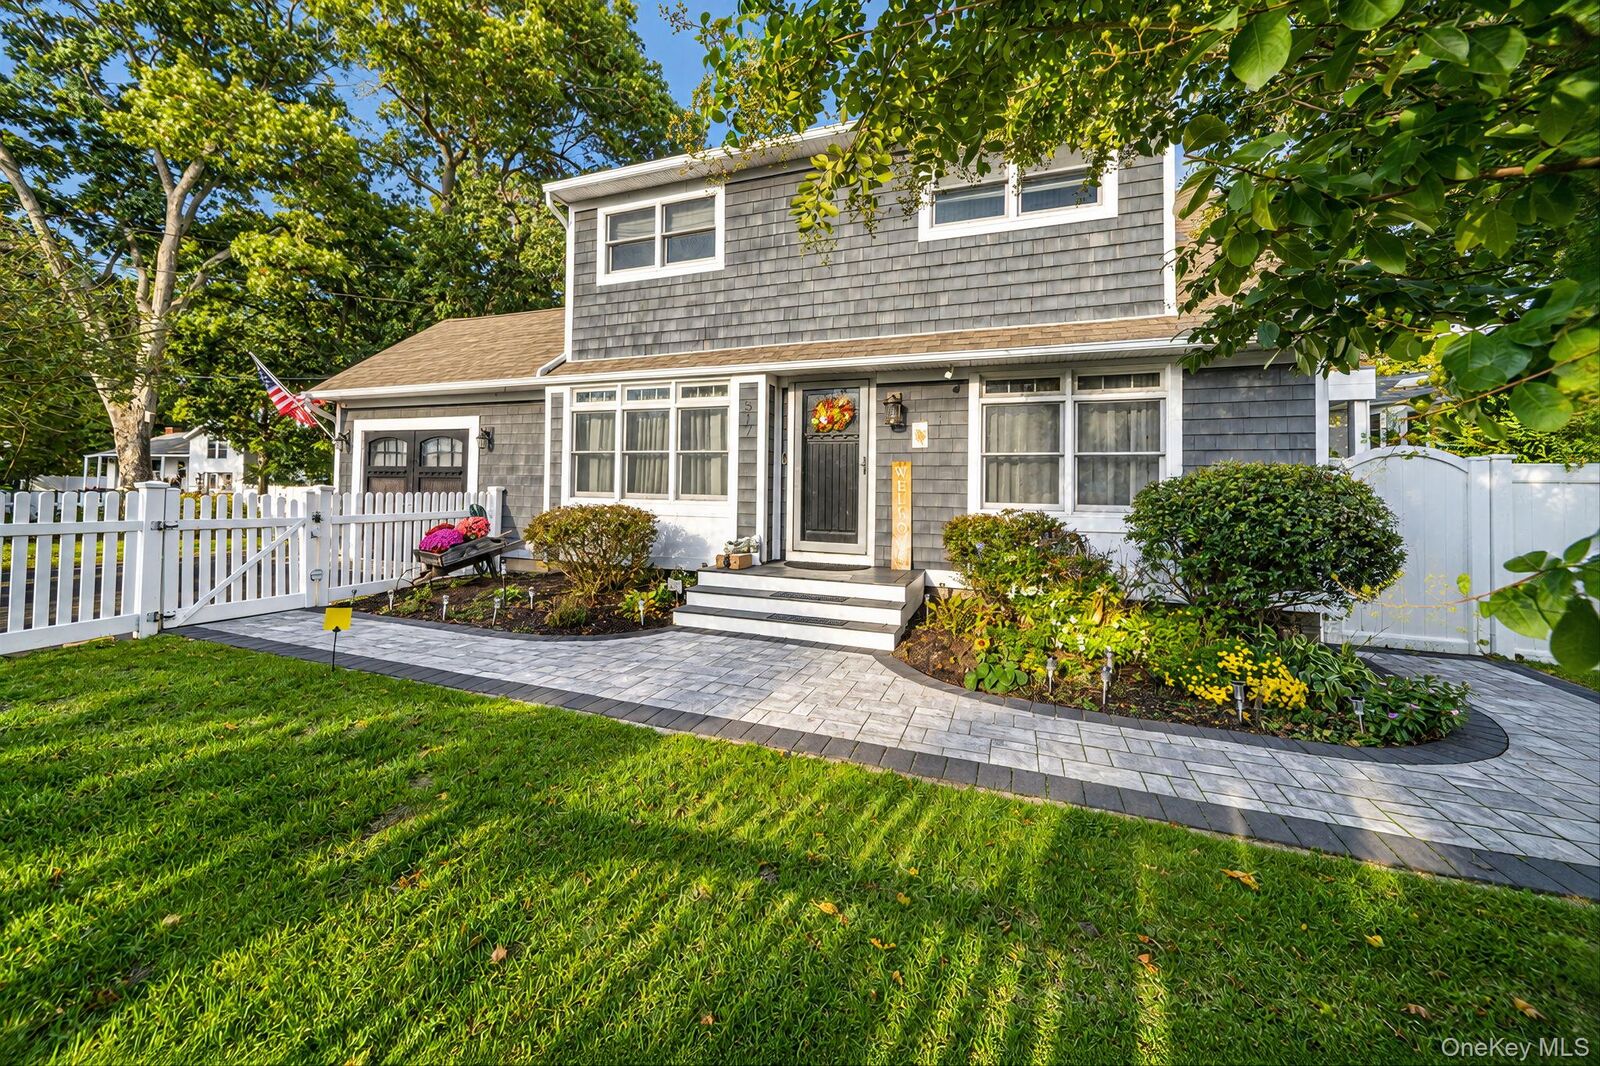
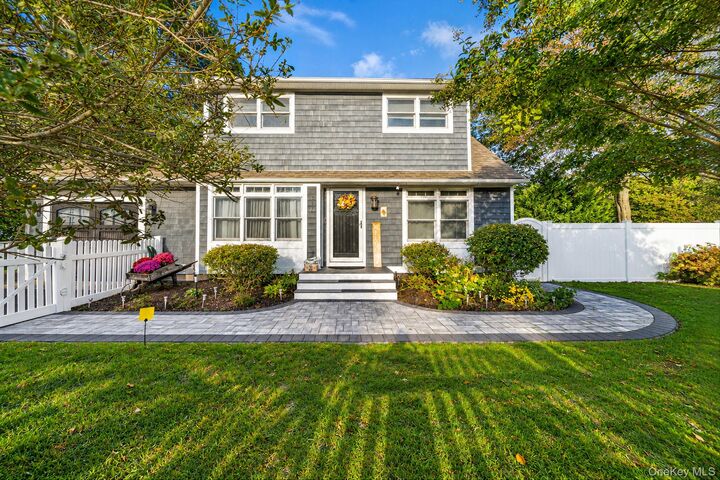
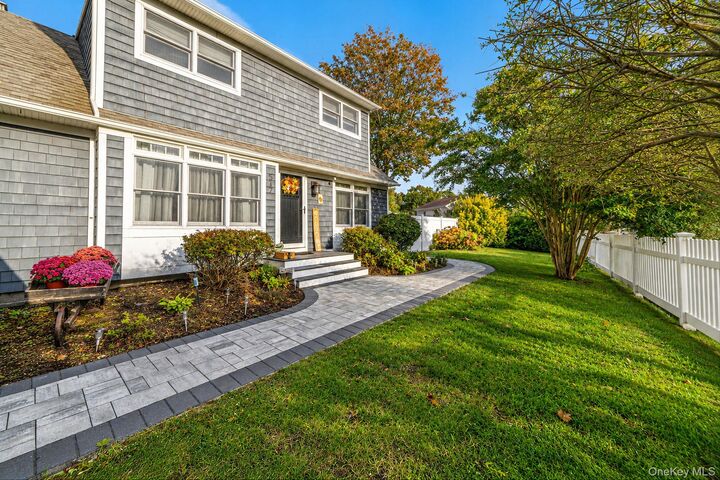
517 Waverly Avenue Patchogue, NY 11772
Active (0 Days)
$599,999 (USD)
OPEN HOUSE TIMES
-
OPENSun, Oct 2510:00 am - 12 noon
Description
MLS #:
1061491
1061491
Taxes
$10,357(2026)
$10,357(2026)
Lot Size
10,019 SQFT
10,019 SQFT
Type
Single-Family Home
Single-Family Home
Year Built
1957
1957
Style
Cape Cod
Cape Cod
School District
Bayport-Blue Point
Bayport-Blue Point
County
Suffolk County
Suffolk County
Listed By
Stephen King, Better Homes And Gardens Real Estate Realty Connect, Contact: 631-881-5160
Source
ONEKEY
Last checked Oct 16 2026 at 9:56 AM GMT+0000
ONEKEY
Last checked Oct 16 2026 at 9:56 AM GMT+0000
Bathroom Details
- Full Bathrooms: 2
Interior Features
- Eat-In Kitchen
- Granite Counters
- Wet Bar
- Walk Through Kitchen
- First Floor Bedroom
- Formal Dining
- Laundry: Laundry Room
- Breakfast Bar
Kitchen
- Dishwasher
- Dryer
- Refrigerator
- Washer
- Gas Water Heater
Lot Information
- Level
- Back Yard
Property Features
- Fireplace: None
Heating and Cooling
- Oil
- Hot Air
- Central Air
Basement Information
- Full
- Finished
Flooring
- Hardwood
- Carpet
Utility Information
- Utilities: Trash Collection Public, Electricity Connected, Water Connected
- Sewer: Cesspool
School Information
- Elementary School: Sylvan Avenue Elementary School
- Middle School: James Wilson Young Middle School
- High School: Bayport-Blue Point High School
Parking
- Private
- Driveway
- On Street
Living Area
- 1,779 sqft
Additional Information: Realty Connect | 631-881-5160
Location
Estimated Monthly Mortgage Payment
*Based on Fixed Interest Rate withe a 30 year term, principal and interest only
Listing price
Down payment
%
Interest rate
%Mortgage calculator estimates are provided by The Corcoran Group and are intended for information use only. Your payments may be higher or lower and all loans are subject to credit approval.
Disclaimer: Square footage is based on information available to agent, including County records. Information has not been verified by agent and should be verified by buyer.
Based on information submitted to the MLS GRID as of 10/16/2026 09:56. All data is obtained from various sources and may not have been verified by broker or MLS GRID. Supplied Open House Information is subject to change without notice. All information should be independently reviewed and verified for accuracy. Properties may or may not be listed by the office/agent presenting the information.




 Facebook
 X
X
 Pinterest
 Copy Link

The main level provides an inviting and functional layout, beginning with a comfortable sitting area and formal dining room that transition into the open kitchen and main living spaces. Toward the rear of the home, a spacious family room with custom built-ins creates an ideal place to gather, while sliding glass doors provide direct access to the backyard and patio. The first floor also features a full bathroom and a flexible bedroom/home office, giving buyers options for guests, working from home, or first-floor living.
Upstairs are two generously sized bedrooms with excellent closet space along with a beautifully renovated second full bathroom. Hardwood flooring and central air conditioning add to the home's comfort and move-in-ready appeal.
The lower level provides additional storage, laundry, utilities, and its own outside entrance, while also presenting exciting possibilities for future finished space, guest accommodations, an in-law arrangement, or potential accessory use subject to proper permits and approvals.
The backyard was designed to be enjoyed. Mature landscaping creates a private setting around an impressive outdoor entertaining area featuring a bar, television, BBQ, mini refrigerator, retractable awning, fire pit, Koi pond, and patio space—making it equally suited for summer gatherings or quiet evenings at home.
Just as importantly, this home has been meticulously maintained, with up-to-date mechanicals and no major work needed, allowing the next owner to move in with confidence and simply enjoy everything the property has to offer.
With 3 bedrooms, 2 full baths, multiple living and entertaining areas, a flexible lower level, an exceptional backyard, and Bayport-Blue Point Schools, this home delivers an uncommon combination of condition, space, lifestyle, and future potential at its price point.