

Listing by: ONEKEY as distributed by MLS GRID / Listed By: BH&G R E Realty Connect - Contact: 631-881-5160
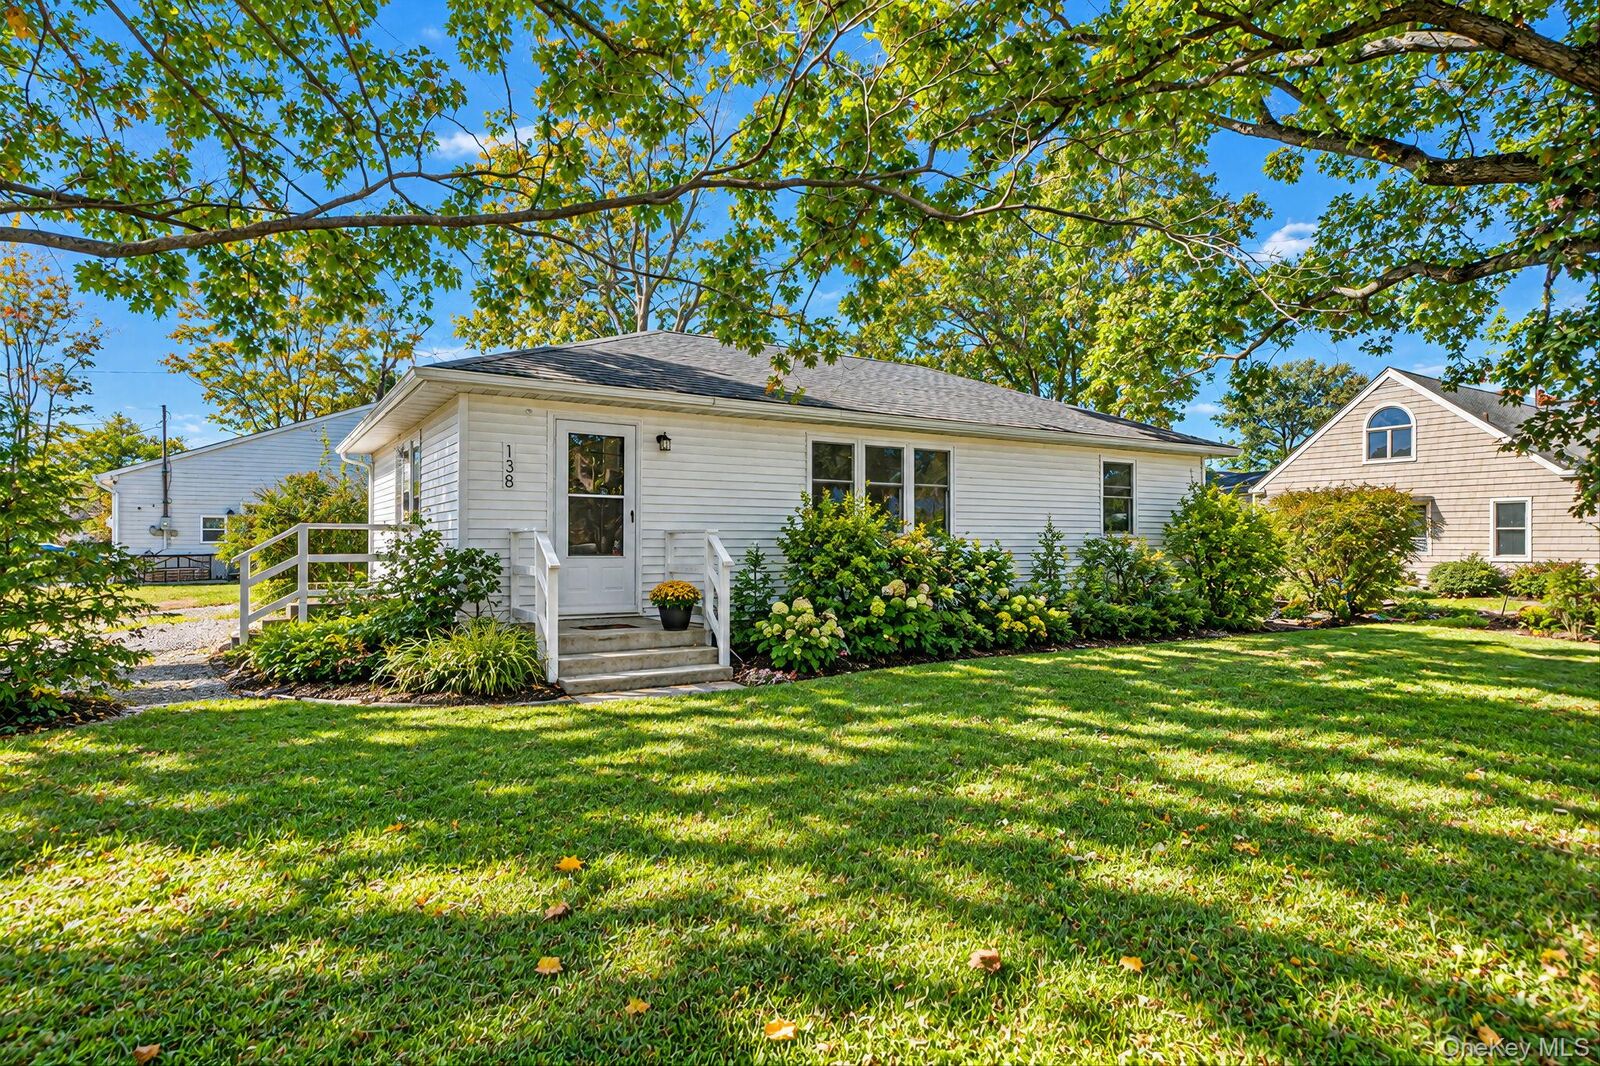
138 Central Avenue Patchogue, NY 11772
Active (0 Days)
$599,999 (USD)
OPEN HOUSE TIMES
-
OPENSat, Oct 2410:00 am - 12 noon
Description
MLS #:
1059910
1059910
Taxes
$12,350(2026)
$12,350(2026)
Lot Size
10,019 SQFT
10,019 SQFT
Type
Single-Family Home
Single-Family Home
Year Built
1956
1956
Style
Ranch
Ranch
Views
Panoramic, Open, Neighborhood
Panoramic, Open, Neighborhood
School District
Patchogue-Medford
Patchogue-Medford
County
Suffolk County
Suffolk County
Listed By
Stephen King, Better Homes And Gardens Real Estate Realty Connect, Contact: 631-881-5160
Source
ONEKEY
Last checked Oct 16 2026 at 9:56 AM GMT+0000
ONEKEY
Last checked Oct 16 2026 at 9:56 AM GMT+0000
Bathroom Details
- Full Bathrooms: 2
Interior Features
- Master Downstairs
- Eat-In Kitchen
- First Floor Bedroom
- First Floor Full Bath
- Laundry: Laundry Room
- Primary Bathroom
Kitchen
- Dishwasher
- Dryer
- Microwave
- Oven
- Refrigerator
- Washer
- Range
Lot Information
- Level
Property Features
- Fireplace: None
Heating and Cooling
- Propane
- Central Air
Basement Information
- Full
- Unfinished
Utility Information
- Utilities: Electricity Connected, Water Connected, Propane
- Sewer: Cesspool
School Information
- Elementary School: River Elementary School
- Middle School: South Ocean Middle School
- High School: Patchogue-Medford High School
Parking
- Driveway
- Off Street
Living Area
- 1,075 sqft
Additional Information: Realty Connect | 631-881-5160
Location
Estimated Monthly Mortgage Payment
*Based on Fixed Interest Rate withe a 30 year term, principal and interest only
Listing price
Down payment
%
Interest rate
%Mortgage calculator estimates are provided by The Corcoran Group and are intended for information use only. Your payments may be higher or lower and all loans are subject to credit approval.
Disclaimer: Square footage is based on information available to agent, including County records. Information has not been verified by agent and should be verified by buyer.
Based on information submitted to the MLS GRID as of 10/16/2026 09:56. All data is obtained from various sources and may not have been verified by broker or MLS GRID. Supplied Open House Information is subject to change without notice. All information should be independently reviewed and verified for accuracy. Properties may or may not be listed by the office/agent presenting the information.




 Facebook
 X
X
 Pinterest
 Copy Link

Inside, you’ll find a bright and inviting living space with new flooring, an updated kitchen featuring gas cooking and stainless steel appliances, and two updated full bathrooms that add to the home’s clean, modern feel. The layout is functional and easy to enjoy, with three well-proportioned bedrooms and everything already in place for the next owner to simply move in and make it home.
A full basement provides valuable additional space for storage, utilities, hobbies, or future possibilities, giving the property even more flexibility.
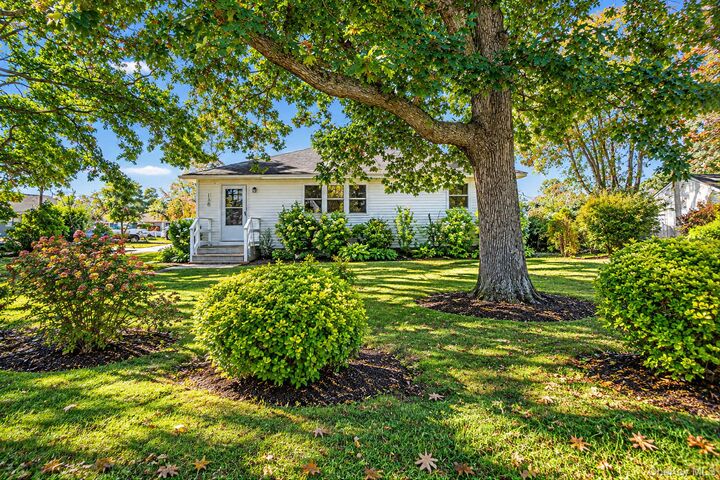
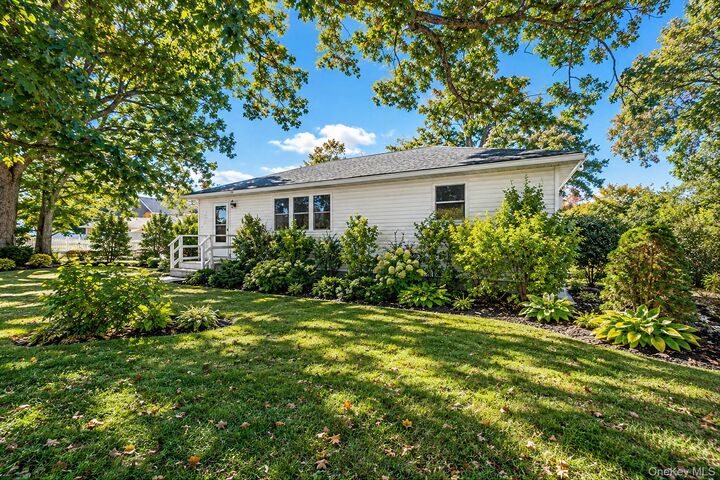
The home’s corner lot adds to its appeal, while the location puts you just moments from everything that makes Patchogue one of Long Island’s most vibrant communities. Enjoy award-winning Downtown Patchogue with its restaurants, nightlife, live music, shopping, community festivals, and the Patchogue Theatre, along with convenient access to the Davis Park and Watch Hill ferries to Fire Island.
With its updated condition, 3 bedrooms, 2 full baths, full basement, corner property, and prime Patchogue location, 138 Central Avenue offers an excellent combination of comfort, convenience, and value—and truly needs nothing but its next owner.