

Listing by: ONEKEY as distributed by MLS GRID / R B Homes Inc - Contact: 631-686-4724
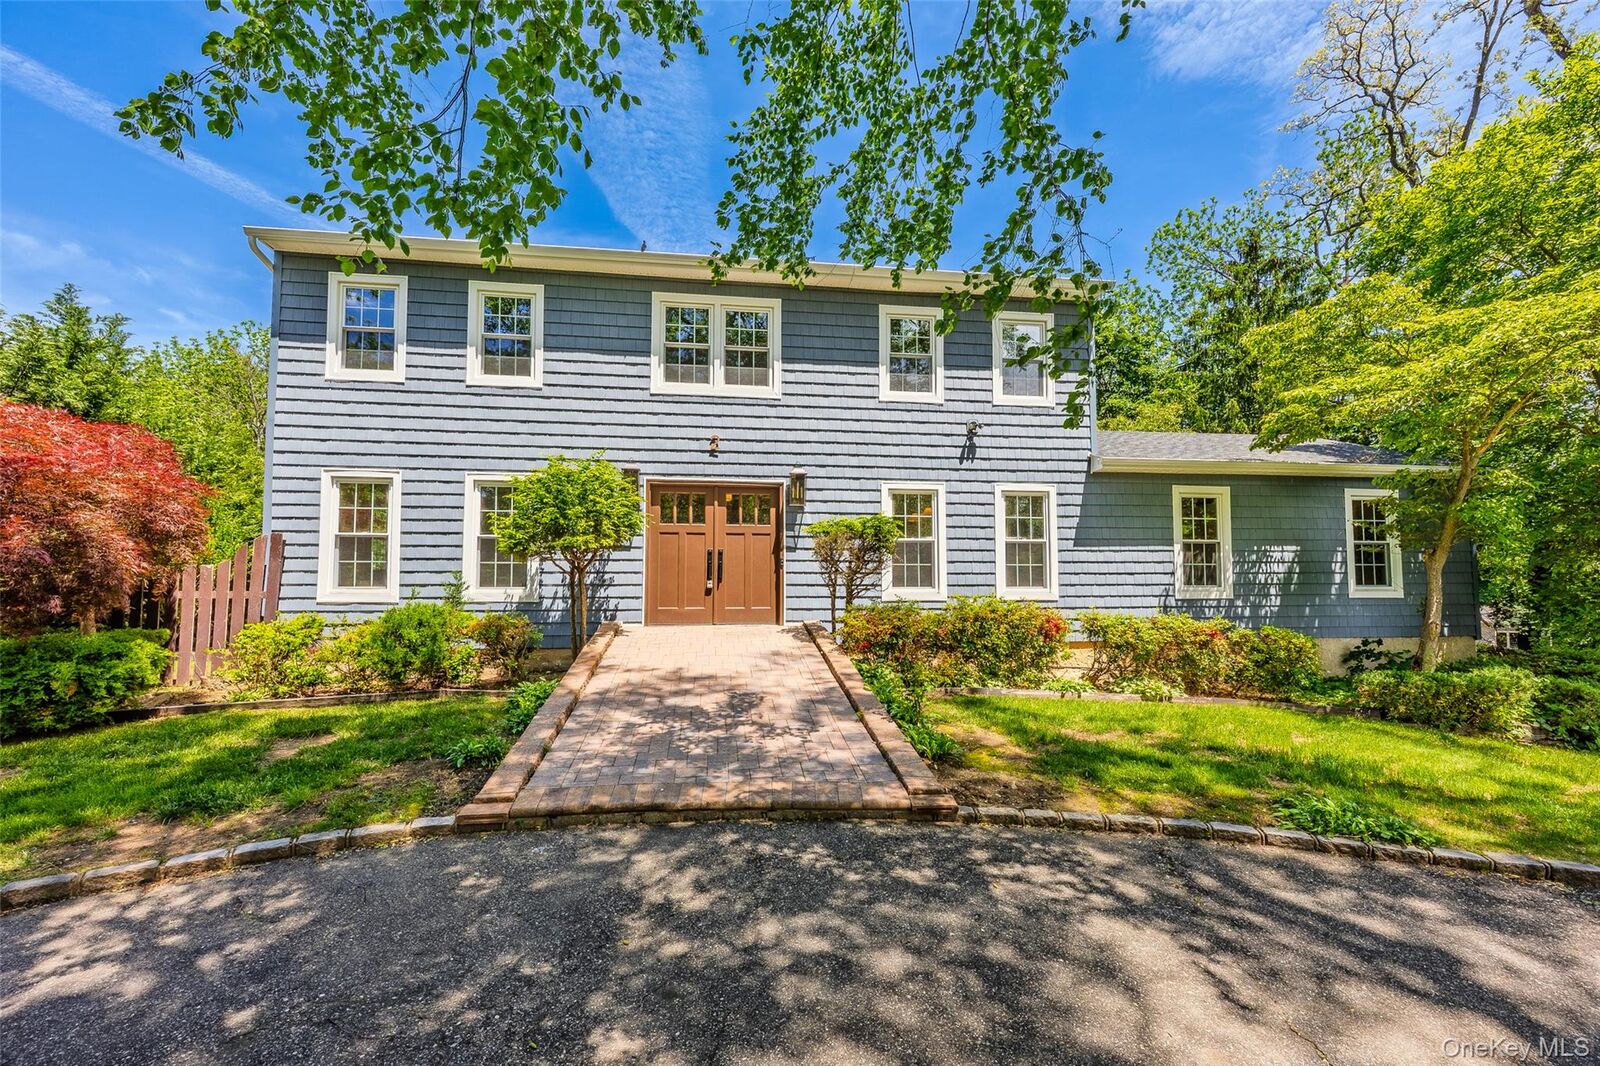
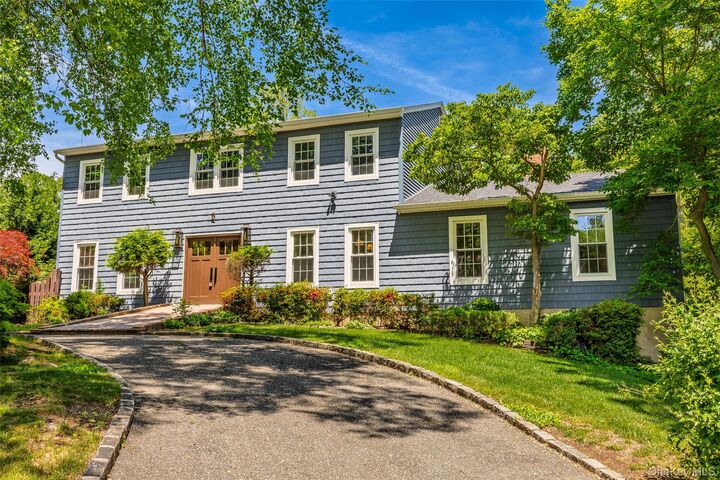
2 Pebble Hill Drive Northport, NY 11768
Active (42 Days)
$1,550,000 (USD)
OPEN HOUSE TIMES
-
OPENSat, May 301:00 pm - 3:00 pm
-
OPENSun, May 311:00 pm - 3:00 pm
Description
MLS #:
1004974
1004974
Taxes
$18,905(2025)
$18,905(2025)
Lot Size
1 acres
1 acres
Type
Single-Family Home
Single-Family Home
Year Built
1982
1982
Style
Colonial
Colonial
School District
Northport-East Northport
Northport-East Northport
County
Suffolk County
Suffolk County
Listed By
Arbi Asadourian, R B Homes Inc, Contact: 631-686-4724
Source
ONEKEY
Last checked May 27 2026 at 6:34 PM GMT+0000
ONEKEY
Last checked May 27 2026 at 6:34 PM GMT+0000
Bathroom Details
- Full Bathrooms: 2
- Half Bathroom: 1
Interior Features
- Eat-In Kitchen
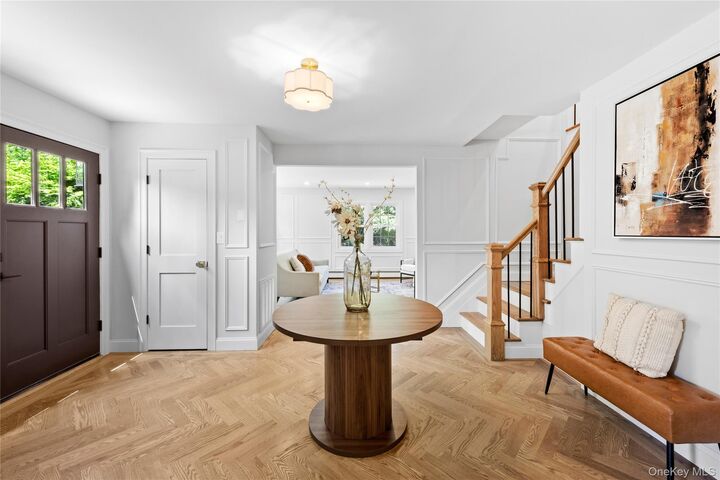
- Entrance Foyer
- Cathedral Ceiling(s)
- High Ceilings
- Chefs Kitchen
- Double Vanity
- Formal Dining
- Ceiling Fan(s)
Kitchen
- Dishwasher
- Dryer
- Microwave
- Refrigerator
- Washer
- Stainless Steel Appliance(s)
- Exhaust Fan
- Range
Heating and Cooling
- Baseboard
- Radiant
- Radiant Floor
- Central Air
Basement Information
- Unfinished
- Walk-Out Access
Utility Information
- Utilities: Electricity Connected, Water Connected
- Sewer: Cesspool
School Information
- Elementary School: Norwood Avenue School
- Middle School: Northport Middle School
- High School: Northport Senior High School
Parking
- Driveway
- Attached
- Garage
Living Area
- 3,000 sqft
Additional Information: R B Homes Inc | 631-686-4724
Location
Disclaimer: Square footage is based on information available to agent, including County records. Information has not been verified by agent and should be verified by buyer.
Based on information submitted to the MLS GRID as of 5/27/2026 18:34. All data is obtained from various sources and may not have been verified by broker or MLS GRID. Supplied Open House Information is subject to change without notice. All information should be independently reviewed and verified for accuracy. Properties may or may not be listed by the office/agent presenting the information.




 Facebook
 X
X
 Pinterest
 Copy Link

Major upgrades include new roof, siding, gutters, electric, plumbing, HVAC unit, boiler, hot water heater and solid wood doors.
The main level features a chef’s kitchen with oak cabintry, Taj Mahal countertops, premium stainless steel appliances and eat in area. The kitchen flows into a large den, formal dining room, and an expansive living room with vaulted ceilings, exposed beams, fireplace, and wet bar.
Upstairs are four spacious bedrooms, including a large primary suite with a spa-style bath, oversized shower, dual vanities, and walk-in closet.
2-car attached garage, full unfinished basement with endless potential, hardwood floors throughout, low taxes, and Northport/East Northport schools.
Conveniently located near Northport Village, restaurants, shopping, and waterfront attractions. Don’t miss the rare opportunity to build your future in one of Northport’s most desirable locations.