

Listing by: ONEKEY as distributed by MLS GRID / Listed By: Signature Premier Properties - Contact: 631-567-0100
117 Locust Lane Northport, NY 11768
Active (0 Days)
$1,095,000 (USD)
Description
MLS #:
1073723
1073723
Taxes
$24,745(2026)
$24,745(2026)
Lot Size
200 acres
200 acres
Type
Single-Family Home
Single-Family Home
Year Built
1963
1963
Style
Ranch, Post Modern
Ranch, Post Modern
School District
Northport-East Northport
Northport-East Northport
County
Suffolk County
Suffolk County
Listed By
James D. Szollosi, Signature Premier Properties, Contact: 631-567-0100
Source
ONEKEY
Last checked Nov 17 2026 at 7:15 PM GMT+0000
ONEKEY
Last checked Nov 17 2026 at 7:15 PM GMT+0000
Bathroom Details
- Full Bathrooms: 3
Interior Features
- Master Downstairs
- Eat-In Kitchen
- Entrance Foyer
- Cathedral Ceiling(s)
- Washer/Dryer Hookup
- High Ceilings
- Open Floorplan
- Open Kitchen
- High Speed Internet
- First Floor Bedroom
- Formal Dining
- First Floor Full Bath
- Ceiling Fan(s)
- Laundry: Laundry Room
- Breakfast Bar
- Primary Bathroom
- Quartz/Quartzite Counters
- Recessed Lighting
- Central Vacuum
- Laundry: Electric Dryer Hookup
Kitchen
- Dryer
- Freezer
- Microwave
- Refrigerator
- Exhaust Fan
- Electric Oven
- Electric Cooktop
Heating and Cooling
- Forced Air
- Central Air
Basement Information
- Partial
Flooring
- Hardwood
Utility Information
- Utilities: Trash Collection Public, Electricity Connected, Sewer Connected, Water Connected, Cable Connected, Phone Connected
- Sewer: Public Sewer
School Information
- Elementary School: Norwood Avenue School
- Middle School: Northport Middle School
- High School: Northport Senior High School
Parking
- Driveway
- Garage
Living Area
- 2,700 sqft
Additional Information: Signature Premier Properties | 631-567-0100
Location
Estimated Monthly Mortgage Payment
*Based on Fixed Interest Rate withe a 30 year term, principal and interest only
Listing price
Down payment
%
Interest rate
%Mortgage calculator estimates are provided by The Corcoran Group and are intended for information use only. Your payments may be higher or lower and all loans are subject to credit approval.
Disclaimer: Square footage is based on information available to agent, including County records. Information has not been verified by agent and should be verified by buyer.
Based on information submitted to the MLS GRID as of 11/17/2026 19:15. All data is obtained from various sources and may not have been verified by broker or MLS GRID. Supplied Open House Information is subject to change without notice. All information should be independently reviewed and verified for accuracy. Properties may or may not be listed by the office/agent presenting the information.




 Facebook
 X
 Pinterest
 Copy Link

A grand, light-filled living room features dramatic walls of windows that capture sweeping, park-like views. The updated chef’s kitchen is appointed with granite countertops, premium stainless steel appliances, and an inviting sitting area—seamlessly flowing into the formal dining space for effortless entertaining.
The expansive en-suite primary bedroom serves as a private sanctuary, complete with an office nook and Andersen windows framing breathtaking natural scenery. Renovated bathrooms and gleaming hardwood floors elevate the home’s timeless appeal.
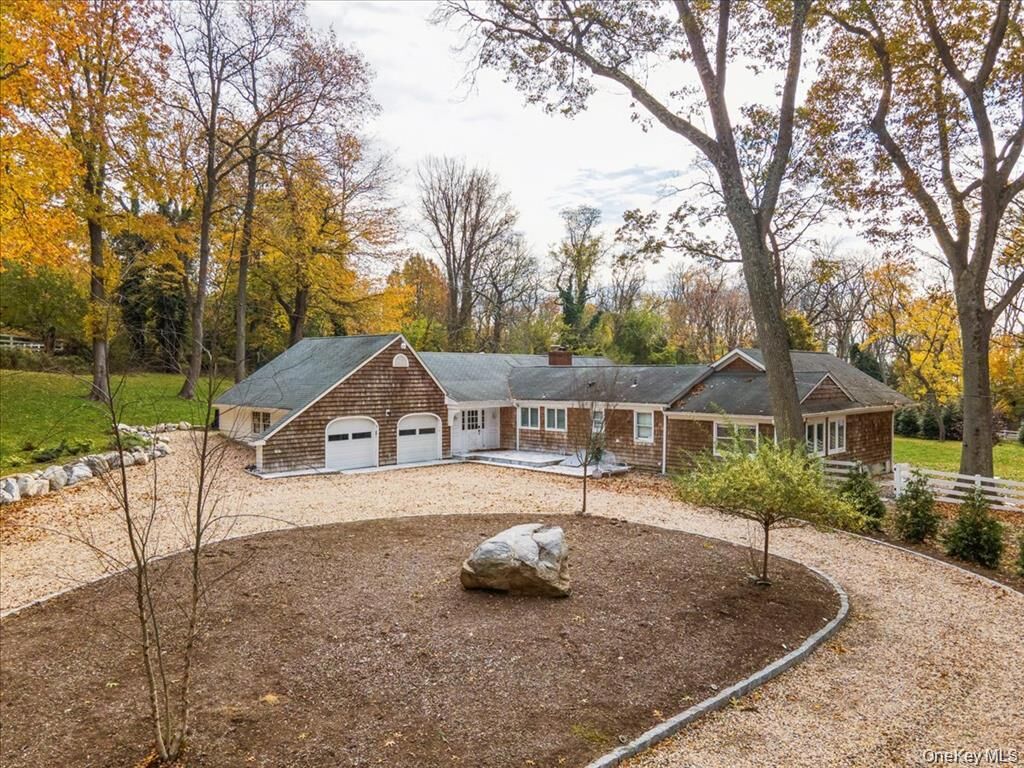
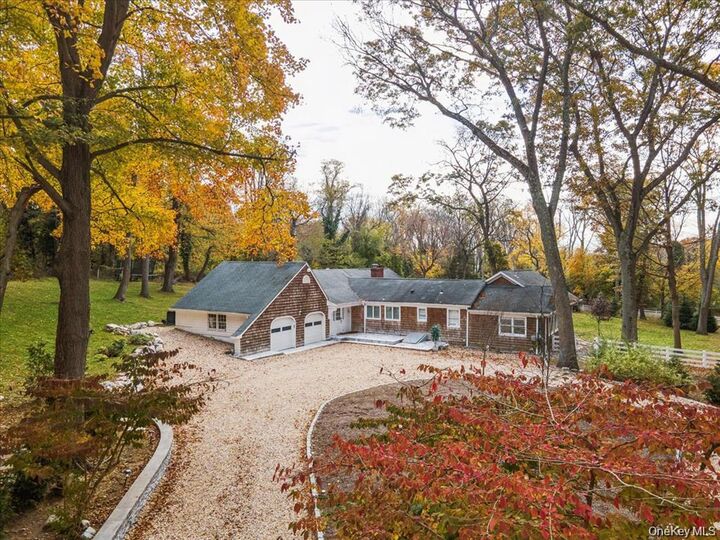
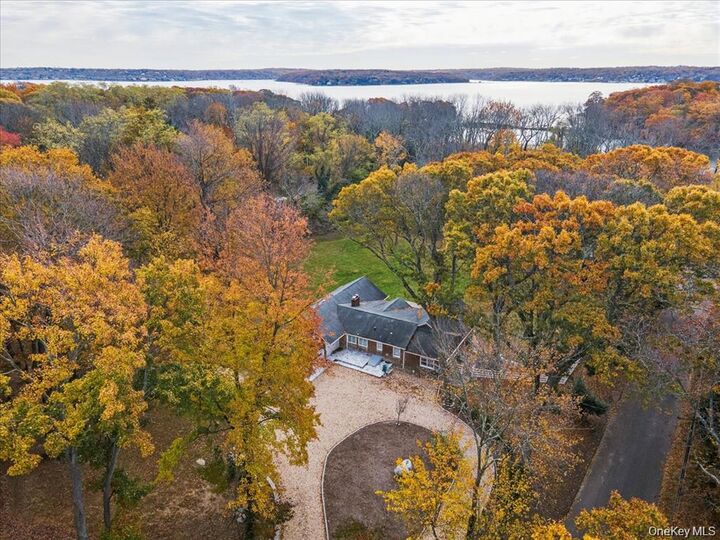
Outdoors, a new gravel driveway enhances the home’s superb curb appeal, while the spacious porch and patio create an ideal setting for hosting or relaxing. Additional premium features include a full-house generator, winter water views, and coveted access to a private beach with mooring rights.
A rare blend of privacy, beauty, and coastal luxury—this home is truly a standout.