

Listing by: ONEKEY as distributed by MLS GRID / Listed By: Mark International R E Corp - Contact: 718-987-4500
23 Gale Drive North Woodmere, NY 11581
Active (0 Days)
$1,399,999 (USD)
Description
MLS #:
1062359
1062359
Taxes
$24,323(2025)
$24,323(2025)
Lot Size
6,000 SQFT
6,000 SQFT
Type
Single-Family Home
Single-Family Home
Year Built
1964
1964
Style
Colonial
Colonial
School District
Hewlett-Woodmere
Hewlett-Woodmere
Listed By
Gregory R. Schmidt, Mark International R E Corp, Contact: 718-987-4500
Source
ONEKEY
Last checked Oct 14 2026 at 7:19 AM GMT+0000
ONEKEY
Last checked Oct 14 2026 at 7:19 AM GMT+0000
Bathroom Details
- Full Bathrooms: 3
Interior Features
- Eat-In Kitchen
- Open Floorplan
- Kitchen Island
- Chandelier
- Crown Molding
- Primary Bathroom
- Natural Woodwork
- Wired for Sound
Kitchen
- Dryer
- Oven
- Refrigerator
- Washer
- Electric Water Heater
- Electric Range
- Electric Oven
- Range
Heating and Cooling
- Oil
- Central Air
Utility Information
- Utilities: Natural Gas Available, Trash Collection Public, Electricity Connected, Sewer Connected, Water Connected, Cable Connected
- Sewer: Public Sewer
School Information
- Elementary School: Ogden Elementary School
- Middle School: Woodmere Middle School
- High School: George W Hewlett High School
Parking
- Driveway
- Garage
Living Area
- 2,798 sqft
Additional Information: Mark International R E Corp | 718-987-4500
Estimated Monthly Mortgage Payment
*Based on Fixed Interest Rate withe a 30 year term, principal and interest only
Listing price
Down payment
%
Interest rate
%Mortgage calculator estimates are provided by The Corcoran Group and are intended for information use only. Your payments may be higher or lower and all loans are subject to credit approval.
Disclaimer: Square footage is based on information available to agent, including County records. Information has not been verified by agent and should be verified by buyer.
Based on information submitted to the MLS GRID as of 10/14/2026 07:19. All data is obtained from various sources and may not have been verified by broker or MLS GRID. Supplied Open House Information is subject to change without notice. All information should be independently reviewed and verified for accuracy. Properties may or may not be listed by the office/agent presenting the information.




 Facebook
 X
X
 Pinterest
 Copy Link

Step inside, where stairs lead up to the main living level and down to the finished lower level. Upstairs, a generous open layout connects the living room, dining room, and custom kitchen, creating a welcoming setting for everything from quiet evenings to lively gatherings. Decorative scrollwork inlays in the hardwood flooring add distinctive character, while granite countertops and abundant cabinetry bring both elegance and functionality to the kitchen. Just off the dining room, a deck extends the living space outdoors—perfect for morning coffee or dinner beneath the evening sky.
Two bedrooms occupy this level, including the primary suite, a relaxing retreat with three closets fitted with custom organizers. Its skylit ensuite bathroom features radiant-heated floors, a jetted soaking tub, and a separate glass-enclosed shower. A shared full bathroom also offers radiant floor heating, adding another touch of everyday comfort.
The finished lower level offers two additional large bedrooms with custom closet organizers, a full bathroom, and two versatile rooms ideal for a den, home office, playroom, or entertaining space. Custom cabinetry and a built-in sound system enhance the setting, while an alarm system with cameras provides added peace of mind. Sliding glass doors open to a beautifully renovated, fully paved backyard, creating an inviting space for outdoor gatherings and relaxation.
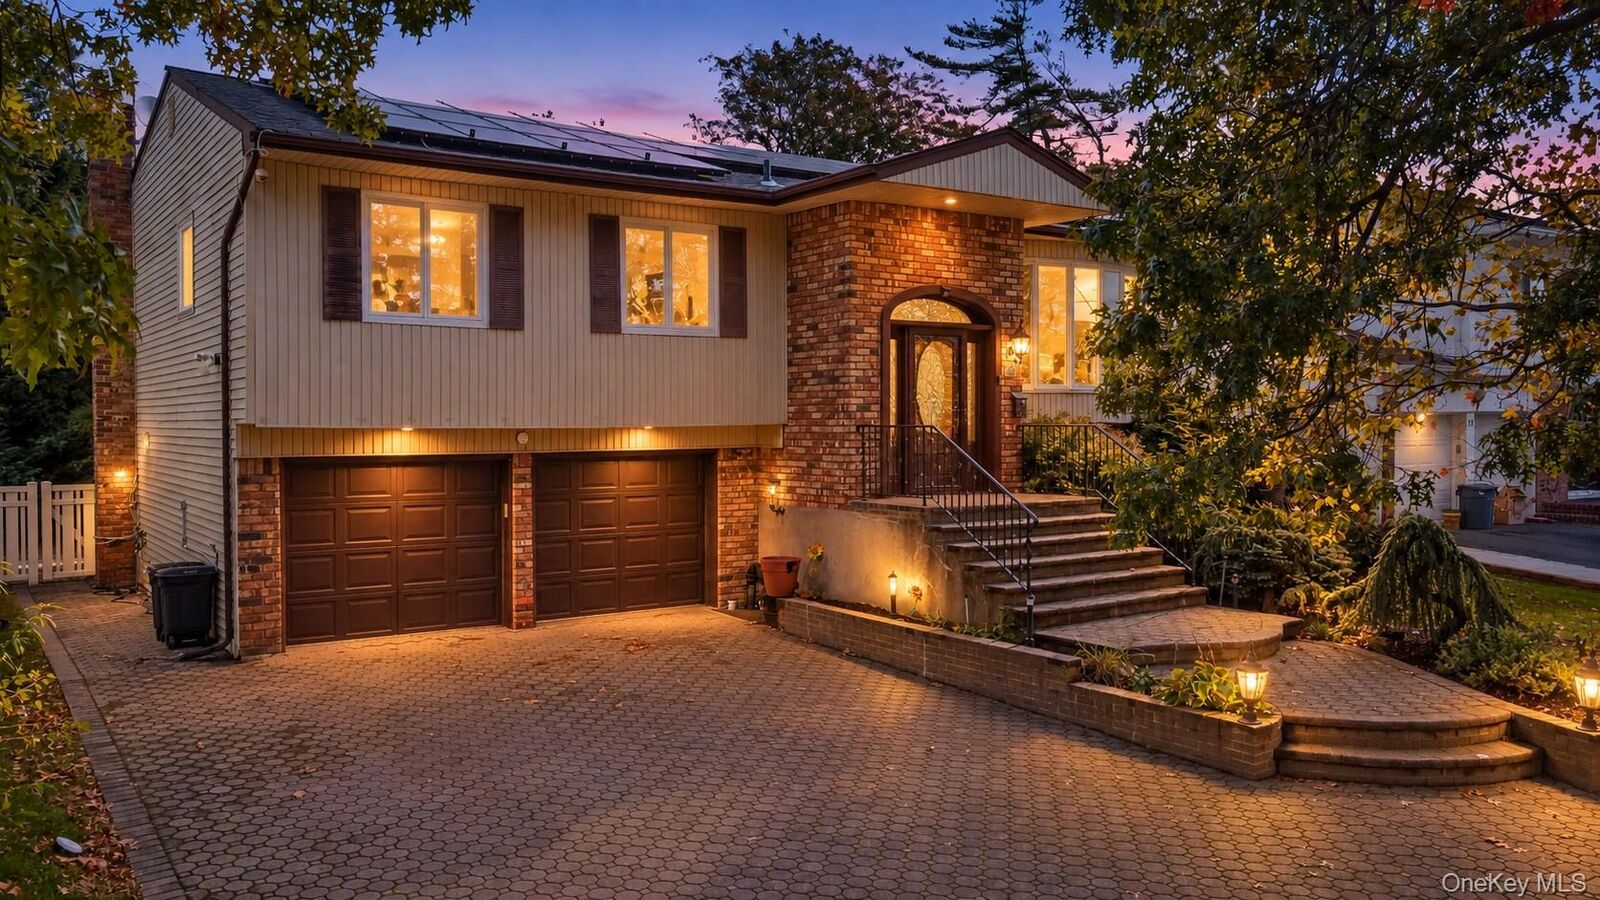
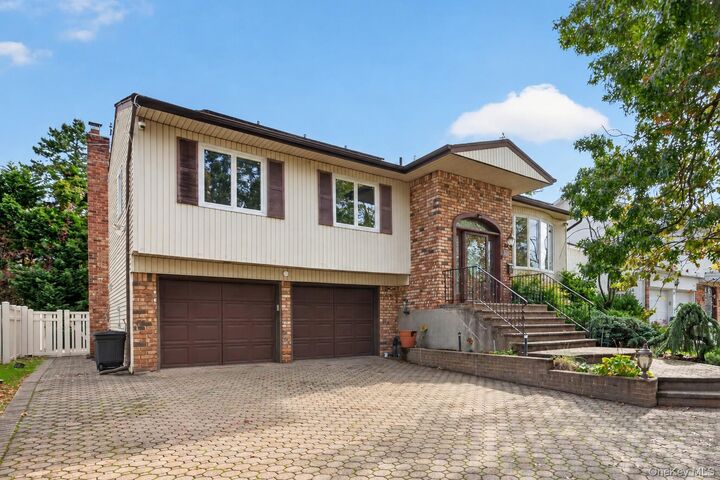
Beyond its beautiful finishes, the home offers thoughtful features that enhance daily living, including fully paid-off solar panels, a whole-house water purification system, four-zone oil heating, and wiring for an electric vehicle charging station, custom built entertainment system, hardwired alarm system with cameras. The owner reports an electric bill of approximately $17 per month, highlighting the benefit of the solar panels. A two-car garage with automatic doors adds convenience and storage.
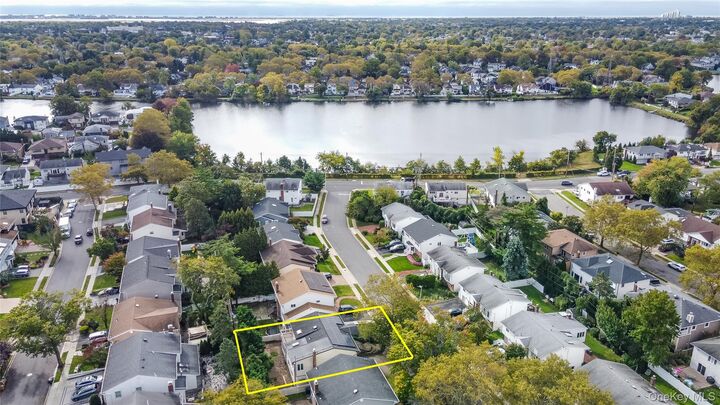
With access to LIRR service into Manhattan, 23 Gale Drive combines a convenient North Woodmere location with generous space, custom touches, and exceptional care—a home designed to be enjoyed, inside and out.