

Listing Courtesy of: REBNY / Listed By: Douglas Elliman Real Estate
993 Park Avenue 8/9C New York, NY 10028
Active (1 Days)
$14,250,000 (USD)
OPEN HOUSE TIMES
-
OPENSun, Oct 181:00 pm - 2:30 pm
Description
MLS #:
RLS20120759
RLS20120759
Type
Co-Op
Co-Op
Building Name
993 Park Ave Corp
993 Park Ave Corp
Year Built
1915
1915
Views
City, Panoramic, Skyline
City, Panoramic, Skyline
Community
Upper East Side
Upper East Side
Listed By
Madeline Hult Elghanayan, Douglas Elliman Real Estate
Source
REBNY
Last checked Oct 14 2026 at 8:57 AM GMT+0000
REBNY
Last checked Oct 14 2026 at 8:57 AM GMT+0000
Bathroom Details
- Full Bathrooms: 4
- Half Bathroom: 1
Interior Features
- Washer Dryer Allowed
- Laundry: In Unit
- Laundry: Washer Hookup
- Laundry: Building Other
Subdivision
- Upper East Side
Property Features
- Fireplace: Other
- Fireplace: 1
Heating and Cooling
- Zoned
Basement Information
- Other
Pool Information
- Building None
Homeowners Association Information
- Dues: $19295
Stories
- 13
Estimated Monthly Mortgage Payment
*Based on Fixed Interest Rate withe a 30 year term, principal and interest only
Listing price
Down payment
%
Interest rate
%Mortgage calculator estimates are provided by The Corcoran Group and are intended for information use only. Your payments may be higher or lower and all loans are subject to credit approval.
Disclaimer: Copyright 2026 Real Estate Board of New York (REBNY). All rights reserved. This information is deemed reliable, but not guaranteed. The information being provided is for consumers’ personal, non-commercial use and may not be used for any purpose other than to identify prospective properties consumers may be interested in purchasing. Data last updated 10/14/26 01:57




 Facebook
 X
X
 Pinterest
 Copy Link

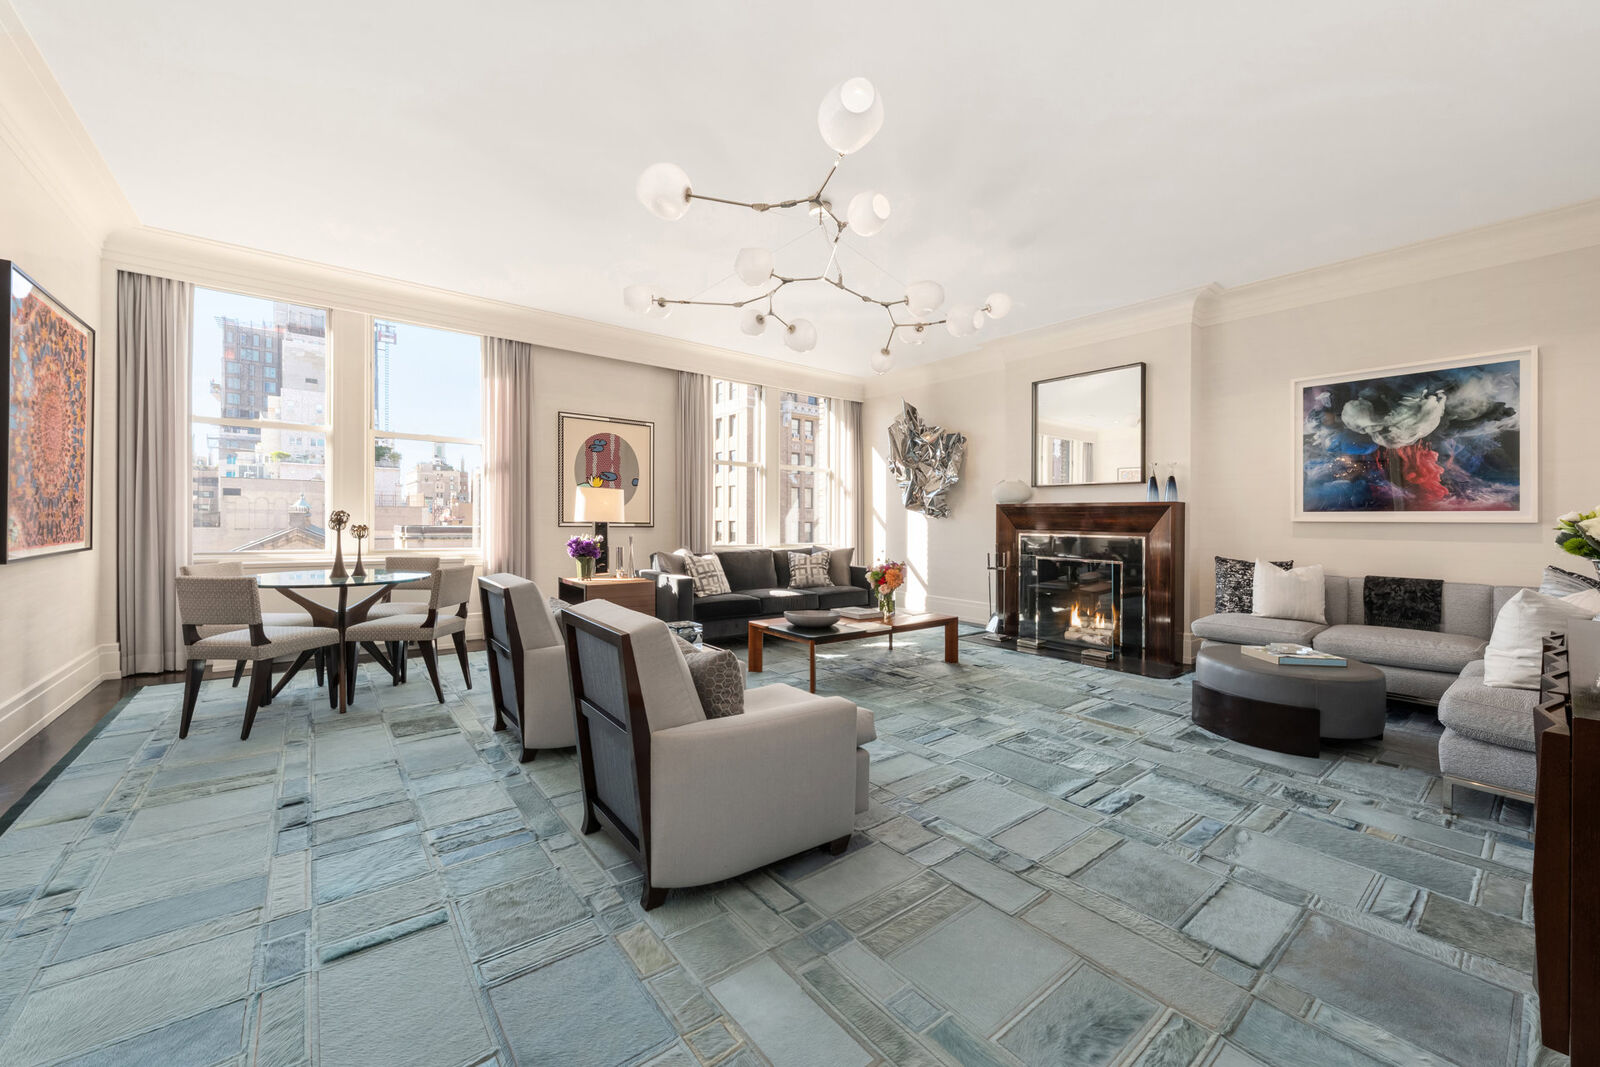
LIVE YOUR DREAM in this exceptional triple mint 5 bedroom Park Avenue prewar duplex, beautifully designed by Eve Robinson Associates and ZH Architects and masterfully brought to life by SilverLining.
Meticulously renovated to the highest standards, this extraordinary residence combines grand proportions and timeless prewar elegance with the finest modern finishes. Oversized west-facing windows overlooking the historic Church of St. Ignatius Loyola provide open views and exceptional natural light throughout. The thoughtfully designed layout offers an abundance of wall space for art and an ideal balance of sophisticated entertaining and comfortable everyday living.
Lower Level
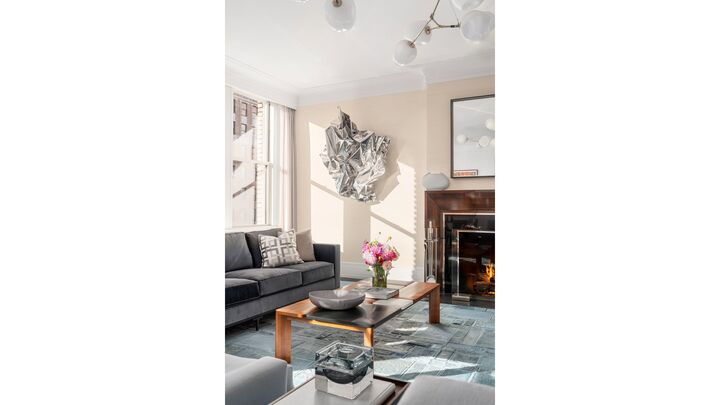
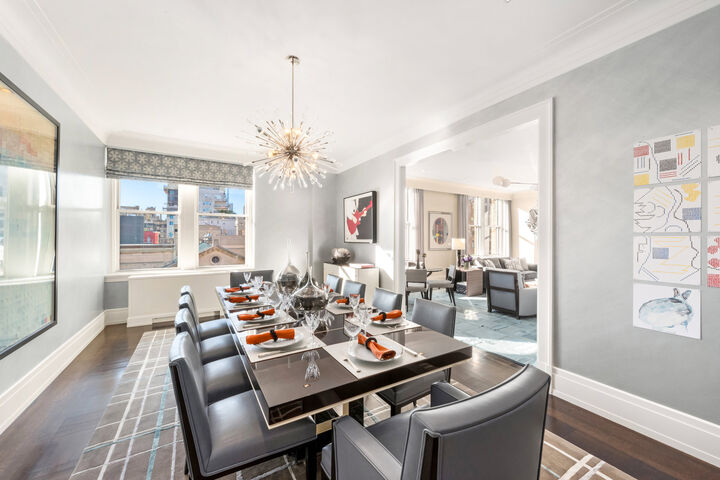
A semi-private landing opens into a gracious entrance gallery, where a dramatic custom oval staircase creates a striking sculptural centerpiece. Beyond, the magnificent living room features generous west-facing windows with open city views and a black marble wood-burning fireplace. The expansive living and dining rooms flow beautifully together, creating an elegant setting for entertaining. A discreetly positioned, stunning powder room clad in Lincac slab marble completes the entertaining space.
The beautifully appointed eat-in St. Charles kitchen features custom cabinetry, luxurious countertops, a five-burner gas cooktop, Miele double ovens, Sub-Zero refrigeration, exceptional storage and a cleverly concealed home office. An adjacent den creates a warm and comfortable gathering space for everyday living.
The private bedroom wing is anchored by a serene primary suite with open Park Avenue views and exceptional light. The suite features an oversized windowed dressing room with extensive customized closets and a spa-like windowed bathroom clad in Bianco Dolomiti and Corinthian Beige marble with a soaking tub, radiant-heated floors, double vanity and oversized stall shower.
Two additional bedrooms share a full bathroom, with one currently configured as a beautifully built-out home office. A large laundry room, separate pantry and extensive storage complete this level.
Upper Level
An elegant gallery and staircase landing with custom millwork and abundant storage introduce the upper level. Two generously proportioned bedrooms with custom-fitted closets, one with an en-suite bath and the other adjacent to a full bath.
A large, professionally soundproofed media room, also a potential bedroom, with surround sound, projector and custom built-ins provides an exceptional space for movies and entertaining. A separate staff room is conveniently located near the upper-level entrance.
No detail has been overlooked, including a Control4 smart-home system, Sonos audio with built-in speakers, motorized shades, a water filtration system, central air conditioning, extensive custom storage, Venetian plaster and hand-painted artisan walls, stained white oak floors and elevator access to both levels.
A rare offering of scale, design, craftsmanship and light, this exceptional Park Avenue residence delivers the grandeur of a classic prewar home with the sophistication and comfort of a thoroughly modern renovation.
993 Park Avenue is a premier white-glove cooperative developed by Bing & Bing and designed by renowned architect Robert T. Lyons in 1915. The building offers full-time doormen and staff, a live-in resident manager, a beautifully renovated lobby and windowed fitness center, bicycle room, central laundry room, and private storage that transfers with the apartment. Pets are permitted with board approval. The building allows up to 50% financing and has a 2% flip tax. Please note this is a co-exclusive listing with Serhant.