

Listing Courtesy of: REBNY / Listed By: Corcoran Group
67 Franklin Street Phb New York, NY 10013
Active (24 Days)
$13,995,000 (USD)
Description
MLS #:
RLS20114008
RLS20114008
Type
Condo
Condo
Building Name
Cast Iron House
Cast Iron House
Year Built
1881
1881
Views
City
City
County
New York County
New York County
Community
Tribeca
Tribeca
Listed By
Dana Power, Corcoran Chelsea/Flatiron
Maxwell Nehrig, Corcoran Chelsea/Flatiron
Maxwell Nehrig, Corcoran Chelsea/Flatiron
Source
REBNY
Last checked Oct 5 2026 at 1:20 AM GMT+0000
REBNY
Last checked Oct 5 2026 at 1:20 AM GMT+0000
Bathroom Details
- Full Bathrooms: 5
Interior Features
- Washer Dryer Allowed
- Laundry: In Unit
- Laundry: Washer Hookup
Subdivision
- Tribeca
Property Features
- Fireplace: Decorative
- Fireplace: 1
Basement Information
- Other
Homeowners Association Information
- Dues: $9969
Stories
- 9
Living Area
- 4,568 sqft
Location
Estimated Monthly Mortgage Payment
*Based on Fixed Interest Rate withe a 30 year term, principal and interest only
Listing price
Down payment
%
Interest rate
%Mortgage calculator estimates are provided by The Corcoran Group and are intended for information use only. Your payments may be higher or lower and all loans are subject to credit approval.
Disclaimer: Copyright 2026 Real Estate Board of New York (REBNY). All rights reserved. This information is deemed reliable, but not guaranteed. The information being provided is for consumers’ personal, non-commercial use and may not be used for any purpose other than to identify prospective properties consumers may be interested in purchasing. Data last updated 10/4/26 18:20




 Facebook
 X
X
 Pinterest
 Copy Link

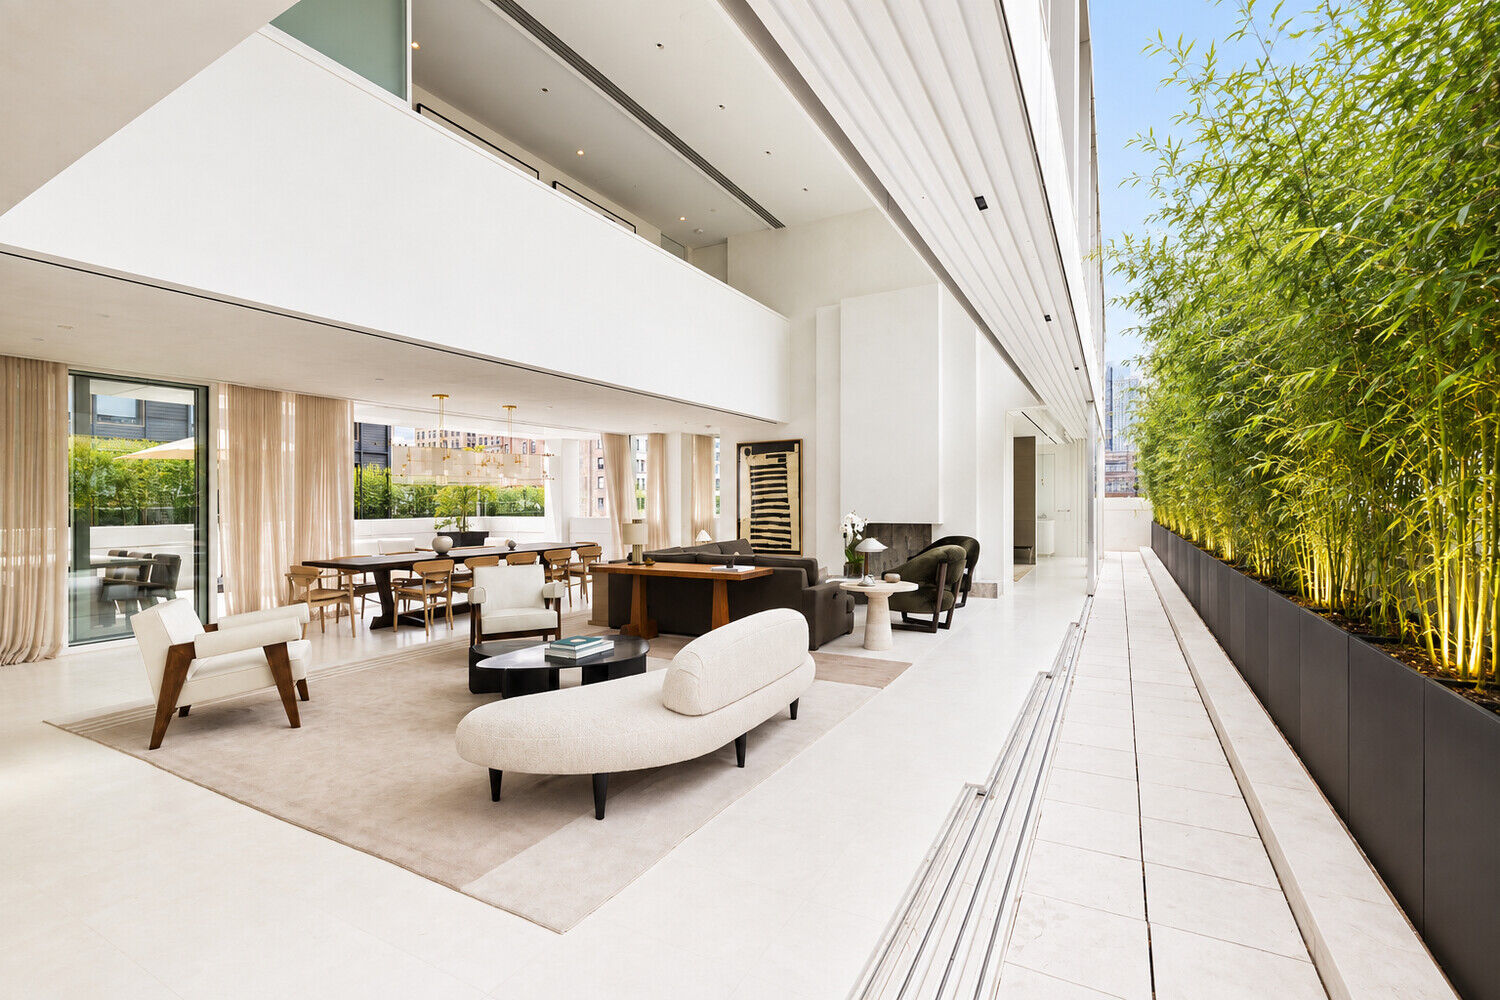
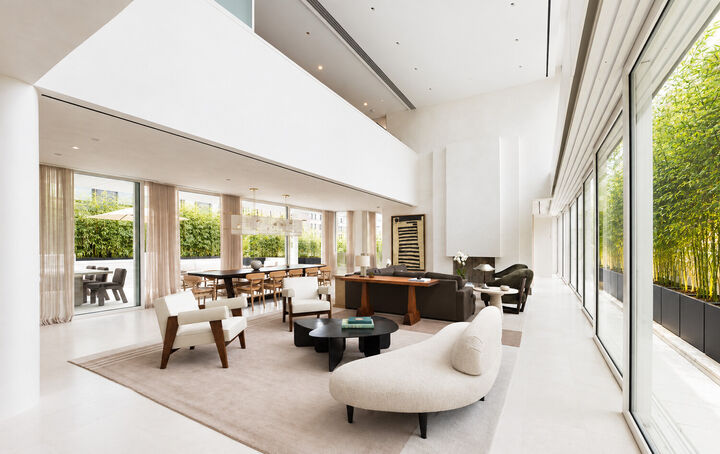
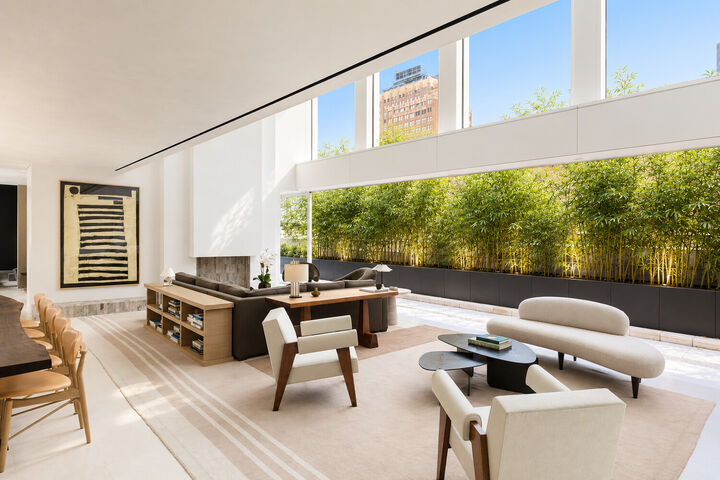
Step off your key-locked elevator into the formal entry and turn the corner to an expansive open living space with soaring 20-foot ceilings, white oak and radiant-heated limestone floors, and dramatic double-height windows framing panoramic city views. Fully retractable sliding glass walls open the interiors directly onto four private terraces spanning a combined 1,431 square feet, creating an exceptional setting for al fresco dining, entertaining, sunbathing, or an urban garden. A custom dog run adds a thoughtful convenience for pet owners.
The well-appointed kitchen features an eat-in waterfall island, custom matte white lacquer cabinetry, Bianco Oro countertops, and a suite of fully integrated Gaggenau appliances. Beyond the living area, a secluded home office with a walk-in closet and en-suite bath offers a quiet retreat, while a guest bedroom with access to an additional full bath is discreetly positioned behind the kitchen.
Upstairs, a dramatic gallery overlooking the living room leads to the primary suite, featuring two windowed walk-in closets, a private terrace, and a luxurious en-suite bath with a Corian double vanity, radiant-heated marble floors, walk-in shower, and freestanding Kaldewei soaking tub. Two additional bedrooms offer generous closet space and access to another terrace, complemented by two additional bathrooms, one with a walk-in shower and the other with a soaking tub. A full laundry room with utility sink, Miele washer, and vented dryer completes the upper level.
Originally built in 1881, The Cast Iron House was transformed by Pritzker Prize-winning architect Shigeru Ban into an intimate boutique condominium of just 13 residences. Amenities include a 24-hour doorman, state-of-the-art fitness center designed by The Wright Fit, dance and yoga studio, hydrotherapy spa, steam and sauna rooms, playroom, bicycle storage, and a Green Wall courtyard.