

Listing Courtesy of: REBNY / Listed By: Douglas Elliman Real Estate
400 5th Avenue 33H New York, NY 10018
Active (1 Days)
$6,950 (USD)
OPEN HOUSE TIMES
-
OPENSun, Sep 2011:00 am - 12 noon
Description
MLS #:
RLS20114763
RLS20114763
Type
Rental
Rental
Building Name
The Residences at 400 Fifth Avenue
The Residences at 400 Fifth Avenue
Year Built
2010
2010
Views
City, Panoramic
City, Panoramic
County
New York County
New York County
Community
Midtown
Midtown
Listed By
Kent Wu, Douglas Elliman Real Estate
Source
REBNY
Last checked Sep 14 2026 at 10:03 AM GMT+0000
REBNY
Last checked Sep 14 2026 at 10:03 AM GMT+0000
Bathroom Details
- Full Bathroom: 1
- Half Bathroom: 1
Interior Features
- Laundry: In Unit
- Laundry: Washer Hookup
Subdivision
- Midtown
Heating and Cooling
- Central Air
Basement Information
- Other
Stories
- 58
Living Area
- 776 sqft
Location
Disclaimer: Copyright 2026 Real Estate Board of New York (REBNY). All rights reserved. This information is deemed reliable, but not guaranteed. The information being provided is for consumers’ personal, non-commercial use and may not be used for any purpose other than to identify prospective properties consumers may be interested in purchasing. Data last updated 9/14/26 03:03




 Facebook
 X
X
 Pinterest
 Copy Link

This palace in the sky is in the coveted H-Line with unparalleled views of the Empire State Building, Hudson River, and the entire lower Manhattan Skyline. No detail of this unit was left untouched, from the luxe black oak flooring to the Italian Haisa marble, Grohe fixtures and deep zuma soaking tubs. The kitchen boasts Miele and Sub-Zero appliances, custom poliform cabinetry, and Mont Blanc counter tops. The master bath features a double vanity sink, a zuma immersion tub, and separate wet room with a rain forest shower.
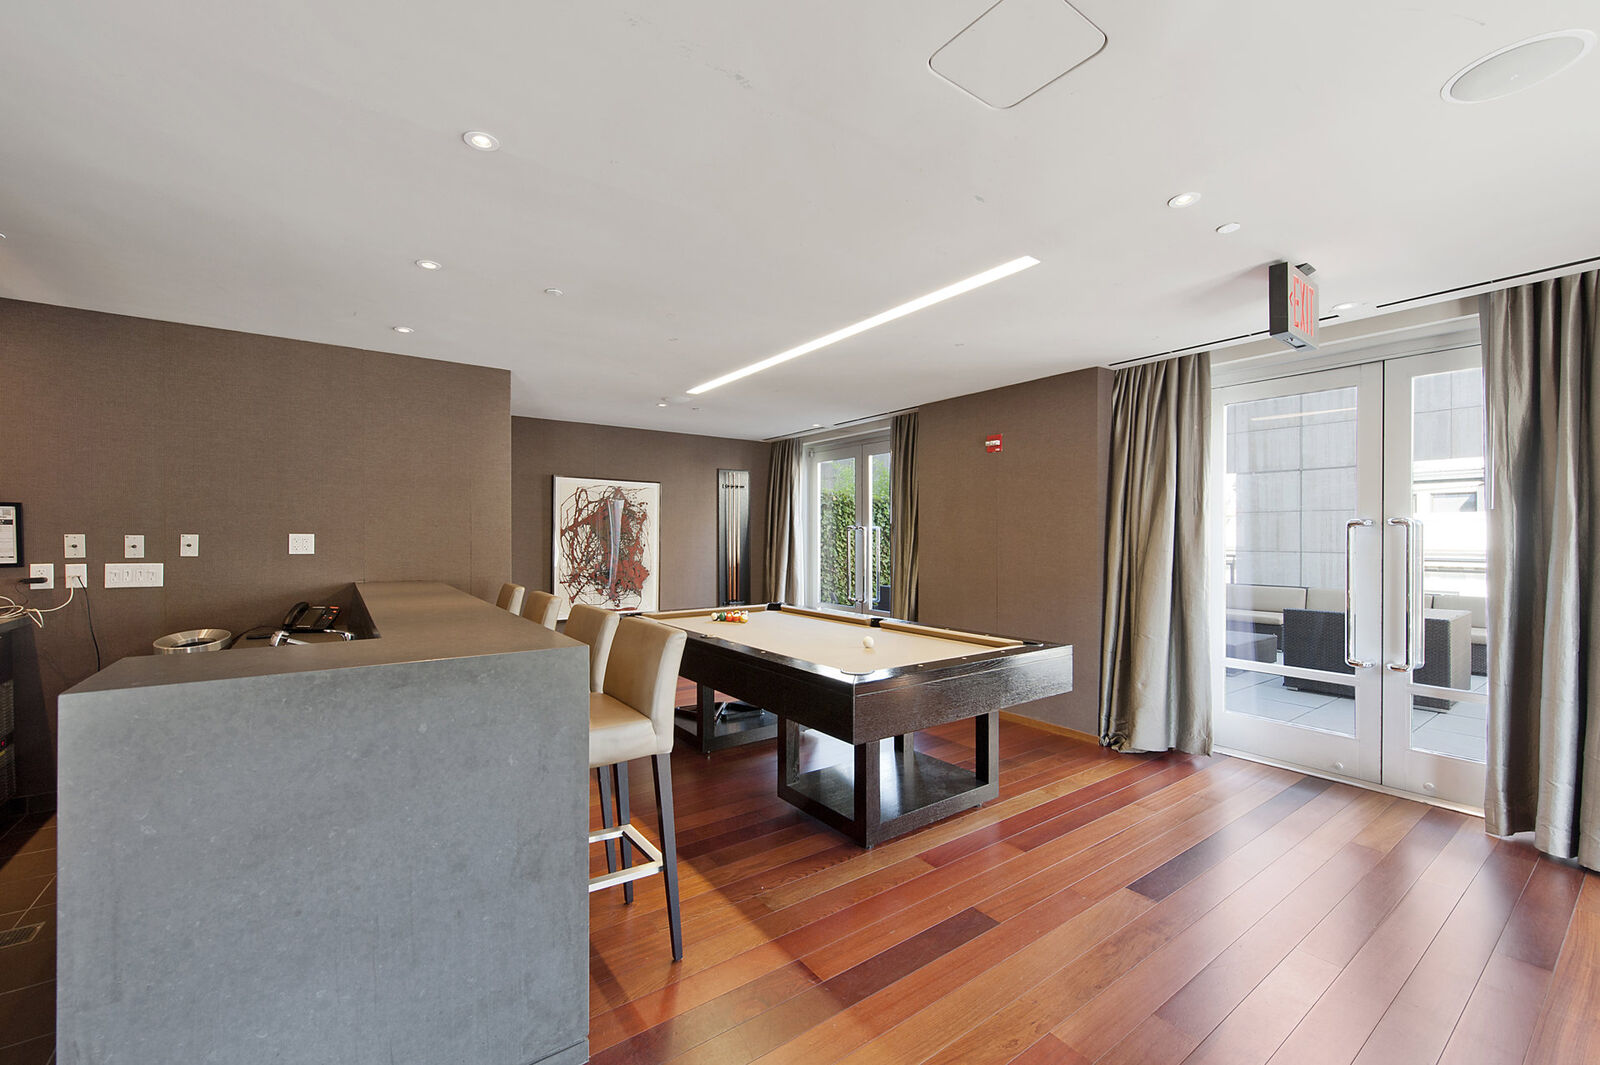
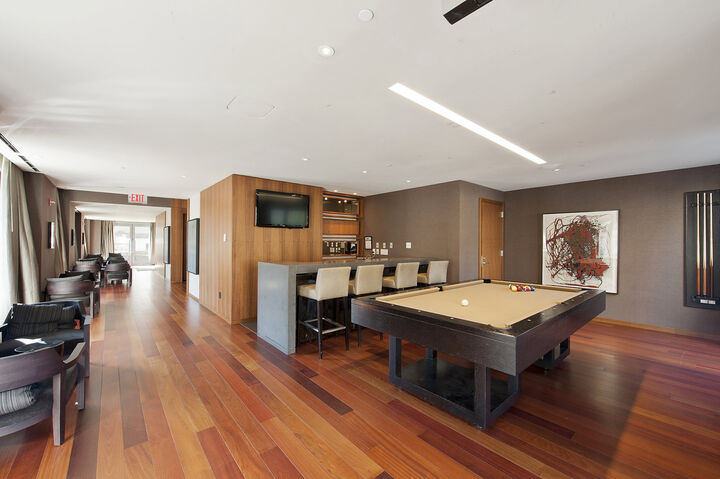
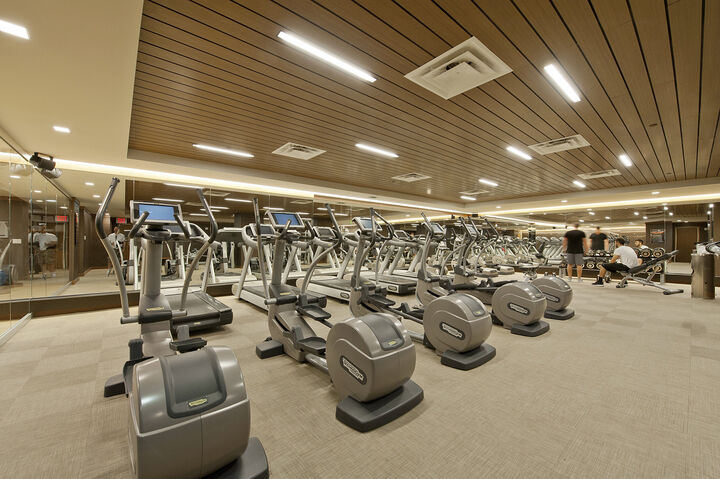
The residences at 400 5th Avenue gives residents 24/7 access to every hotel amenity imaginable. These include room service, a private chauffeuring service, a private chef for in room meals, a doctor and pharmacist on call, maid service and much more.The building also features a world renowned spa and hair salon,a 5 Star hotel and restaurant, fitness center, residents lounge with wet bar and outdoor fireplaces, and business center to complete this rare offering.
- Corner 1 bedroom 1 bath layout with open kitchen and views
- Washer & Dryer in the unit.
- Miele and Sub-Zero appliances
- Custom Poliform cabinetry from Italy
- Luxe Black Oak and Haisa Marble flooring
- Deep Zuma Immersion Tubs
- Double Vanity Sink (Master bath)
- Separate Zuma tub and wet room with rainforest shower (Master Bath)
-180 Views of the Hudson River, East River, Chrysler Building,Brooklyn and the entire Midtown Manhattan Skyline