

Listing Courtesy of: REBNY / Listed By: Serhant
4 W 21st Street 10D New York, NY 10010
Active (1 Days)
$1,350,000 (USD)
OPEN HOUSE TIMES
-
OPENFri, Nov 1312 noon - 1:00 pm
-
OPENSun, Nov 1512 noon - 1:00 pm
Description
MLS #:
RLS20126001
RLS20126001
Type
Single-Family Home
Single-Family Home
Building Name
4W21
4W21
Year Built
2005
2005
Views
City, Skyline
City, Skyline
County
New York County
New York County
Community
Flatiron
Flatiron
Listed By
Corrin Thomas, Serhant
Source
REBNY
Last checked Nov 10 2026 at 5:40 PM GMT+0000
REBNY
Last checked Nov 10 2026 at 5:40 PM GMT+0000
Bathroom Details
- Full Bathrooms: 2
- Half Bathroom: 1
Interior Features
- Dishwasher
- Laundry: In Unit
- Laundry: Washer Hookup
- Storage
- Laundry: Building Other
Subdivision
- Flatiron
Heating and Cooling
- Other
Basement Information
- Other
Pool Information
- Building None
Homeowners Association Information
- Dues: $7715
Stories
- 17
Living Area
- 1,518 sqft
Location
Estimated Monthly Mortgage Payment
*Based on Fixed Interest Rate withe a 30 year term, principal and interest only
Listing price
Down payment
%
Interest rate
%Mortgage calculator estimates are provided by The Corcoran Group and are intended for information use only. Your payments may be higher or lower and all loans are subject to credit approval.
Disclaimer: Copyright 2026 Real Estate Board of New York (REBNY). All rights reserved. This information is deemed reliable, but not guaranteed. The information being provided is for consumers’ personal, non-commercial use and may not be used for any purpose other than to identify prospective properties consumers may be interested in purchasing. Data last updated 11/10/26 09:40




 Facebook
 X
 Pinterest
 Copy Link

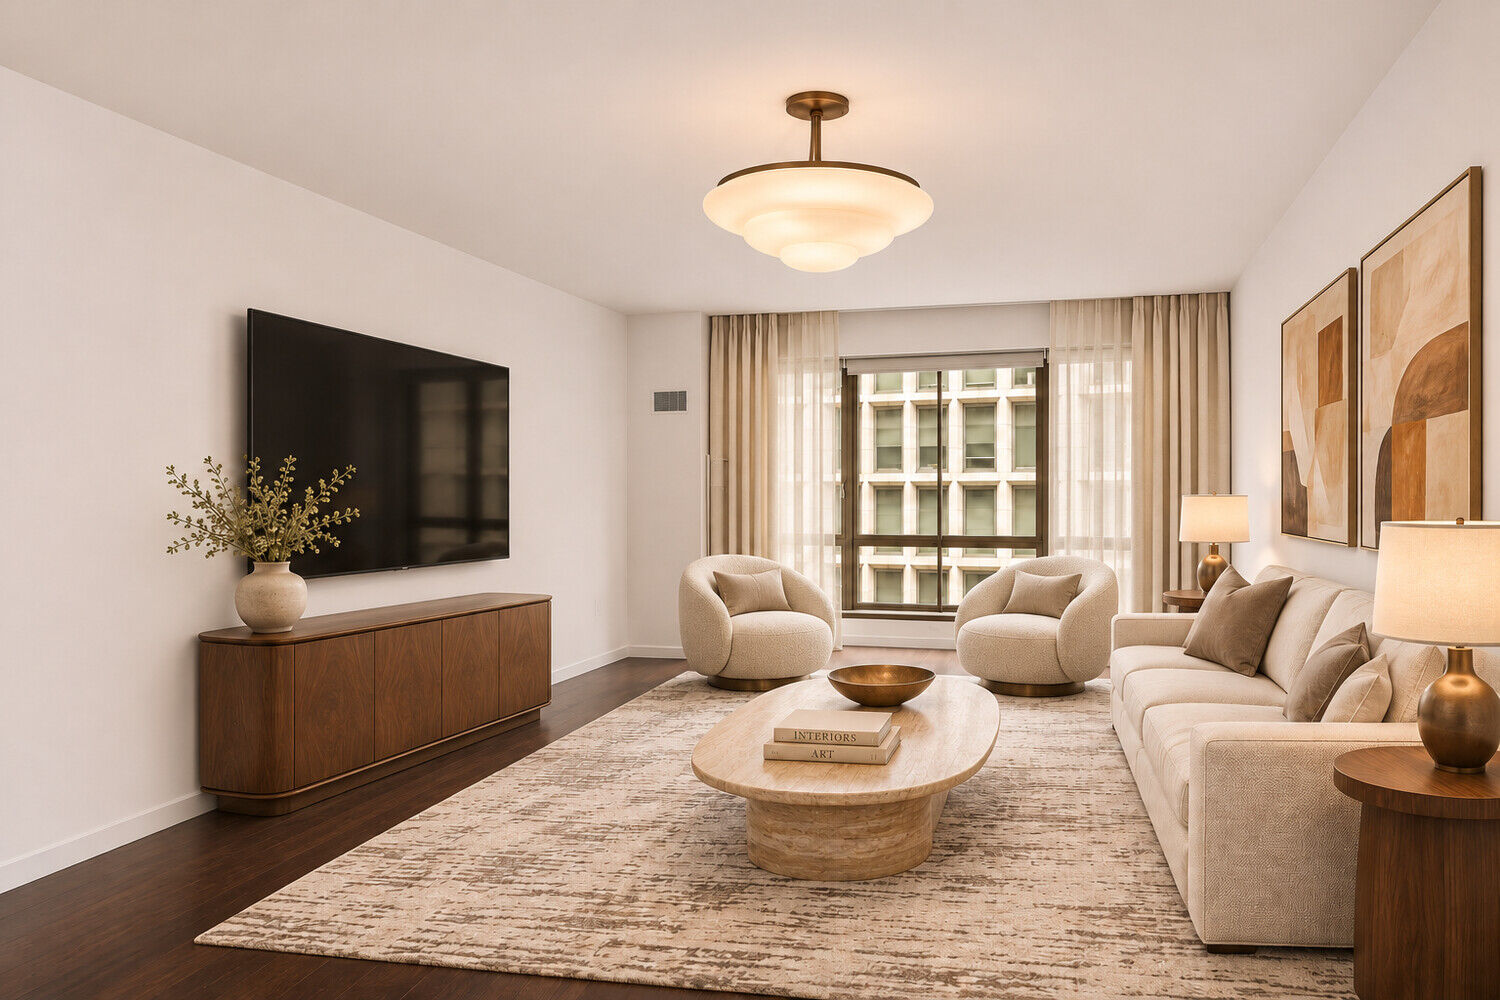
Ideally situated in the heart of Flatiron, this spacious 1,518 SF, 2-bedroom, 2.5-bathroom residence at 4 West 21st Street offers loft-like proportions, abundant natural light, and sophisticated finishes in a full-service doorman building.
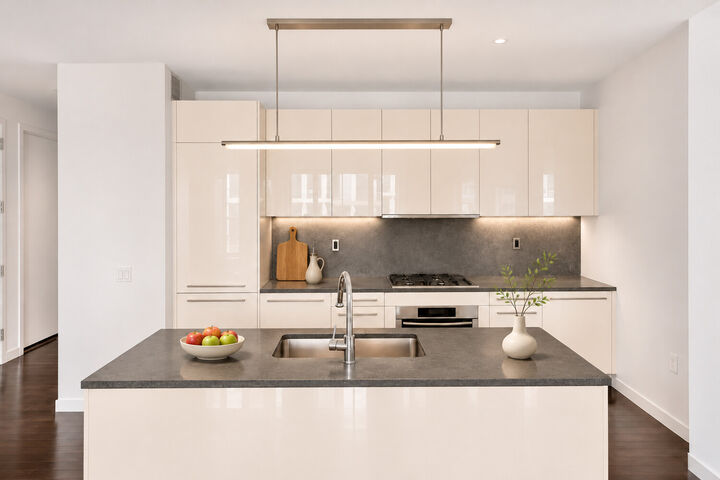
A gracious entry foyer opens into an expansive, sun-drenched great room with floor-to-ceiling windows and electronic shades. Perfect for entertaining, the open layout seamlessly connects the living and dining areas to a chef's kitchen featuring premium Sub-Zero, Miele, Bosch, and Kohler appliances.
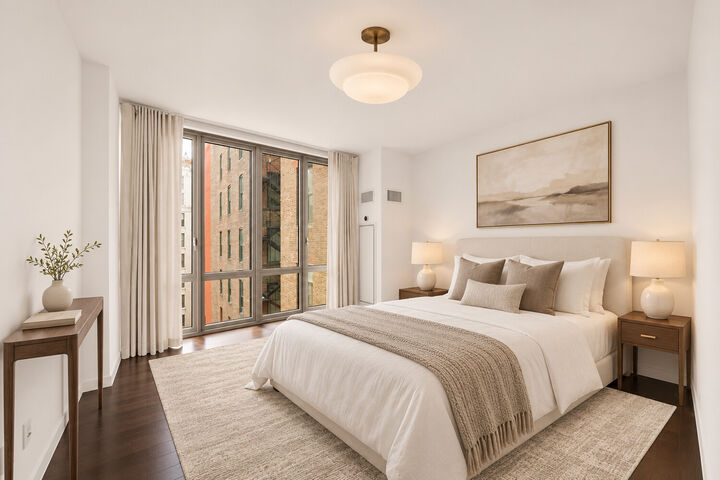
Both generously sized, south-facing bedrooms enjoy open views and en-suite bathrooms. The primary suite features a large walk-in closet and spa-like bath with heated floors, double vanity, soaking tub, and glass-enclosed shower.
Additional highlights include hardwood floors, custom window treatments, in-unit laundry, and a guest powder room.
4 West 21st Street is a full-service, pet- and investor-friendly condop offering a 24-hour doorman, fitness center, garage access, and landscaped common garden. Perfectly positioned in the heart of Manhattan, just off Fifth Avenue, with Madison Square Park, Union Square, world-class dining, shopping, and transportation all moments away. Enjoy the convenience of having the best of New York City at your doorstep.
Capital Improvement Assessment: $1,076.61/month through June 2027.