

Listing Courtesy of: REBNY / Listed By: Corcoran Group
313 E 6th Street Garden New York, NY 10003
Active (1 Days)
$5,495,000 (USD)
OPEN HOUSE TIMES
-
OPENSun, Sep 2011:30 am - 1:00 pm

Description
MLS #:
RLS20107654
RLS20107654
Type
Multifamily
Multifamily
Year Built
1853
1853
County
New York County
New York County
Community
East Village
East Village
Listed By
Jeffrey Wachtenheim, Corcoran Soho
Source
REBNY
Last checked Sep 19 2026 at 2:52 PM GMT+0000
REBNY
Last checked Sep 19 2026 at 2:52 PM GMT+0000
Bathroom Details
- Full Bathrooms: 3
- Half Bathroom: 1
Interior Features
- Dishwasher
- Washer Dryer Allowed
- Laundry: In Unit
- Walk-In Closet(s)
- High Ceilings
- Separate/Formal Dining Room
Subdivision
- East Village
Heating and Cooling
- Other
Basement Information
- Other
Homeowners Association Information
- Dues: $943
Stories
- 4
Living Area
- 2,772 sqft
Location
Estimated Monthly Mortgage Payment
*Based on Fixed Interest Rate withe a 30 year term, principal and interest only
Listing price
Down payment
%
Interest rate
%Mortgage calculator estimates are provided by The Corcoran Group and are intended for information use only. Your payments may be higher or lower and all loans are subject to credit approval.
Disclaimer: Copyright 2026 Real Estate Board of New York (REBNY). All rights reserved. This information is deemed reliable, but not guaranteed. The information being provided is for consumers’ personal, non-commercial use and may not be used for any purpose other than to identify prospective properties consumers may be interested in purchasing. Data last updated 9/19/26 07:52




 Facebook
 X
X
 Pinterest
 Copy Link

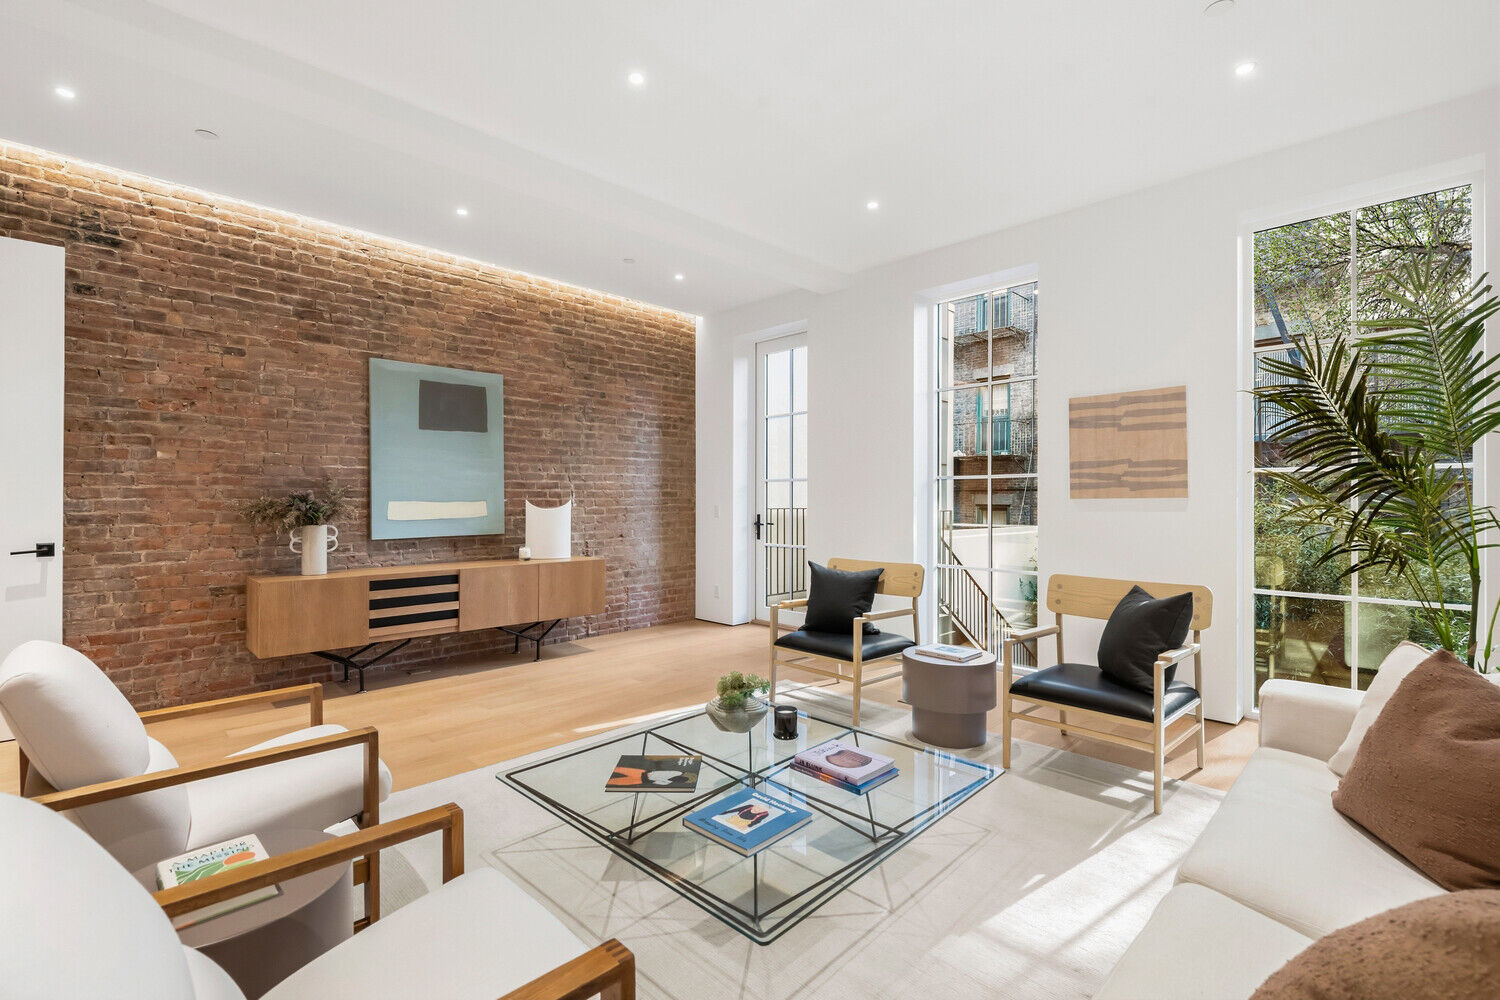
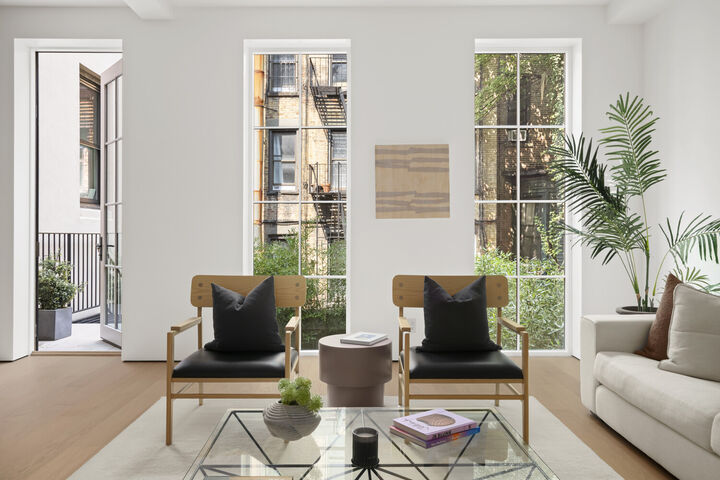
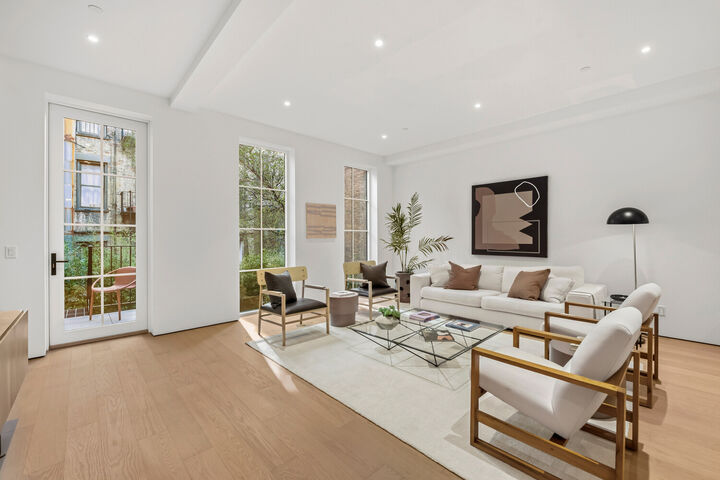
Entered through a classic brownstone stoop, the home opens to a full parlor floor designed for entertaining. North- and south-facing floor-to-ceiling windows bring natural light throughout the open layout, while hardwood floors, custom millwork, and refined finishes create a warm, sophisticated setting.
The expansive kitchen anchors the floor with a central island, custom cabinetry, brass fixtures, premium appliances, and exceptional storage. Beyond the kitchen, the light-filled living room overlooks lush greenery and opens directly to the home's private garden. Framed by mature bamboo, this secluded outdoor retreat offers generous space for relaxing, entertaining, and dining al fresco.
A dramatic sunken dining area features ceilings approaching 11 feet and a wall of south-facing windows. Filled with natural light, this architecturally distinctive space creates an intimate setting for everyday meals and memorable gatherings.
The garden level is dedicated to two oversized bedroom suites with the scale and privacy of a single-family home. Spanning nearly 20 feet across the full width of the townhouse, the primary suite opens directly onto the garden, creating a seamless indoor-outdoor connection. The suite includes oversized windows, two walk-in closets, and a spa-inspired bathroom with a freestanding soaking tub, walk-in shower, private water closet, artisan tile, marble, and refined fixtures.
Positioned on the opposite side of the home, the spacious secondary suite features a walk-in closet and full en-suite bathroom, providing comfort and privacy for family or guests.
The lower level offers a highly flexible extension of the residence, with ample room for a media lounge, home office, fitness studio, recreation space, or guest accommodations. This level opens to a second private courtyard, thoughtfully landscaped and illuminated for year-round enjoyment, and also includes a full bathroom and additional storage.
The historic townhouse has been comprehensively rebuilt and expanded with modern plumbing and electrical infrastructure, a new roof, a new rear facade, and a four-zone heating and cooling system. Custom millwork, bespoke closets, hardwood flooring, artisan tile, and natural stone reflect the attention to detail found throughout the home.
Located at 313 East 6th Street between First and Second Avenues, Rothko House places residents at the center of the East Village's artistic, culinary, and cultural life. The Brant Foundation, Cooper Square, Tompkins Square Park, acclaimed restaurants, independent shops, cocktail bars, markets, and convenient transportation are all nearby. Part of the East Village Historic District, the residence offers the scale and privacy of townhouse living within one of downtown Manhattan's most distinctive neighborhoods.
Also available: Rothko House's soaring three-floor penthouse residence with private terrace.
This is not an offering. The complete Offering Terms are in an Offering Plan available from Sponsor. File No. CD250210. Property address: 313 East 6th Street, New York, NY 10003. Sponsor: Florida Man Development, LLC. Sponsor address: 5500 Island Estates Drive, #1103 Aventura, FL 33160. Equal Housing Opportunity.