

Listing Courtesy of: REBNY / Listed By: Corcoran Group
1140 5th Avenue 4B New York, NY 10128
Active (4 Days)
$3,495,000 (USD)
Description
MLS #:
RLS20116439
RLS20116439
Type
Co-Op
Co-Op
Year Built
1922
1922
Views
Park/Greenbelt
Park/Greenbelt
County
New York County
New York County
Community
Carnegie Hill
Carnegie Hill
Listed By
Maxwell Nehrig, Corcoran Chelsea/Flatiron
Dana Power, Corcoran Chelsea/Flatiron
Dana Power, Corcoran Chelsea/Flatiron
Source
REBNY
Last checked Sep 26 2026 at 10:17 PM GMT+0000
REBNY
Last checked Sep 26 2026 at 10:17 PM GMT+0000
Bathroom Details
- Full Bathrooms: 3
Interior Features
- Washer Dryer Allowed
- Laundry: In Unit
- Laundry: Washer Hookup
- Laundry: Building Other
Subdivision
- Carnegie Hill
Property Features
- Fireplace: Other
- Fireplace: 1
Heating and Cooling
- Other
Basement Information
- Other
Pool Information
- Building None
Homeowners Association Information
- Dues: $4990
Stories
- 15
Location
Estimated Monthly Mortgage Payment
*Based on Fixed Interest Rate withe a 30 year term, principal and interest only
Listing price
Down payment
%
Interest rate
%Mortgage calculator estimates are provided by The Corcoran Group and are intended for information use only. Your payments may be higher or lower and all loans are subject to credit approval.
Disclaimer: Copyright 2026 Real Estate Board of New York (REBNY). All rights reserved. This information is deemed reliable, but not guaranteed. The information being provided is for consumers’ personal, non-commercial use and may not be used for any purpose other than to identify prospective properties consumers may be interested in purchasing. Data last updated 9/26/26 15:17




 Facebook
 X
X
 Pinterest
 Copy Link

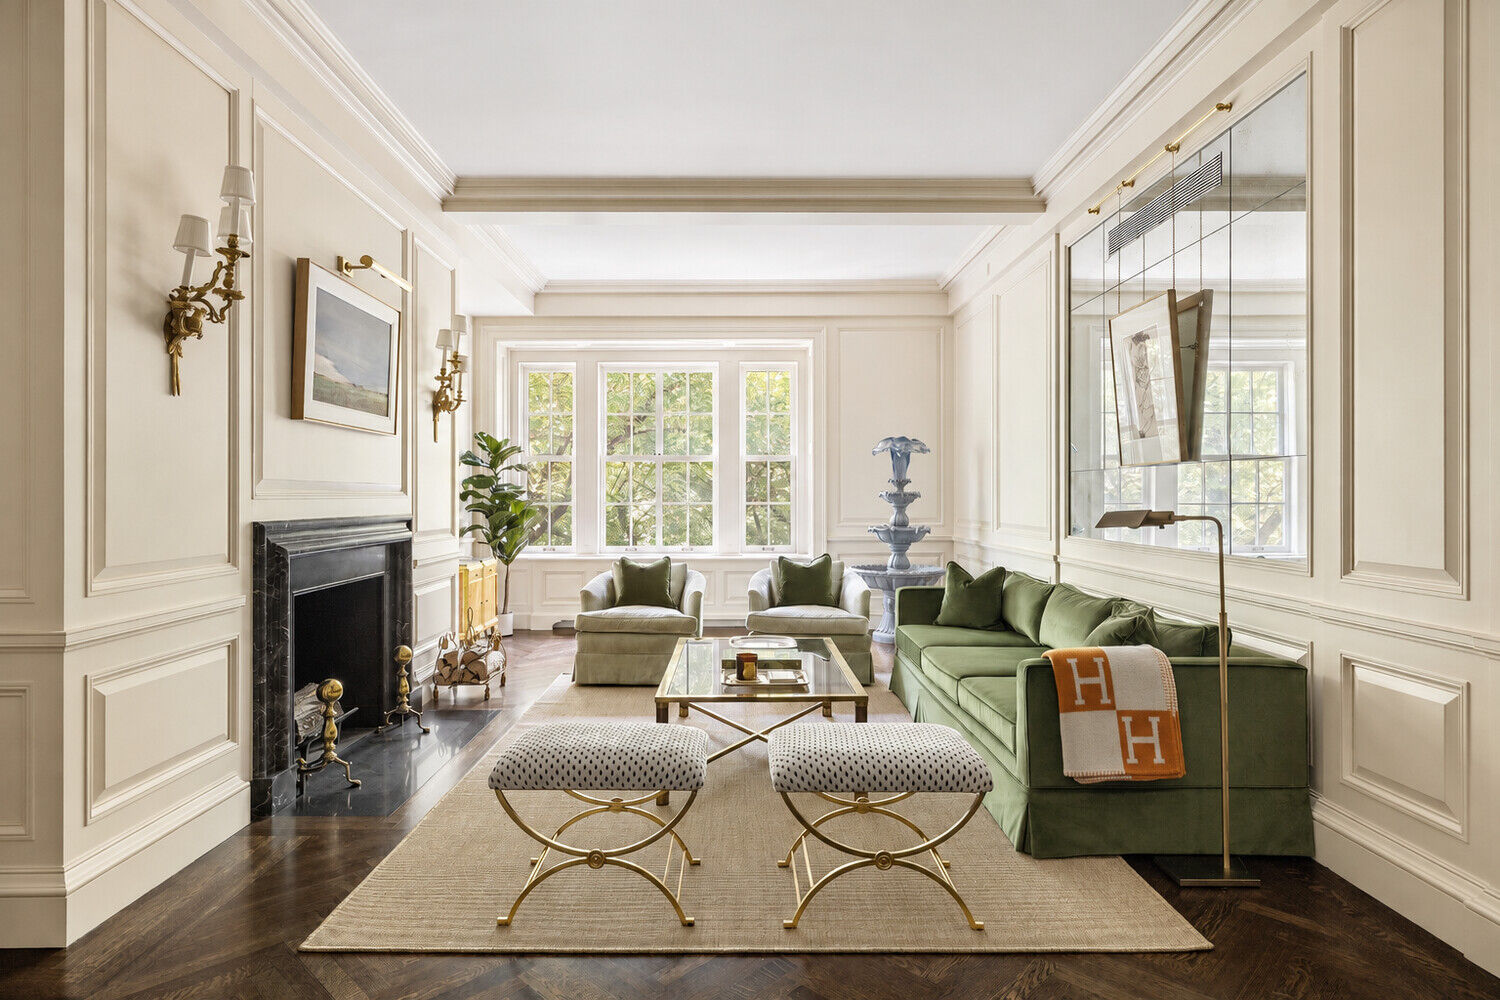
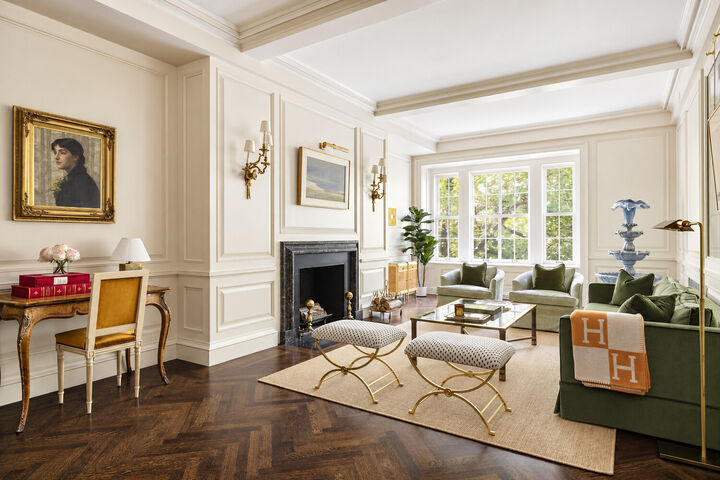
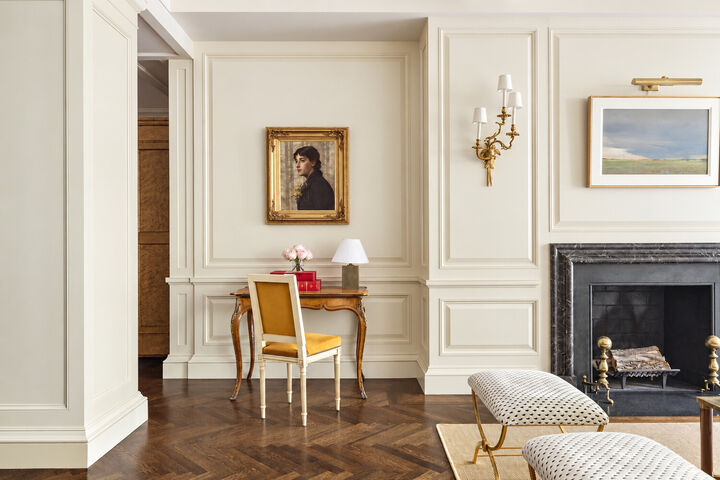
Arrive via a semi-private landing and enter through a gracious foyer wrapped in rich wood paneling, with sightlines into the formal dining and entertaining spaces beyond. The living room is anchored by a marble mantel surrounding a wood-burning fireplace, complemented by 19th-century gilt bronze sconces and a wall of triple-paned windows overlooking Central Park. Just beyond, the library offers a more intimate retreat with cerused oak paneling, custom built-in bookcases, and an ensuite bath, allowing it to function equally well as a den, office, or second bedroom.
The park-facing primary suite is serene and substantial, with upholstered walls, a custom-fitted closet, Doris Leslie Blau wool carpeting and a marble-clad ensuite bath with heated floors, soaking tub and separate walk-in shower. A second bedroom features hand-painted de Gournay wallpaper, wool carpeting, built-in storage, a large closet and convenient access to a semi-private guest bath.
The galley kitchen is finished with custom-built cabinetry, marble countertops and a full suite of Gaggenau, Miele and Sub-Zero appliances. Throughout the apartment, details include hand-cut herringbone oak floors, beamed ceilings, crown moldings, raised paneling, custom solid mahogany doors, zoned central air, humidification, triple-paned windows, custom lighting and fully updated electrical, plumbing and risers. An in-unit washer/dryer and private storage complete the home.
Designed by architect-developer Frederick Fillmore French and completed in 1922 in a restrained Renaissance style, 1140 Fifth Avenue remains one of Fifth Avenue's distinguished pre-war cooperatives. Residents enjoy attentive white-glove service from doormen, porters and a resident superintendent. The cooperative permits 60% financing and has a 2% flip tax payable by the buyer.