

Listing Courtesy of: REBNY / Listed By: Corcoran Group
1 5th Avenue 11jhk New York, NY 10003
Active (0 Days)
$7,850,000 (USD)
OPEN HOUSE TIMES
-
OPENSun, Nov 82:00 pm - 3:30 pm
Description
MLS #:
RLS20125723
RLS20125723
Type
Co-Op
Co-Op
Building Name
1 Fifth Avenue
1 Fifth Avenue
Year Built
1927
1927
Views
City, Park/Greenbelt
City, Park/Greenbelt
County
New York County
New York County
Community
Greenwich Village
Greenwich Village
Listed By
Daniel "Danny" Davis, Corcoran Soho
Source
REBNY
Last checked Nov 7 2026 at 4:59 PM GMT+0000
REBNY
Last checked Nov 7 2026 at 4:59 PM GMT+0000
Bathroom Details
- Full Bathrooms: 3
- Half Bathroom: 1
Interior Features
- Laundry: In Unit
- Laundry: Washer Hookup
- Laundry: Building In Basement
Subdivision
- Greenwich Village
Basement Information
- Other
Pool Information
- Building None
Homeowners Association Information
- Dues: $9358
Stories
- 27
Location
Estimated Monthly Mortgage Payment
*Based on Fixed Interest Rate withe a 30 year term, principal and interest only
Listing price
Down payment
%
Interest rate
%Mortgage calculator estimates are provided by The Corcoran Group and are intended for information use only. Your payments may be higher or lower and all loans are subject to credit approval.
Disclaimer: Copyright 2026 Real Estate Board of New York (REBNY). All rights reserved. This information is deemed reliable, but not guaranteed. The information being provided is for consumers’ personal, non-commercial use and may not be used for any purpose other than to identify prospective properties consumers may be interested in purchasing. Data last updated 11/7/26 08:59




 Facebook
 X
 Pinterest
 Copy Link

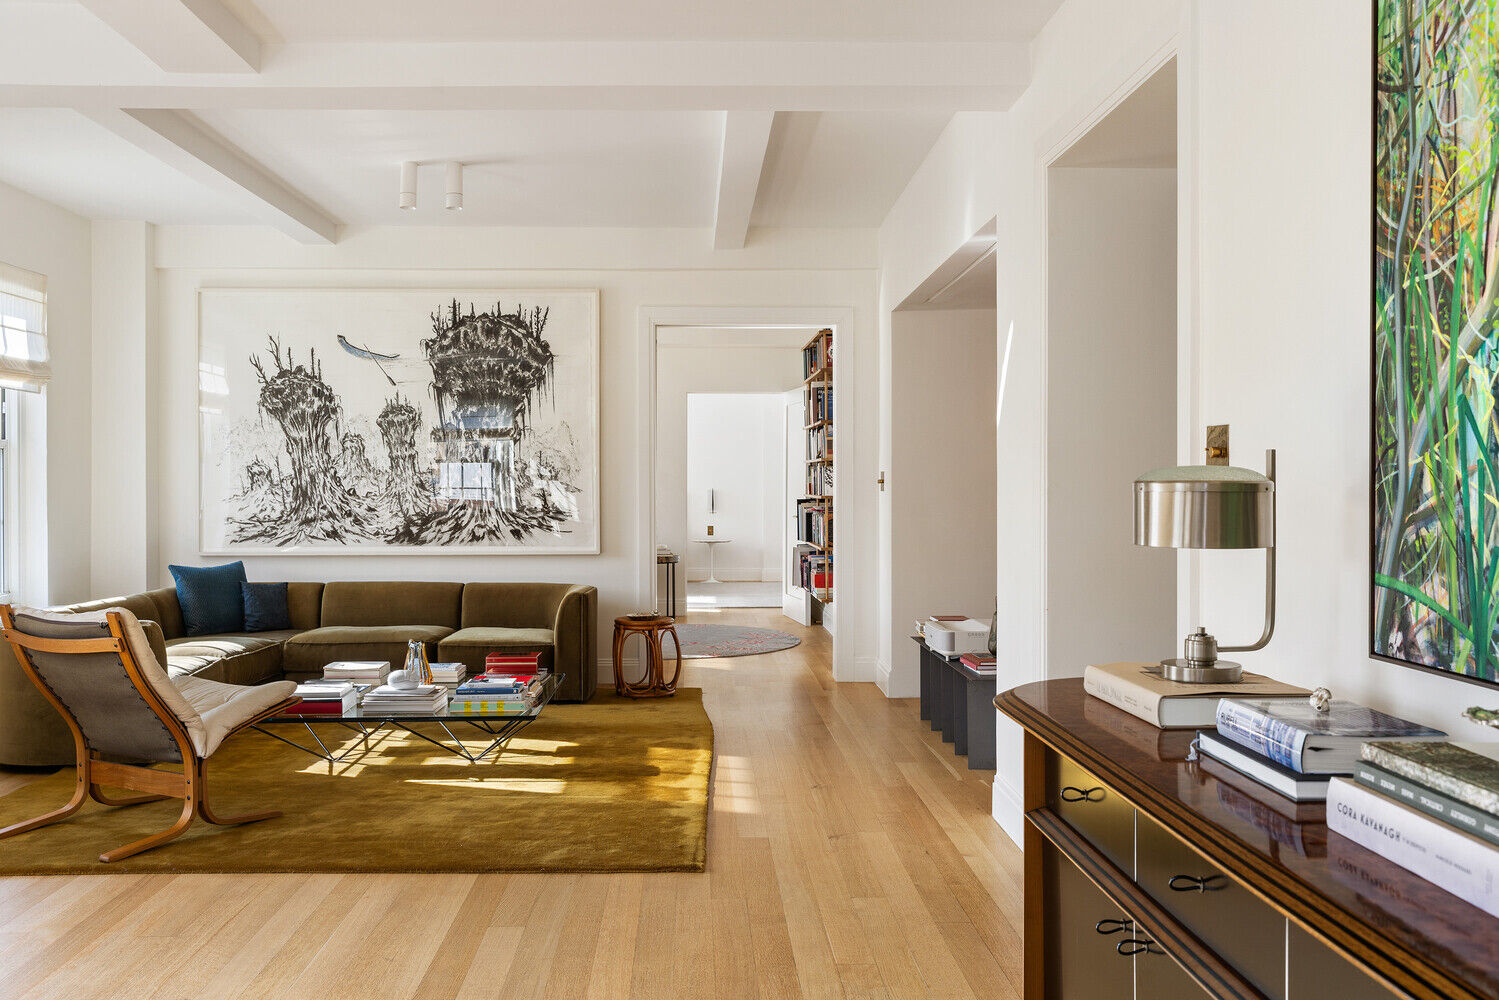
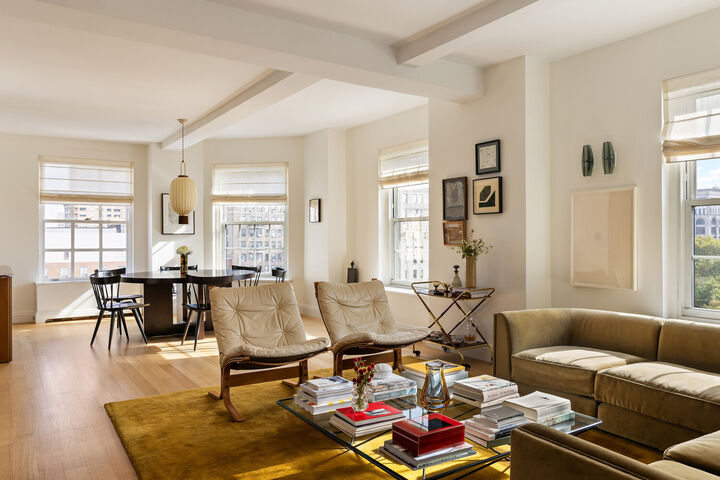
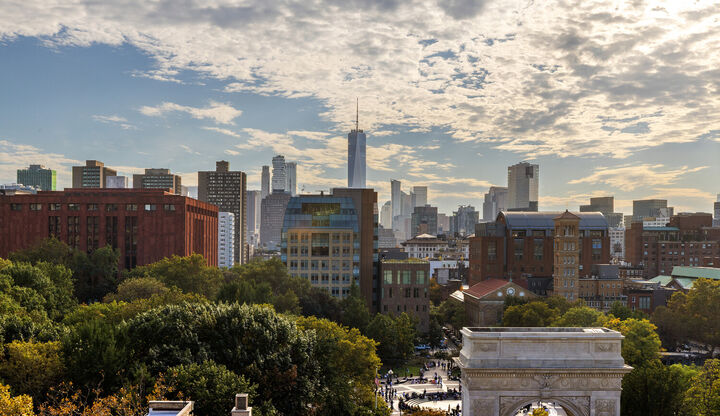
Inside, beamed ceilings, beautiful wood floors, 14 oversized windows, and custom millwork create a sense of sophistication and scale. Additional building hallway space was acquired and incorporated into the residence, creating a flowing floor plan that begins with a gracious entry gallery, ideal for displaying art. Beyond the gallery, the nearly 500-square-foot great room offers generous space for living, dining, and entertaining, with eastern and southern exposures. Oversized windows with custom coverings frame picturesque views of cobblestoned Washington Mews, the treetops and arch of Washington Square Park, and the downtown skyline, including One World Trade Center. The adjacent windowed kitchen features updated cabinetry, quartz countertops, tiled backsplashes, and stainless steel appliances, including a Bertazzoni glass-top range and oven, a built-in Bertazzoni microwave, a Sub-Zero refrigerator, and a Bosch dishwasher.
Off the living room, a pocket door opens to a large, sunlit study that leads to the spacious and private primary suite. This arrangement provides a welcome separation between the primary suite and the home's other bedrooms, as well as a quiet space for working from home. The suite features a king-size bedroom with bright southern exposures and a generous custom walk-in closet. The en suite marble bathroom includes a floating double vanity, a large shower, and additional closet storage.
The home's northern wing offers three additional generously proportioned bedrooms, each with abundant closet space. At the end of the hall, an east-facing junior suite features a private windowed bathroom. Another bedroom boasts a walk-in closet and access to a semi-private bathroom with a shower and attractive tilework. A fourth oversized bedroom, located off the entry gallery, features a full wall of closets. A powder room, coat closet, and spacious utility closet with an in-unit washer and dryer complete this thoughtfully designed home.
1 Fifth Avenue is a landmark Art Deco cooperative designed by architect Harvey Wiley Corbett and built in 1926. Distinguished by its striking setbacks and central tower, the brick and stone building originally served as an apartment hotel before converting to a cooperative in 1976. Today, residents enjoy 24-hour doorman and concierge service, a live-in superintendent, a beautiful two-story lobby, central laundry, a bike room, and additional basement storage. Pets, 65% financing, and pieds-à-terre are permitted with board approval.
Located in the heart of the Greenwich Village Historic District, 1 Fifth Avenue offers immediate access to some of New York City's finest architecture, dining, shopping, and cultural attractions. Washington Square Park is just steps away, while Union Square and its celebrated greenmarket are a short walk north. The neighborhood is home to countless acclaimed restaurants as well as the Village's renowned jazz and comedy clubs. Transportation options are abundant, with A/C/E, B/D/F/M, 1/2/3, 4/5/6, N/Q/R/W, and L subway lines, PATH trains, bus service, and Citi Bike stations nearby.