

Listing by: ONEKEY as distributed by MLS GRID / Listed By: Q Home Sales - Contact: 845-357-4663
38 Roberts Road New City, NY 10956
Active (82 Days)
$1,675,000 (USD)
Description
MLS #:
1032821
1032821
Taxes
$28,776(2025)
$28,776(2025)
Lot Size
0.75 acres
0.75 acres
Type
Single-Family Home
Single-Family Home
Year Built
1985
1985
Style
Colonial, Contemporary
Colonial, Contemporary
School District
Clarkstown
Clarkstown
County
Rockland County
Rockland County
Listed By
Neil Dahan, Q Home Sales, Contact: 845-357-4663
Source
ONEKEY
Last checked Jul 30 2026 at 8:14 PM GMT+0000
ONEKEY
Last checked Jul 30 2026 at 8:14 PM GMT+0000
Bathroom Details
- Full Bathrooms: 4
- Half Bathroom: 1
Interior Features
- Eat-In Kitchen
- Entrance Foyer
- Walk-In Closet(s)
- Pantry
- Cathedral Ceiling(s)
- Wet Bar
- Formal Dining
- First Floor Full Bath
- Laundry: Laundry Room
- Primary Bathroom
- Central Vacuum
Kitchen
- Cooktop
- Dishwasher
- Oven
Lot Information
- Private
- Corner Lot
- Near School
- Near Shops
- Sprinklers In Front
- Sprinklers In Rear
- Cul-De-Sac
- Back Yard
- Front Yard
- Landscaped
Heating and Cooling
- Natural Gas
- Baseboard
- Central Air
Basement Information
- Full
- Finished
- Walk-Out Access
Flooring
- Hardwood
Utility Information
- Utilities: Cable Available, Trash Collection Public, Electricity Connected, Natural Gas Connected, Sewer Connected, Water Connected
- Sewer: Public Sewer
School Information
- Elementary School: Woodglen Elementary School
- Middle School: Felix Festa Character Middle School
- High School: Clarkstown North Senior High School
Parking
- Driveway
- Off Street
- Garage
Living Area
- 6,009 sqft
Additional Information: Q Home Sales | 845-357-4663
Location
Disclaimer: Square footage is based on information available to agent, including County records. Information has not been verified by agent and should be verified by buyer.
Based on information submitted to the MLS GRID as of 7/30/2026 20:14. All data is obtained from various sources and may not have been verified by broker or MLS GRID. Supplied Open House Information is subject to change without notice. All information should be independently reviewed and verified for accuracy. Properties may or may not be listed by the office/agent presenting the information.




 Facebook
 X
X
 Pinterest
 Copy Link

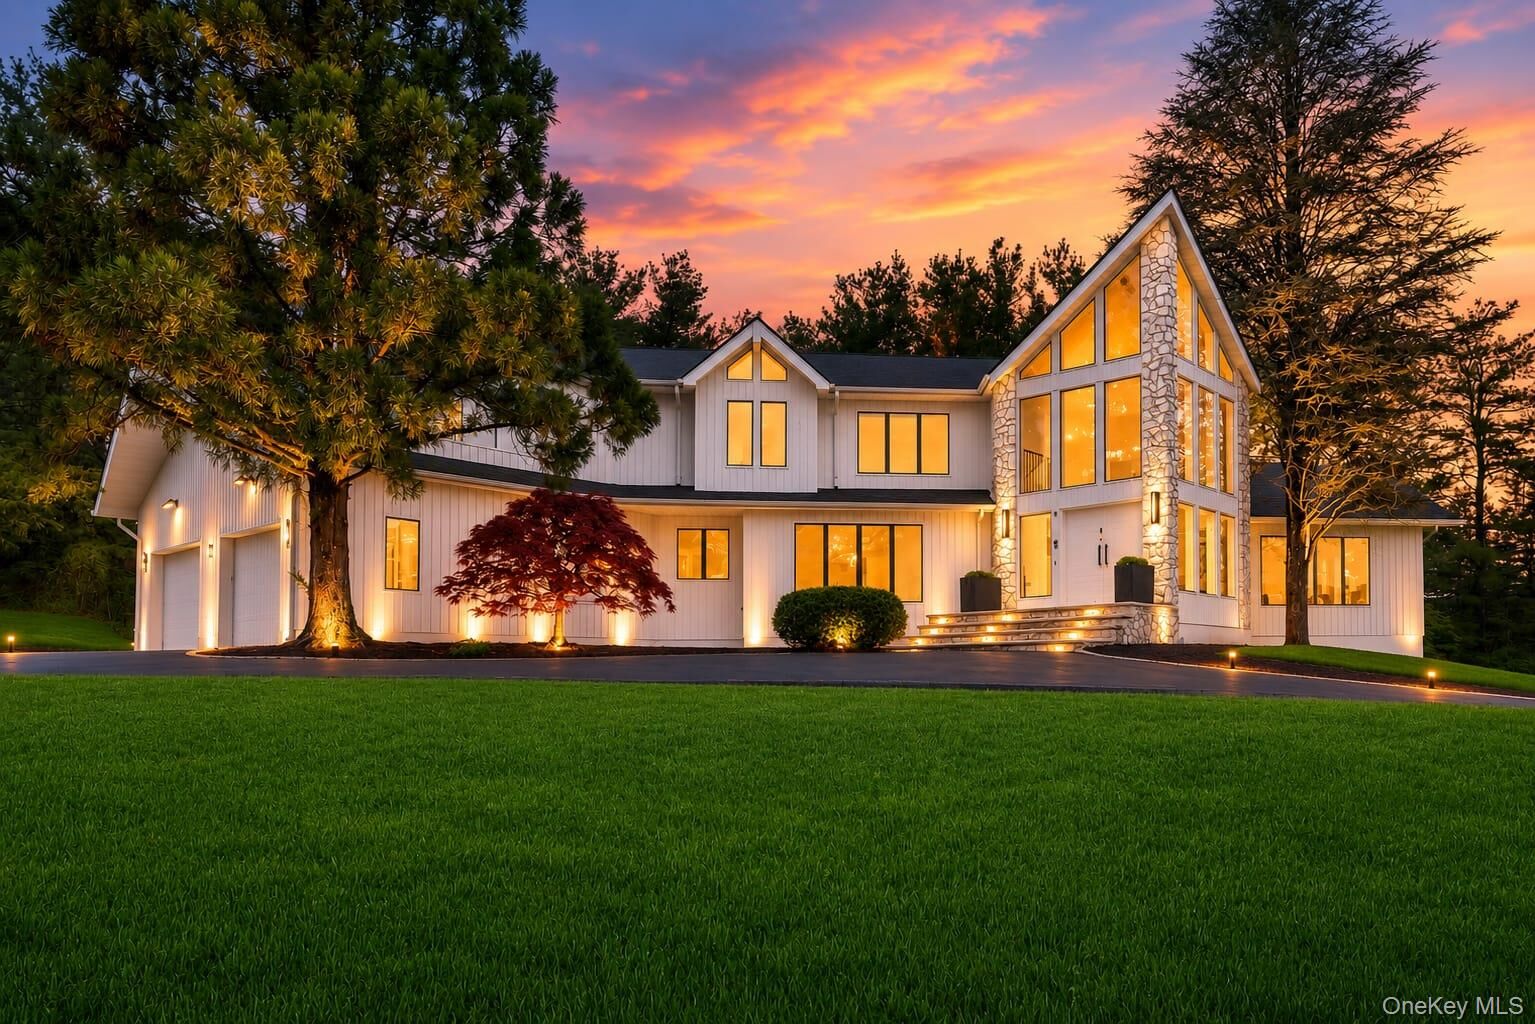
The elegant formal dining room, complete with a built-in buffet and a wall of windows, flows seamlessly into the spectacular living room highlighted by 25 foot vaulted ceilings and a stunning floor to ceiling stone fireplace. The spacious family room features a fully equipped wet bar, while the sun filled eat-in kitchen is a chef's dream with a large center island, brand new 6 burner Dacor range, 2 burner induction cooktop, Sub-Zero refrigerator, breakfast bar, and abundant custom cabinetry. Sliding doors open to an oversized deck with a jacuzzi overlooking beautifully landscaped, park like grounds.
The main level also offers a bedroom, full bath, oversized laundry room with a side entrance, and direct access to the garage with no additional steps. Upstairs, you'll find four generously sized bedrooms with double closets, including an exceptional primary suite featuring cathedral ceilings, two walk-in closets, a sitting/dressing area, and a spa-inspired ensuite with a relaxing jacuzzi tub.
The walkout lower level provides two expansive finished spaces perfect for recreation, a home gym, guest quarters, or a media room, along with a full bath and direct access to the patio. Additional highlights include central vacuum, an irrigation system, a brand new water softener, whole-house intercom, abundant storage, and a comprehensive 23 camera security system with video monitoring.