

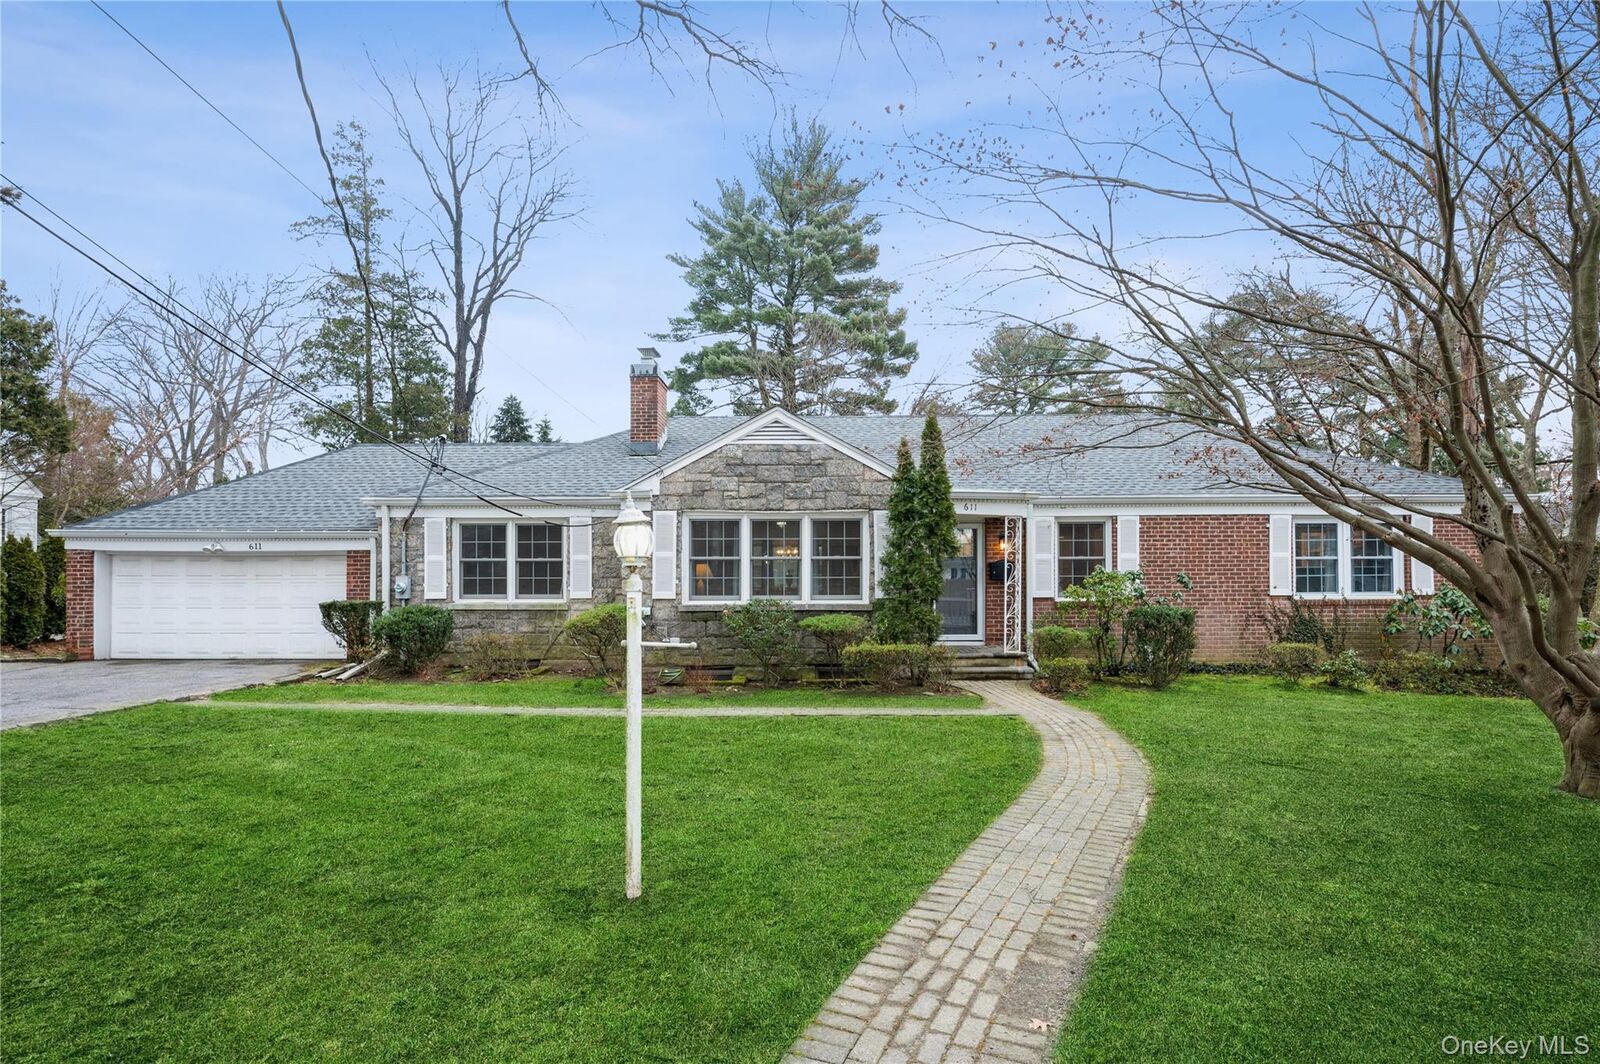
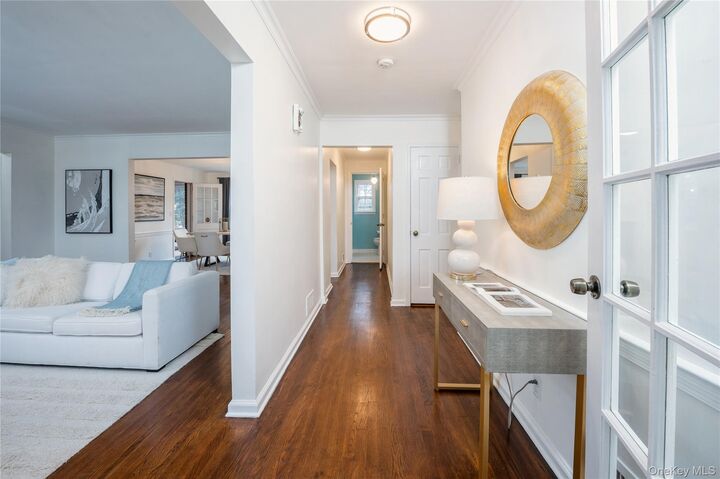
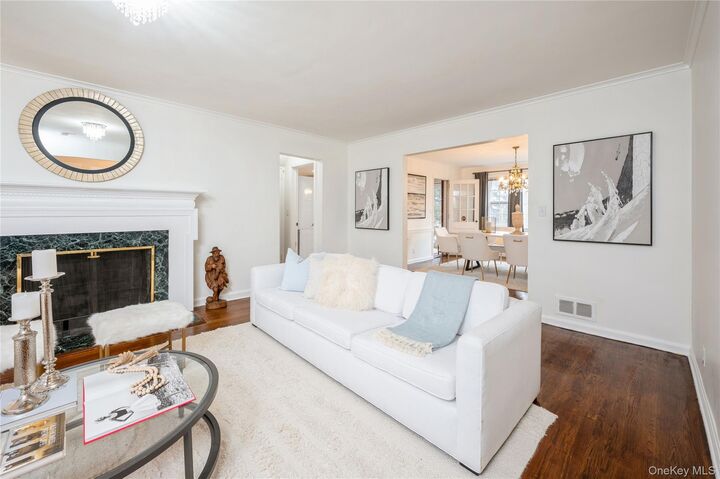
Listing by: ONEKEY as distributed by MLS GRID / Listed By: Houlihan Lawrence Inc. - Contact: 914-337-0400
611 N Columbus Avenue Mount Vernon, NY 10552
Active (0 Days)
$898,000 (USD)
Description
MLS #:
1067072
1067072
Taxes
$19,332(2026)
$19,332(2026)
Lot Size
0.34 acres
0.34 acres
Type
Single-Family Home
Single-Family Home
Year Built
1948
1948
Style
Ranch
Ranch
School District
Mount Vernon
Mount Vernon
County
Westchester County
Westchester County
Listed By
Laura Catherine Redican, Bronxville Brokerage, Contact: 914-337-0400
Source
ONEKEY
Last checked Nov 17 2026 at 7:15 PM GMT+0000
ONEKEY
Last checked Nov 17 2026 at 7:15 PM GMT+0000
Bathroom Details
- Full Bathrooms: 2
- Half Bathroom: 1
Interior Features
- Master Downstairs
- Eat-In Kitchen
- Entrance Foyer
- Pantry
- First Floor Bedroom
- Formal Dining
- First Floor Full Bath
- Built-In Features
- Primary Bathroom
- Quartz/Quartzite Counters
- Entertainment Cabinets
Kitchen
- Cooktop
- Dishwasher
- Dryer
- Freezer
- Microwave
- Refrigerator
- Washer
- Stainless Steel Appliance(s)
- Gas Water Heater
- Energy Star Qualified Appliances
Lot Information
- Level
- Views
- Near Public Transit
- Near School
- Near Shops
Heating and Cooling
- Natural Gas
- Forced Air
- Central Air
Basement Information
- Unfinished
Flooring
- Hardwood
Utility Information
- Utilities: Trash Collection Public
- Sewer: Public Sewer
School Information
- Elementary School: Traphagen
- Middle School: Pennington
- High School: Mt Vernon High School
Parking
- Driveway
- Attached
- Garage
- Garage Door Opener
Living Area
- 2,143 sqft
Additional Information: Bronxville Brokerage | 914-337-0400
Location
Estimated Monthly Mortgage Payment
*Based on Fixed Interest Rate withe a 30 year term, principal and interest only
Listing price
Down payment
%
Interest rate
%Mortgage calculator estimates are provided by The Corcoran Group and are intended for information use only. Your payments may be higher or lower and all loans are subject to credit approval.
Disclaimer: Square footage is based on information available to agent, including County records. Information has not been verified by agent and should be verified by buyer.
Based on information submitted to the MLS GRID as of 11/17/2026 19:15. All data is obtained from various sources and may not have been verified by broker or MLS GRID. Supplied Open House Information is subject to change without notice. All information should be independently reviewed and verified for accuracy. Properties may or may not be listed by the office/agent presenting the information.




 Facebook
 X
 Pinterest
 Copy Link

Recent updates include: New Kitchen, roof, windows, primary bath, front yard fence and refinished hardwood floors and new electrical and lighting throughout (2022), plus new boiler, new hot water heater and fireplace re-lined (2026). This unique home is ideally located on the Bronxville/Mt Vernon border ~ within a short walk to the Bronxville Field Club... or hop on Metro North for a quick train ride to NYC.