

Listing by: ONEKEY as distributed by MLS GRID / Listed By: Nexlvl Real Estate Inc.
670 Creamery Road Mongaup Valley, NY 12762
Active (0 Days)
$825,000 (USD)
Description
MLS #:
1076218
1076218
Taxes
$11,132(2024)
$11,132(2024)
Lot Size
45.88 acres
45.88 acres
Type
Single-Family Home
Single-Family Home
Year Built
1945
1945
Style
Ranch
Ranch
School District
Monticello
Monticello
County
Sullivan County
Sullivan County
Listed By
Loretta Wolff, Nexlvl Real Estate Inc.
Source
ONEKEY
Last checked Nov 22 2026 at 9:30 PM GMT+0000
ONEKEY
Last checked Nov 22 2026 at 9:30 PM GMT+0000
Bathroom Details
- Full Bathrooms: 2
Interior Features
- Washer/Dryer Hookup
- First Floor Bedroom
- First Floor Full Bath
- Ceiling Fan(s)
- Beamed Ceilings
- Primary Bathroom
Kitchen
- Cooktop
- Dishwasher
- Microwave
- Refrigerator
- Electric Range
- Electric Oven
- Electric Cooktop
Property Features
- Foundation: Pillar/Post/Pier
Heating and Cooling
- Oil
- Central Air
- Ductless
- Wall/Window Unit(s)
Basement Information
- Unfinished
Pool Information
- In Ground
Utility Information
- Utilities: Electricity Connected, Water Connected
- Sewer: Septic Tank
School Information
- Elementary School: Kenneth L Rutherford School
- Middle School: Robert J Kaiser Middle School
- High School: Monticello High School
Parking
- Driveway
- Garage
- Carport
- Unpaved
Living Area
- 1,622 sqft
Location
Estimated Monthly Mortgage Payment
*Based on Fixed Interest Rate withe a 30 year term, principal and interest only
Listing price
Down payment
%
Interest rate
%Mortgage calculator estimates are provided by The Corcoran Group and are intended for information use only. Your payments may be higher or lower and all loans are subject to credit approval.
Disclaimer: Square footage is based on information available to agent, including County records. Information has not been verified by agent and should be verified by buyer.
Based on information submitted to the MLS GRID as of 11/22/2026 21:30. All data is obtained from various sources and may not have been verified by broker or MLS GRID. Supplied Open House Information is subject to change without notice. All information should be independently reviewed and verified for accuracy. Properties may or may not be listed by the office/agent presenting the information.




 Facebook
 X
 Pinterest
 Copy Link

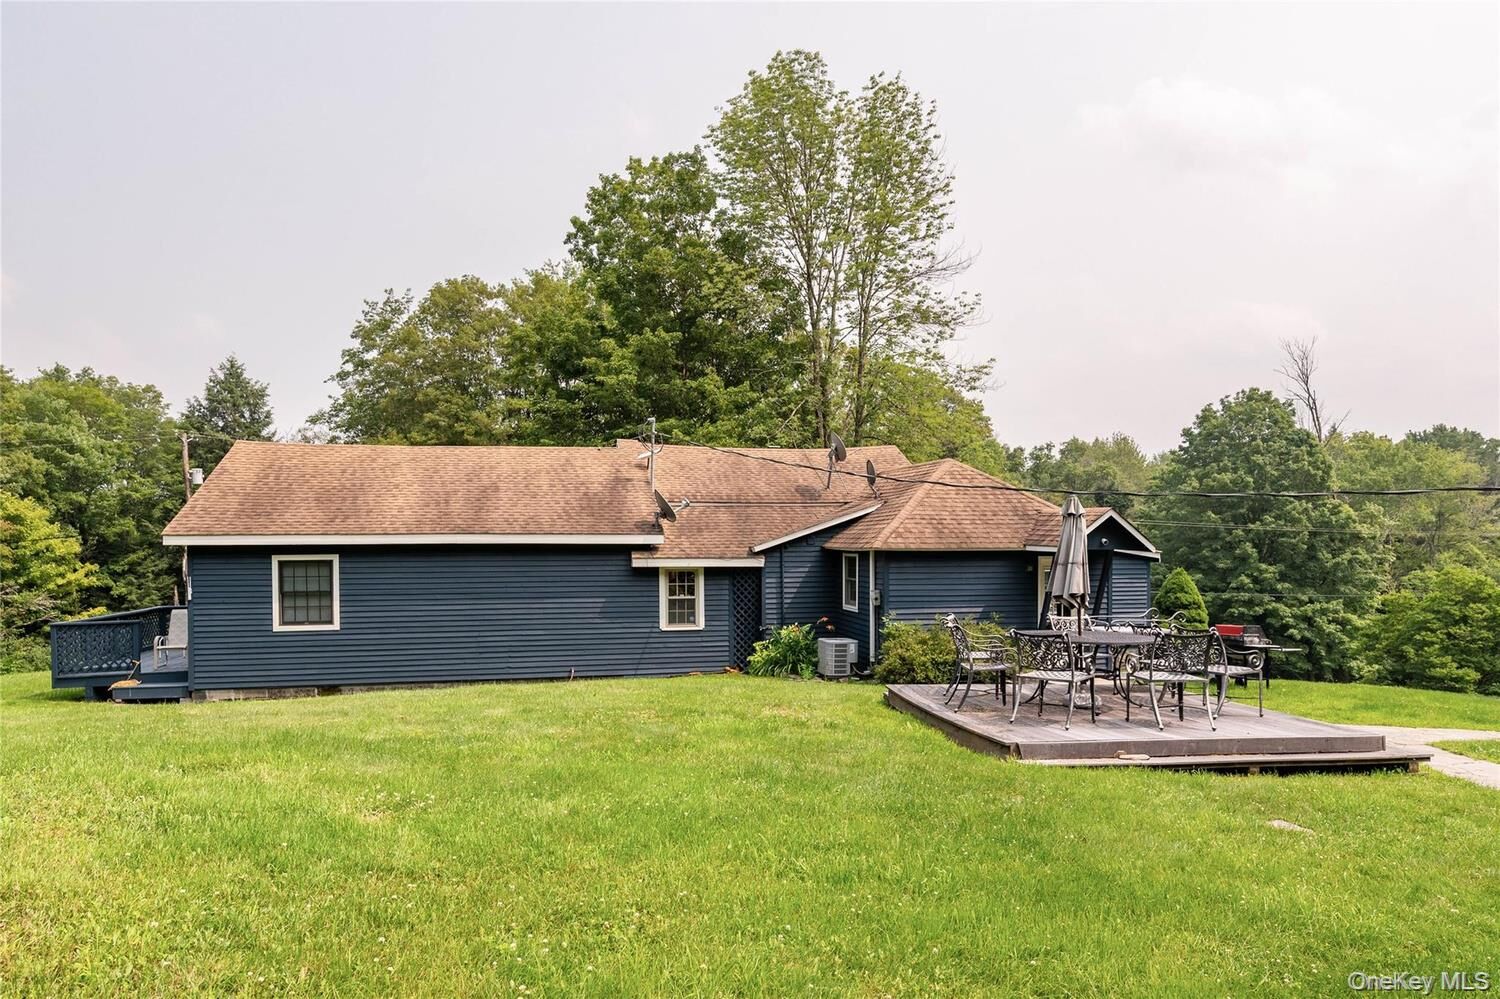
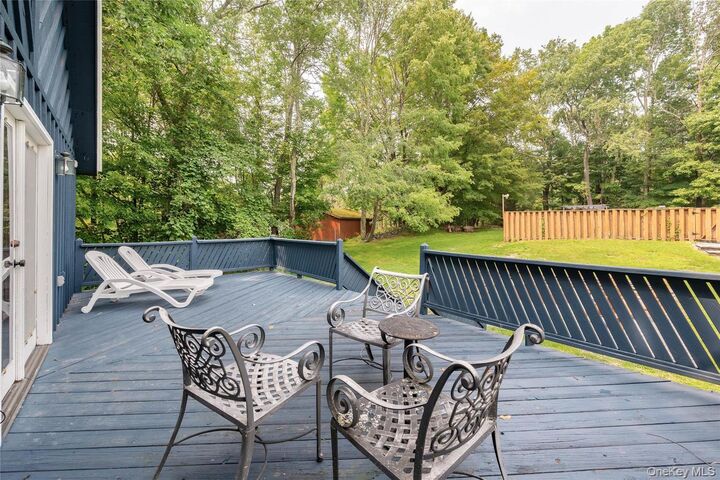
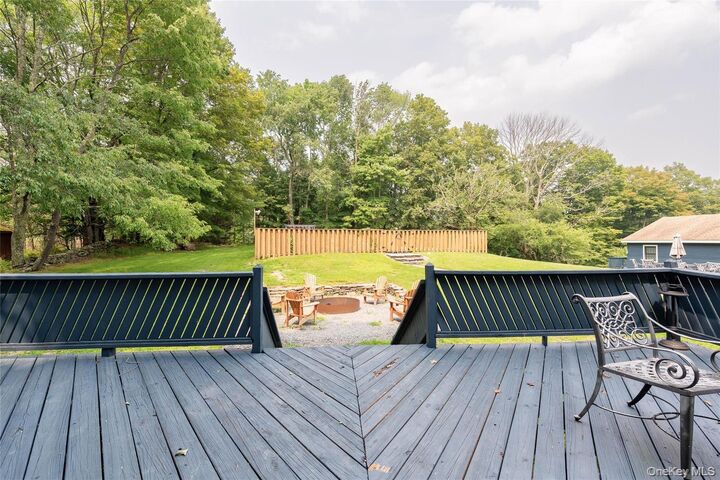
The main home offers a warm, inviting interior with spacious living areas and plenty of natural light. Step out onto the generous deck—an ideal space for entertaining, dining under the stars, or simply enjoying the peaceful surroundings.
Out back, you'll discover a thoughtfully placed platform for camping, glamping, or tenting—perfect for creating unforgettable outdoor experiences with family and friends. Whether you're hosting a weekend getaway or just taking time to reconnect with nature, this property is built for recreation, relaxation, and year-round enjoyment.
Located just minutes from Bethel Woods Center for the Arts, White Lake, and the Delaware River, this area offers endless opportunities for boating, hiking, kayaking, fishing, and taking in live music and local events. Enjoy nearby restaurants, farmer’s markets, and the rustic charm of the Catskills, all while being just two hours from NYC.
Whether you're looking for a full-time residence, weekend escape, or a property with room to grow, 670 Creamery Rd offers a rare blend of space, serenity, and adventure. Book your tour today!