

Listing by: ONEKEY as distributed by MLS GRID / Listed By: Greene Realty Group - Contact: 888-278-5840
63-28 82nd Place Middle Village, NY 11379
Active
$1,275,000 (USD)
Description
MLS #:
1034253
1034253
Taxes
$9,167(2026)
$9,167(2026)
Lot Size
2,418 SQFT
2,418 SQFT
Type
Single-Family Home
Single-Family Home
Year Built
1930
1930
Style
Colonial, Exp Cape, Traditional
Colonial, Exp Cape, Traditional
School District
Queens24
Queens24
County
Queens County
Queens County
Listed By
Derek J. Greene, Greene Realty Group, Contact: 888-278-5840
Source
ONEKEY
Last checked Aug 4 2026 at 6:56 PM GMT+0000
ONEKEY
Last checked Aug 4 2026 at 6:56 PM GMT+0000
Bathroom Details
- Full Bathrooms: 2
- Half Bathroom: 1
Interior Features
- Eat-In Kitchen
- Entrance Foyer
- Washer/Dryer Hookup
- Laundry: In Basement
- High Ceilings
- Open Floorplan
- High Speed Internet
- Bidet
- Formal Dining
- First Floor Full Bath
- Ceiling Fan(s)
- Laundry: Inside
- Laundry: Laundry Room
- Built-In Features
- Chandelier
- Recessed Lighting
- Laundry: Washer Hookup
- Laundry: Gas Dryer Hookup
Kitchen
- Dishwasher
- Dryer
- Oven
- Refrigerator
- Washer
- Gas Water Heater
- Exhaust Fan
- Range
Lot Information
- Sloped
- Near Public Transit
- Stone/Brick Wall
- Garden
- Paved
- Near School
- Near Shops
- Back Yard
- Front Yard
- Irregular Lot
- Interior Lot
Heating and Cooling
- Steam
- Natural Gas
- Wall/Window Unit(s)
- Electric
Basement Information
- Partially Finished
- Storage Space
- Bilco Door(s)
Flooring
- Hardwood
- Carpet
- Vinyl
- Wood
- Ceramic Tile
Utility Information
- Utilities: Electricity Available, Cable Available, Phone Available, Underground Utilities, Natural Gas Available, Water Available, Trash Collection Public, Electricity Connected, Natural Gas Connected, Sewer Connected, Water Connected
- Sewer: Public Sewer
School Information
- Elementary School: Ps 49 Dorothy Bonawit Kole
- Middle School: Ps 49 Dorothy Bonawit Kole
- High School: Newtown High School
Parking
- Private
- Driveway
- Garage
- Garage Door Opener
Living Area
- 1,562 sqft
Additional Information: Greene Realty Group | 888-278-5840
Location
Disclaimer: Square footage is based on information available to agent, including County records. Information has not been verified by agent and should be verified by buyer.
Based on information submitted to the MLS GRID as of 8/4/2026 18:56. All data is obtained from various sources and may not have been verified by broker or MLS GRID. Supplied Open House Information is subject to change without notice. All information should be independently reviewed and verified for accuracy. Properties may or may not be listed by the office/agent presenting the information.




 Facebook
 X
X
 Pinterest
 Copy Link

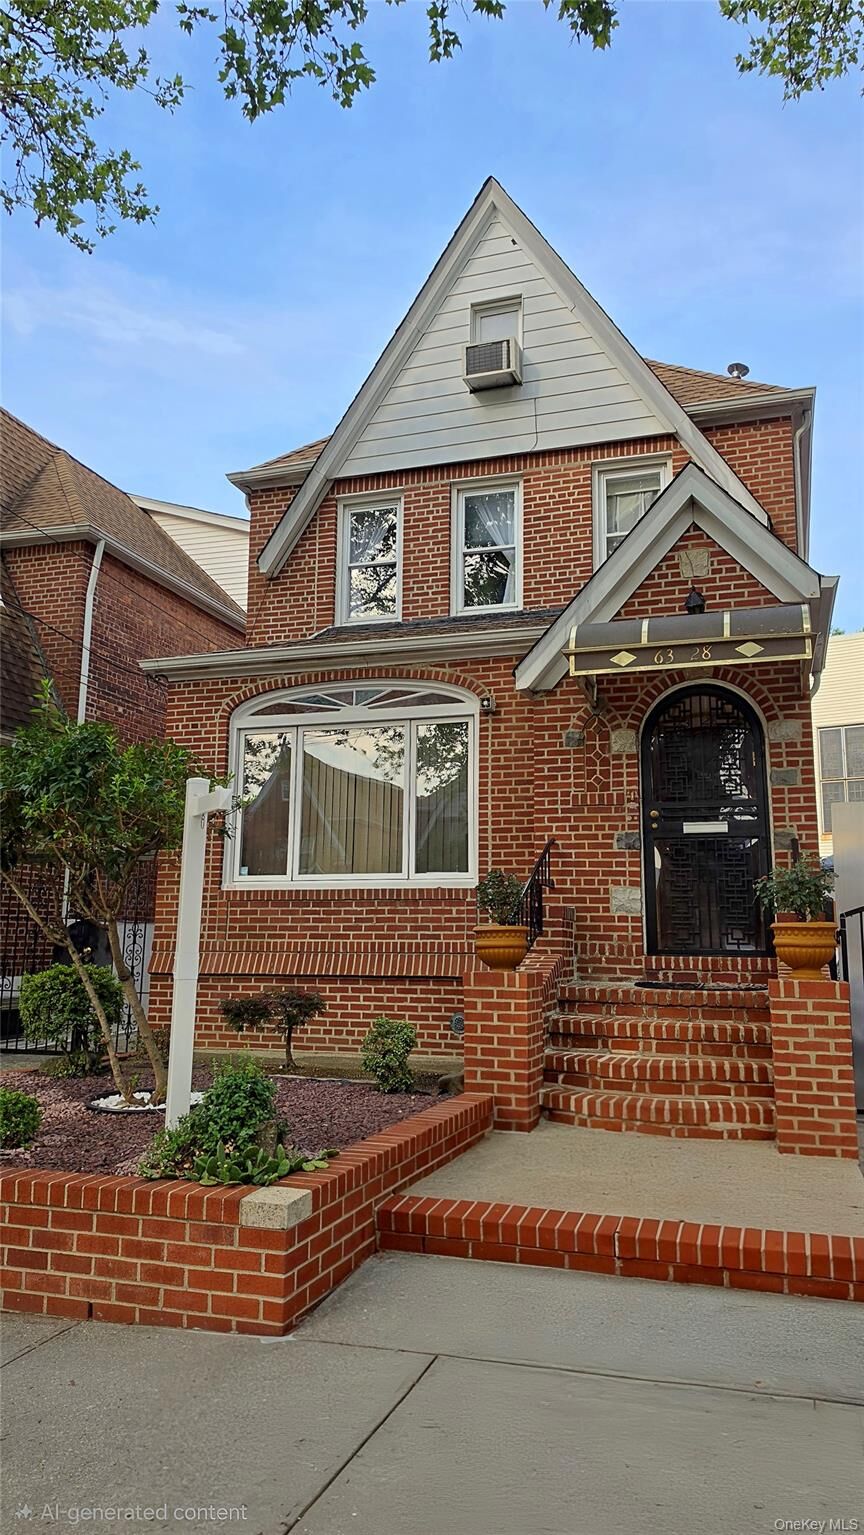
Located on a quiet, tree-lined street near the highest point in the area, this move-in ready detached home with a detached garage is in great condition. With Juniper Valley Park so close, seller thinks of it as their 128- acre back yard.
WELL MAINTAINED OVER TIME, WITH A LONG LIST OF UPDATES
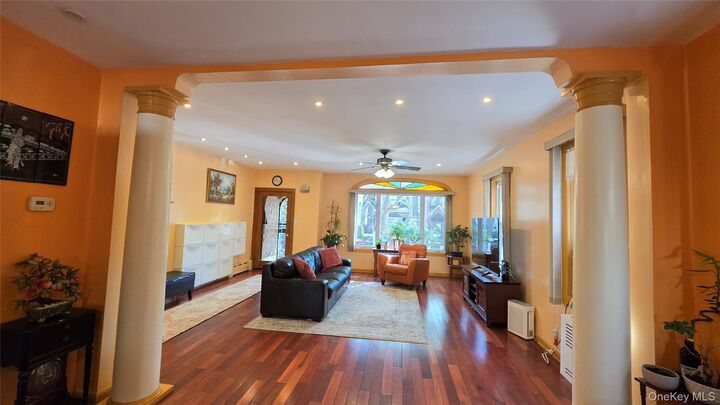
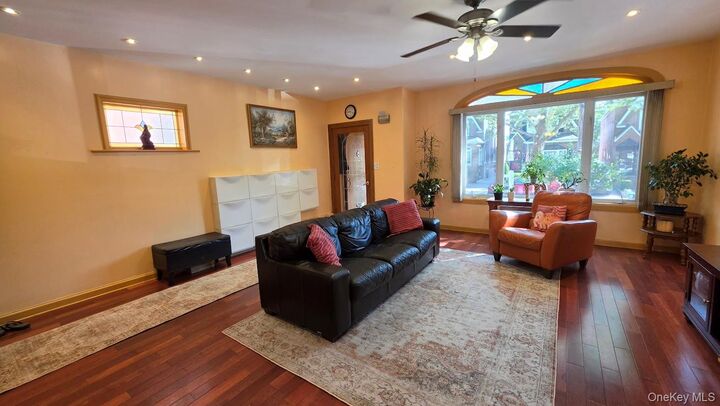
Inside: Upgraded floors on all 4 levels, finished basement, recessed lighting and ceiling fans, custom closets.
Outside: Installed pavered backyard with outdoor lighting and power, quality metalwork, repointed brickwork, replaced roofs.
Equipment & Systems: Replaced boiler, hot water heater, chimney liner, dishwasher.
FOUR FULL LEVELS OF FINISHED SPACE
Features four full levels of finished space including a finished basement and finished attic.
Main Level: Features a large living room, formal dining room, eat-in kitchen, and full bath.
Upper Level: Offers a large primary bedroom with space for a king-sized bed and sitting area, another large bedroom, a junior bedroom, and a full bath.
Finished Attic: Provides versatile bonus space with ample built-in closet storage.
Lower Level: Features a large finished basement with laundry, storage, and utility areas.
OUTDOOR & PARKING
Private driveway, detached garage, and low-maintenance, pavered backyard equipped with outdoor power and lighting.
PRIME LOCATION & TRANSIT
Park & School: Juniper Valley Park is just 1 street over, with PS 49 located a short distance further.
Transit: Conveniently located 1 street from local buses Q29 and Q38. Multiple Manhattan Express lines nearby (QM15, BM5, QM24, QM25, QM35).
NOTES
Photos are virtually decluttered while aiming to maintain an accurate representation of the space.
Square footage is based on a professional bank-ordered appraisal. Legally classified as a 2-family, currently functioning and outfitted as a single-family home.