

Listing by: ONEKEY as distributed by MLS GRID / Listed By: Coldwell Banker American Homes - Contact: 631-673-6800
3165 Clubhouse Road Merrick, NY 11566
Coming Soon
$1,050,000 (USD)
OPEN HOUSE TIMES
-
OPENSat, Aug 221:00 pm - 3:00 pm
-
OPENSun, Aug 231:00 pm - 3:00 pm

Description
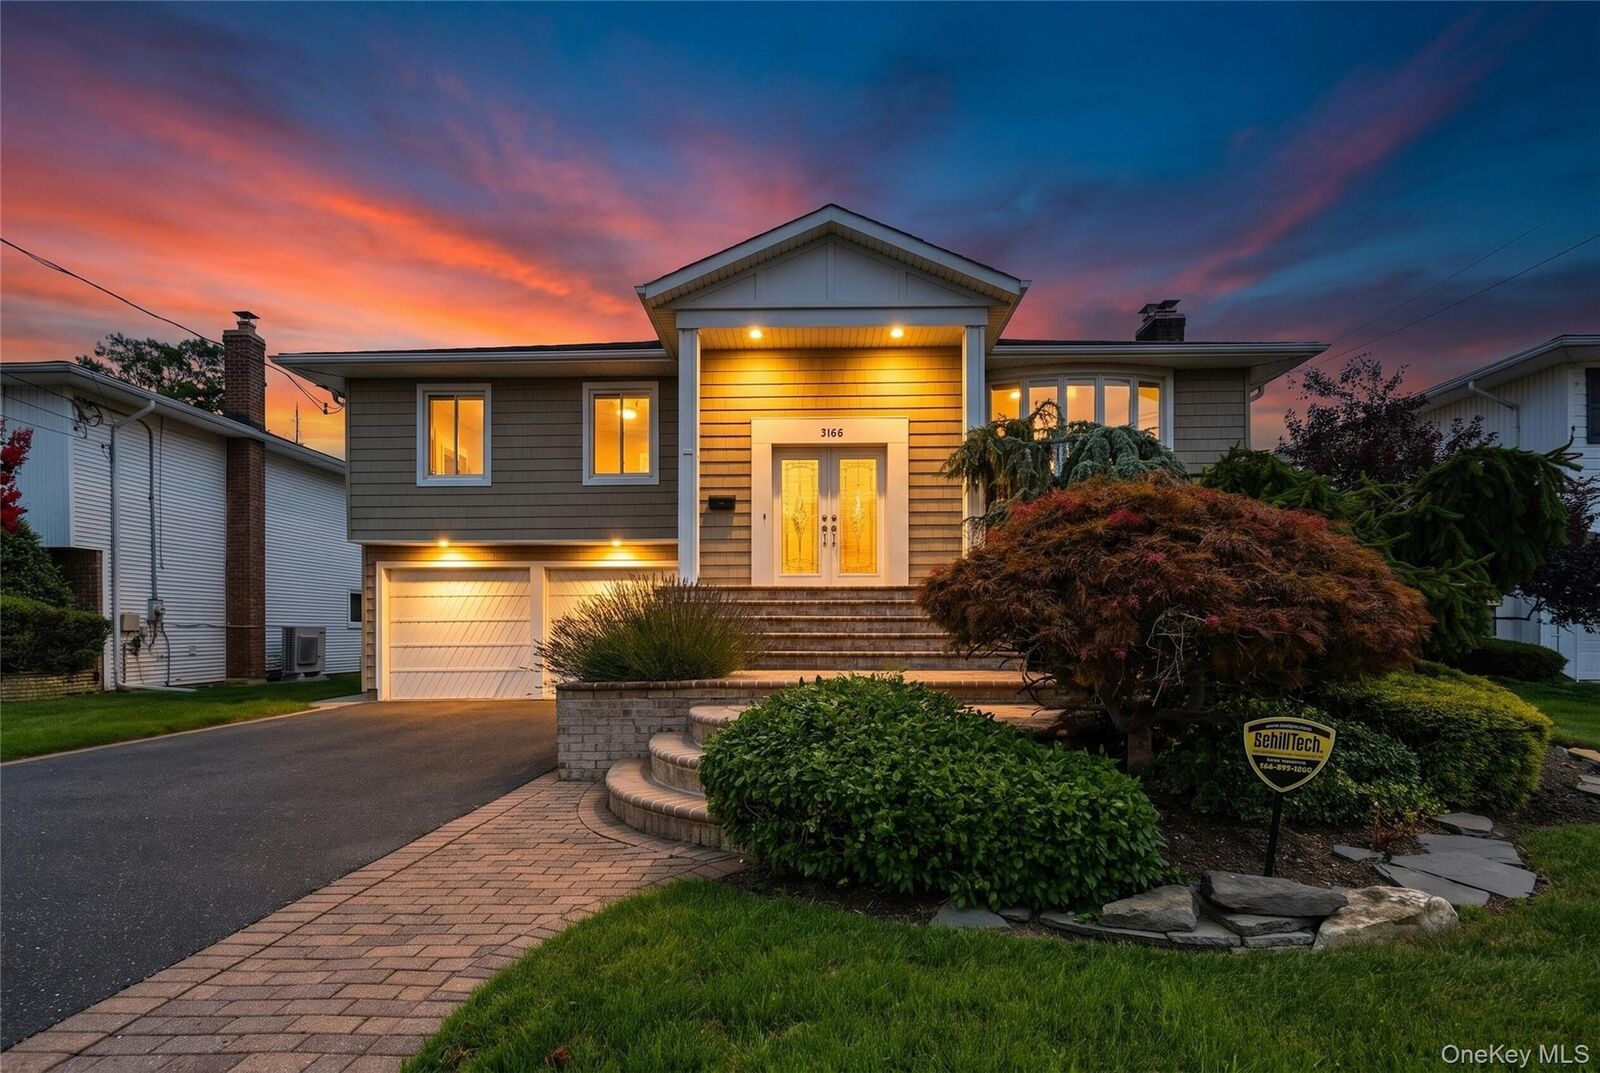
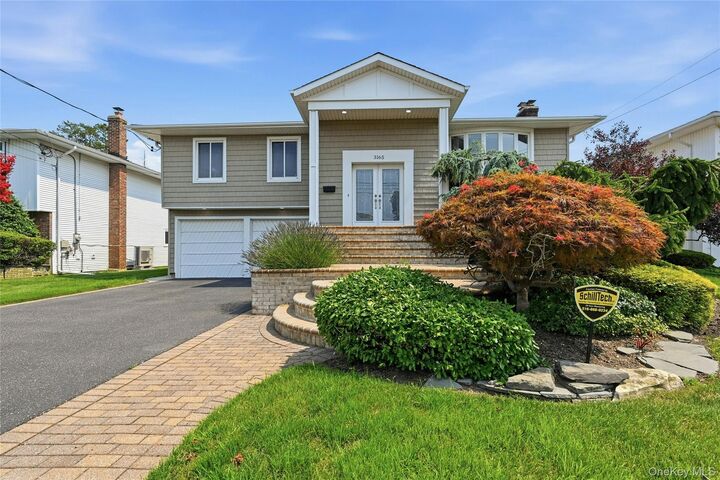
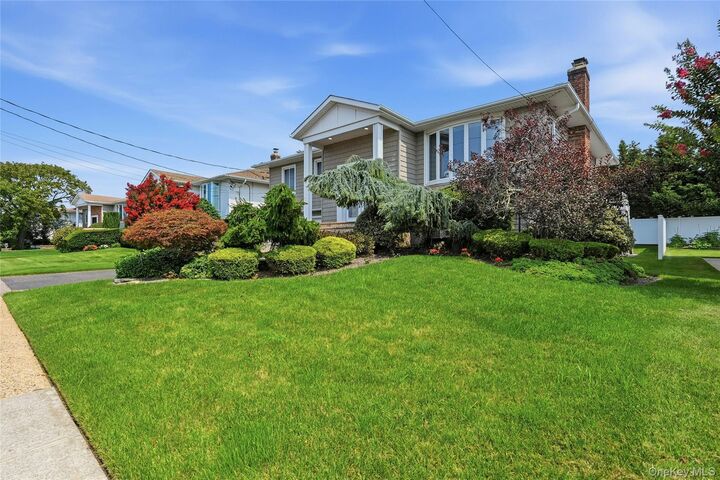
Welcome to this spacious and versatile 4-bedroom, 2.5-bath High Ranch situated on a quiet street in south Merrick. Offering an intuitive dual-level layout, this residence is built for seamless everyday living and effortless indoor-outdoor entertaining. From the entry, step up to a light-filled living room featuring high ceilings, a large bow window and hardwood floors. The bright, eat-in kitchen offers stainless steel appliances, granite counters and direct access to the elevated back deck overlooking the private yard—perfect for morning coffee or outdoor dining. Of the 3 bedrooms on this level, the primary suite features an ensuite bath, while the other 2 bedrooms share a spacious hall bathroom.The lower level provides exceptional expanded living options with wall to wall carpet, a wood burning fireplace and access to the backyard through a sliding door. Also on this floor is the fourth bedroom, a half bath, dedicated laundry room, and direct entrance to the 2 car garage. This layout is perfect for extended guest stays, a home office suite, or a recreation zone. The yard is fenced on three sides, and offers a paver patio below the upper deck as well as an additional patio for extended entertaining. Zone X, flood insurance not required! You don’t want to miss this one!
MLS #:
1038278
1038278
Taxes
$18,515(2024)
$18,515(2024)
Lot Size
6,000 SQFT
6,000 SQFT
Type
Single-Family Home
Single-Family Home
Year Built
1964
1964
Style
Hi Ranch
Hi Ranch
School District
Bellmore-Merrick
Bellmore-Merrick
County
Nassau County
Nassau County
Listed By
Susan "Sue" Sotera, Coldwell Banker American Homes, Contact: 631-673-6800
Source
ONEKEY
Last checked Aug 16 2026 at 4:44 PM GMT+0000
ONEKEY
Last checked Aug 16 2026 at 4:44 PM GMT+0000
Bathroom Details
- Full Bathrooms: 2
- Half Bathroom: 1
Interior Features
- Eat-In Kitchen
- Entrance Foyer
- Granite Counters
- Walk-In Closet(s)
- Storage
- Washer/Dryer Hookup
- High Ceilings
- Open Floorplan
- Sauna
- Formal Dining
- Laundry: Laundry Room
- His and Hers Closets
- Primary Bathroom
- Recessed Lighting
- Laundry: Washer Hookup
- Laundry: Gas Dryer Hookup
Kitchen
- Dishwasher
- Dryer
- Freezer
- Microwave
- Oven
- Refrigerator
- Washer
- Stainless Steel Appliance(s)
- Gas Water Heater
- Electric Water Heater
- Electric Oven
- Electric Cooktop
Lot Information
- Level
- Sprinklers In Front
- Sprinklers In Rear
- Back Yard
- Front Yard
- Landscaped
Property Features
- Fireplace: Gas
- Fireplace: Family Room
Heating and Cooling
- Natural Gas
- Central Air
Flooring
- Hardwood
- Carpet
- Tile
Utility Information
- Utilities: Electricity Connected, Natural Gas Connected, Sewer Connected, Cable Connected
- Sewer: Public Sewer
School Information
- Elementary School: Norman J Levy Lakeside School
- Middle School: Merrick Avenue Middle School
- High School: John F Kennedy High School
Parking
- Driveway
Living Area
- 2,385 sqft
Additional Information: American Homes | 631-673-6800
Location
Estimated Monthly Mortgage Payment
*Based on Fixed Interest Rate withe a 30 year term, principal and interest only
Listing price
Down payment
%
Interest rate
%Mortgage calculator estimates are provided by The Corcoran Group and are intended for information use only. Your payments may be higher or lower and all loans are subject to credit approval.
Disclaimer: Square footage is based on information available to agent, including County records. Information has not been verified by agent and should be verified by buyer.
Based on information submitted to the MLS GRID as of 8/16/2026 16:44. All data is obtained from various sources and may not have been verified by broker or MLS GRID. Supplied Open House Information is subject to change without notice. All information should be independently reviewed and verified for accuracy. Properties may or may not be listed by the office/agent presenting the information.




 Facebook
 X
X
 Pinterest
 Copy Link
