

Listing by: ONEKEY as distributed by MLS GRID / Listed By: Coldwell Banker American Homes - Contact: 516-302-8500
1777 Roberta Lane Merrick, NY 11566
Active (1 Days)
$950,000 (USD)
Description
MLS #:
1022147
1022147
Taxes
$16,572(2026)
$16,572(2026)
Lot Size
6,364 SQFT
6,364 SQFT
Type
Single-Family Home
Single-Family Home
Year Built
1962
1962
Style
Hi Ranch
Hi Ranch
School District
Bellmore-Merrick
Bellmore-Merrick
County
Nassau County
Nassau County
Listed By
Seymour "Stephen" Hinds, Coldwell Banker American Homes, Contact: 516-302-8500
Source
ONEKEY
Last checked Jul 20 2026 at 9:53 AM GMT+0000
ONEKEY
Last checked Jul 20 2026 at 9:53 AM GMT+0000
Bathroom Details
- Full Bathrooms: 2
- Half Bathroom: 1
Interior Features
- Eat-In Kitchen
- Entrance Foyer
- Washer/Dryer Hookup
- Open Floorplan
- Formal Dining
- Primary Bathroom
- Recessed Lighting
- Laundry: Washer Hookup
Kitchen
- Dishwasher
- Dryer
- Oven
- Refrigerator
- Washer
- Stainless Steel Appliance(s)
Heating and Cooling
- Baseboard
- Wall/Window Unit(s)
Flooring
- Hardwood
- Vinyl
Utility Information
- Utilities: Trash Collection Public, Electricity Connected, Sewer Connected, Water Connected, Cable Connected, Phone Connected
- Sewer: Public Sewer
School Information
- Elementary School: Park Avenue School - North Bellmore
- Middle School: Grand Avenue Middle School
- High School: Wellington C Mepham High Sch
Parking
- Driveway
- Garage
Living Area
- 2,308 sqft
Additional Information: American Homes | 516-302-8500
Location
Disclaimer: Square footage is based on information available to agent, including County records. Information has not been verified by agent and should be verified by buyer.
Based on information submitted to the MLS GRID as of 7/20/2026 09:53. All data is obtained from various sources and may not have been verified by broker or MLS GRID. Supplied Open House Information is subject to change without notice. All information should be independently reviewed and verified for accuracy. Properties may or may not be listed by the office/agent presenting the information.




 Facebook
 X
X
 Pinterest
 Copy Link

The main level contains a living room, formal dining room and an eat-in kitchen with stainless steel appliances with access to the second-floor balcony. This level also includes three bedrooms, including a primary suite with a half bath, plus an additional full bathroom.
The lower level offers two additional bedrooms, a full bathroom, a separate outside entrance, and extra living space. With the proper permits, this level provides the opportunity for a possible mother-daughter setup or potential income-producing living space.
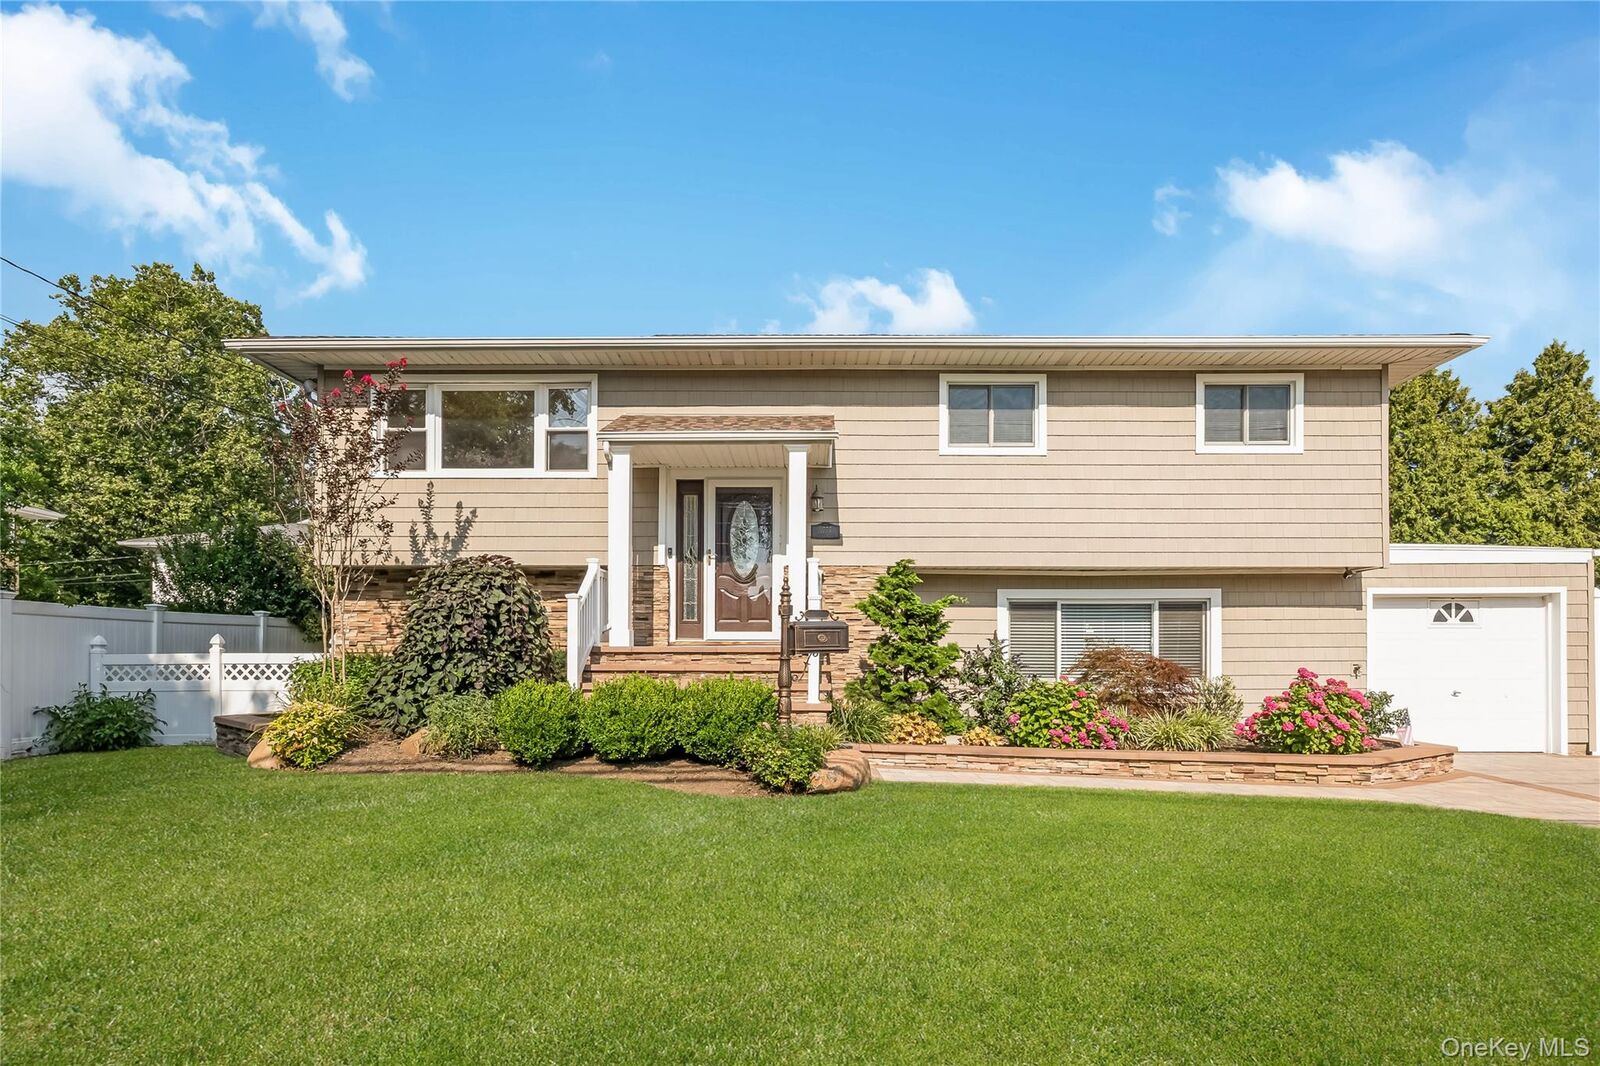
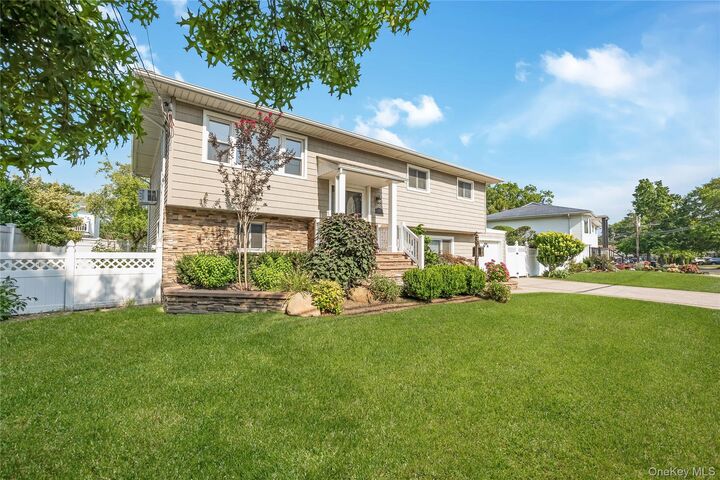
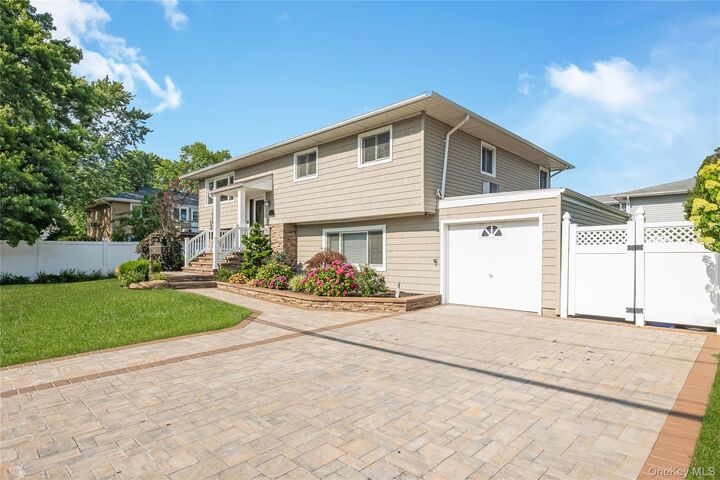
Outside, you'll love the home's impressive curb appeal, featuring beautiful paver walkways, mature landscaping, an attached garage, and a two-car wide driveway providing plenty of parking.
Combining comfort, functionality, and outstanding potential, this Merrick home is an opportunity you won't want to miss.