

Listing by: ONEKEY as distributed by MLS GRID / Listed By: Srg Residential LLC - Contact: 516-774-2446
109 Wilmington Drive Melville, NY 11747
Pending (365 Days)
$2,850,000 (USD)
Description
MLS #:
907661
907661
Taxes
$20,169(2024)
$20,169(2024)
Lot Size
0.7 acres
0.7 acres
Type
Single-Family Home
Single-Family Home
Year Built
2025
2025
Style
Colonial
Colonial
School District
Half Hollow Hills
Half Hollow Hills
County
Suffolk County
Suffolk County
Listed By
David Cohen, Corcoran Srg Residential, Contact: 516-774-2446
Jared Sarney, Corcoran Srg Residential
Jared Sarney, Corcoran Srg Residential
Source
ONEKEY
Last checked Sep 2 2026 at 11:25 AM GMT+0000
ONEKEY
Last checked Sep 2 2026 at 11:25 AM GMT+0000
Bathroom Details
- Full Bathrooms: 4
- Half Bathroom: 1
Interior Features
- Eat-In Kitchen
- Cathedral Ceiling(s)
- Chefs Kitchen
- Open Floorplan
- Formal Dining
Kitchen
- Cooktop
- Dishwasher
- Microwave
- Refrigerator
- Stainless Steel Appliance(s)
- Gas Oven
Heating and Cooling
- Natural Gas
- Forced Air
- Central Air
Basement Information
- Full
Utility Information
- Utilities: See Remarks
- Sewer: Public Sewer
School Information
- Elementary School: Signal Hill Elementary School
- Middle School: West Hollow Middle School
- High School: Half Hollow Hills High School East
Living Area
- 6,000 sqft
Additional Information: Srg Residential | 516-774-2446
Location
Estimated Monthly Mortgage Payment
*Based on Fixed Interest Rate withe a 30 year term, principal and interest only
Listing price
Down payment
%
Interest rate
%Mortgage calculator estimates are provided by The Corcoran Group and are intended for information use only. Your payments may be higher or lower and all loans are subject to credit approval.
Disclaimer: Square footage is based on information available to agent, including County records. Information has not been verified by agent and should be verified by buyer.
Based on information submitted to the MLS GRID as of 9/2/2026 11:25. All data is obtained from various sources and may not have been verified by broker or MLS GRID. Supplied Open House Information is subject to change without notice. All information should be independently reviewed and verified for accuracy. Properties may or may not be listed by the office/agent presenting the information.




 Facebook
 X
X
 Pinterest
 Copy Link

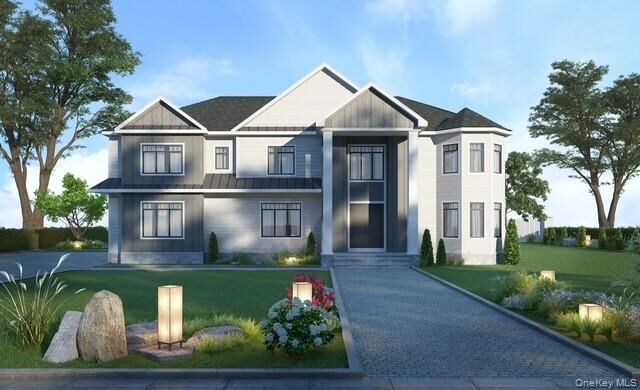
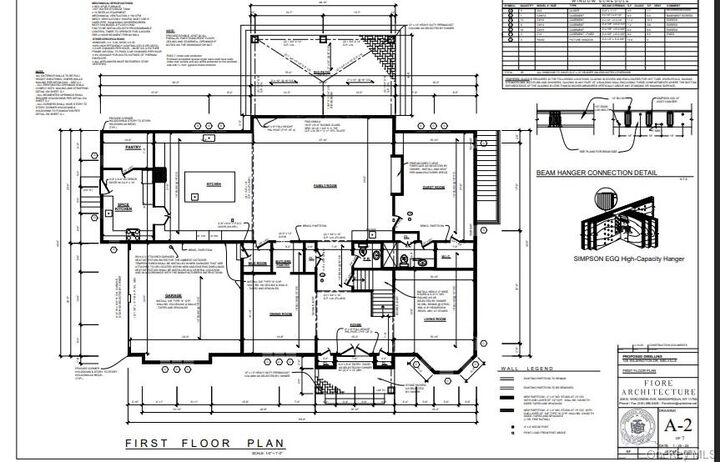
Inside, you’ll find 5 spacious bedrooms and 4.5 bathrooms, an impressive 20-foot ceiling in the family room, 10-foot ceilings in the 2,500 sq ft basement, and an open-concept layout ideal for both everyday living and entertaining. Thoughtfully designed with wide-plank hardwood floors, designer finishes, and the highest-end appliances, every detail speaks to quality and craftsmanship.
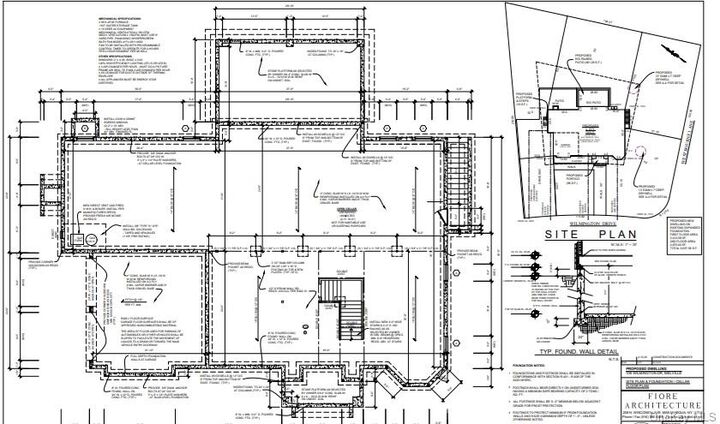
The expansive basement offers endless potential — customize it into a home theater, gym, guest suite, or whatever suits your lifestyle. There's also the option to add a custom pool and create the ultimate outdoor escape.
Located in the prestigious Strathmore Hills community with access to the pool club, this one-of-a-kind property is a rare opportunity to create the home of your dreams in an unbeatable location.