

Listing by: ONEKEY as distributed by MLS GRID / Listed By: Houlihan Lawrence Inc. - Contact: 914-833-0420
522 The Parkway Mamaroneck, NY 10543
Coming Soon
$4,100,000 (USD)
OPEN HOUSE TIMES
-
OPENWed, Sep 910:30 am - 12 noon
Description
MLS #:
1037314
1037314
Taxes
$73,528(2025)
$73,528(2025)
Lot Size
0.54 acres
0.54 acres
Type
Single-Family Home
Single-Family Home
Year Built
1926
1926
Style
Colonial
Colonial
Views
Water
Water
School District
Rye Neck
Rye Neck
County
Westchester County
Westchester County
Listed By
France Mellet Tucker, Larchmont Brokerage, Contact: 914-833-0420
Source
ONEKEY
Last checked Aug 25 2026 at 8:19 PM GMT+0000
ONEKEY
Last checked Aug 25 2026 at 8:19 PM GMT+0000
Bathroom Details
- Full Bathrooms: 3
- Half Bathroom: 1
Interior Features
- Eat-In Kitchen
- Entrance Foyer
- Walk-In Closet(s)
- Chefs Kitchen
- Formal Dining
- Built-In Features
- Primary Bathroom
Kitchen
- Dishwasher
- Dryer
- Microwave
- Oven
- Refrigerator
- Washer
- Convection Oven
Lot Information
- Views
- Sprinklers In Front
- Sprinklers In Rear
Property Features
- Fireplace: Gas
- Fireplace: Wood Burning
Heating and Cooling
- Natural Gas
- Hot Water
- Central Air
Basement Information
- Full
- Walk-Out Access
Pool Information
- Community
Flooring
- Hardwood
Utility Information
- Utilities: Trash Collection Public
- Sewer: Public Sewer
School Information
- Elementary School: F E Bellows Elementary School
- Middle School: Rye Neck Middle School
- High School: Rye Neck Senior High School
Parking
- Driveway
- Attached
Living Area
- 4,186 sqft
Additional Information: Larchmont Brokerage | 914-833-0420
Location
Estimated Monthly Mortgage Payment
*Based on Fixed Interest Rate withe a 30 year term, principal and interest only
Listing price
Down payment
%
Interest rate
%Mortgage calculator estimates are provided by The Corcoran Group and are intended for information use only. Your payments may be higher or lower and all loans are subject to credit approval.
Disclaimer: Square footage is based on information available to agent, including County records. Information has not been verified by agent and should be verified by buyer.
Based on information submitted to the MLS GRID as of 8/25/2026 20:19. All data is obtained from various sources and may not have been verified by broker or MLS GRID. Supplied Open House Information is subject to change without notice. All information should be independently reviewed and verified for accuracy. Properties may or may not be listed by the office/agent presenting the information.




 Facebook
 X
X
 Pinterest
 Copy Link

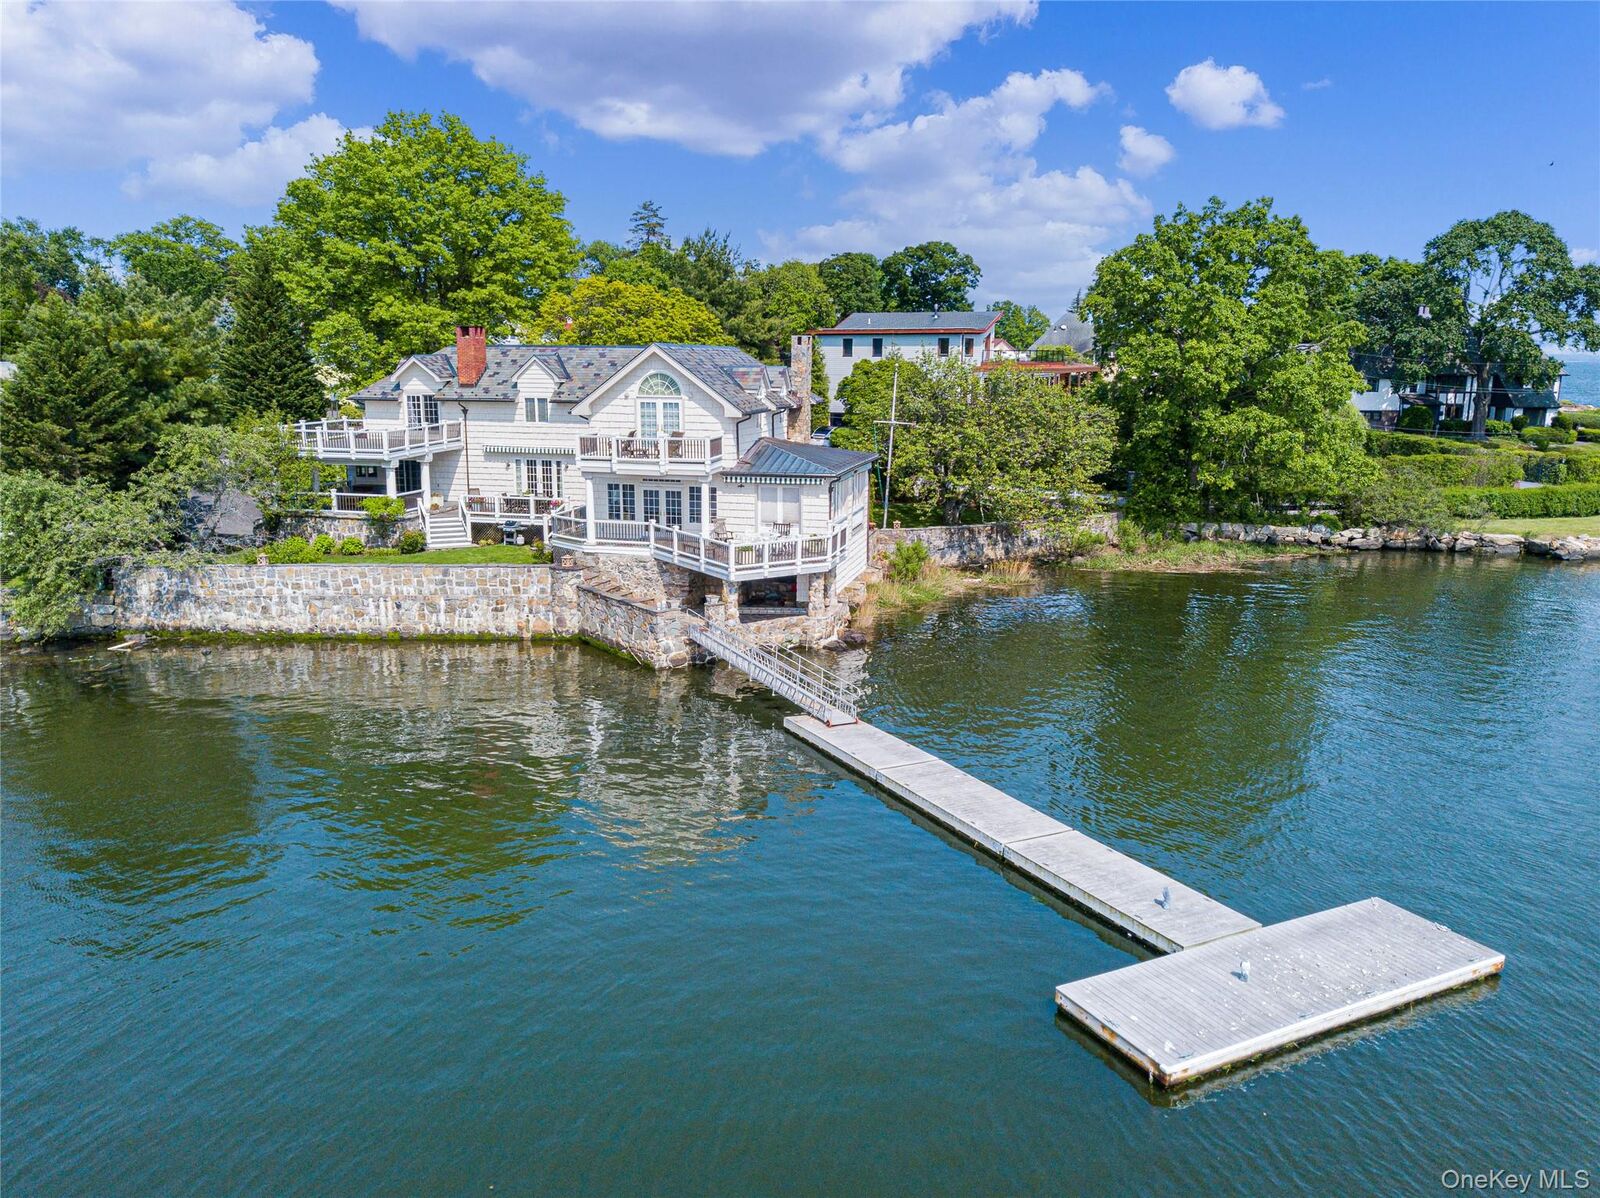
For boating enthusiasts, the property offers a deep-water dock just minutes from the harbor entrance to Long Island Sound. Summer living is made even more enjoyable with the home’s proximity to the SAPC, offering access to the pool at the water’s edge and the clubhouse—a wonderful opportunity to relax, socialize, and get to know your neighbors.
Inside, the home welcomes you with a gracious entry hall and an expansive living room featuring a fireplace. The living room flows seamlessly into a handsome wood-paneled library, with French doors opening to one of the rear terraces. Throughout these main living spaces, 8'9 ceilings enhance the sense of light and volume. The living room also leads to the charming enclosed “On Golden Pond” porch, an inviting retreat in three seasons.
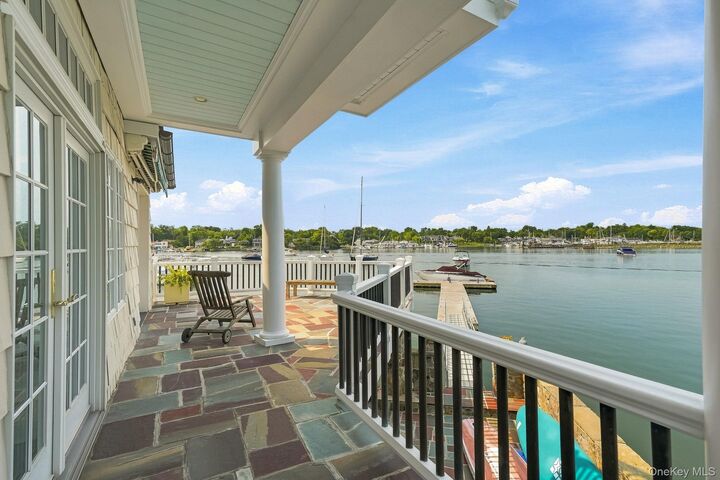
The formal dining room opens directly to another terrace, while the butler’s pantry provides a seamless transition to the generously sized kitchen, renovated in 2019. A substantial island with bar seating anchors the space and separates the dining area from a cozy sitting area with a gas fireplace and TV. The kitchen also opens onto a large covered porch, creating an ideal space for relaxed dining and entertaining regardless of the weather.
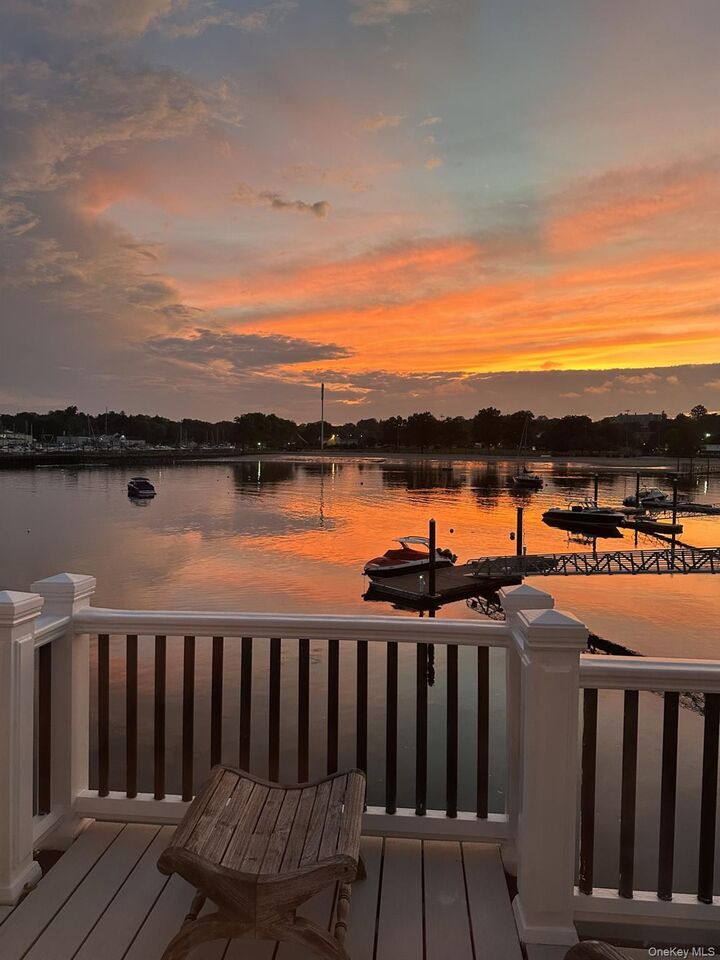
Upstairs, the primary suite features an en suite bath and French doors leading to a private balcony overlooking Mamaroneck Harbor. The hallway continues to three additional bedrooms and a hall bath, as well as a second primary suite with its own en suite bath and a fabulous private deck offering sweeping harbor views.
With its exceptional waterfront setting, deep-water dock, multiple outdoor entertaining spaces, and beautifully updated interiors, this is a truly special home designed for enjoying the very best of waterfront living.