

Listing by: Hudson Valley Catskills MLS / Listed By: Hudson Valley Real Estate Brok
21 Bluestone Kingston, NY 12401
Active (2 Days)
$1,599,900 (USD)
2.7
ACRES
Description
MLS #:
20264749
20264749
Taxes
$3,777
$3,777
Lot Size
2.7 acres
2.7 acres
Type
Land
Land
School District
Kingston Consolidated
Kingston Consolidated
County
Ulster County
Ulster County
Community
City of Kingston
City of Kingston
Listed By
Robert Leone, Hudson Valley Real Estate Brok
Source
Hudson Valley Catskills MLS
Last checked Aug 18 2026 at 7:16 PM GMT+0000
Hudson Valley Catskills MLS
Last checked Aug 18 2026 at 7:16 PM GMT+0000
Bathroom Details
Lot Information
- Level
- Irregular Lot
Utility Information
- Utilities: Cable Available, Electricity Available
- Sewer: Public Sewer
Location
Estimated Monthly Mortgage Payment
*Based on Fixed Interest Rate withe a 30 year term, principal and interest only
Listing price
Down payment
%
Interest rate
%Mortgage calculator estimates are provided by The Corcoran Group and are intended for information use only. Your payments may be higher or lower and all loans are subject to credit approval.
Disclaimer: Copyright 2023 MLS of Ulster County. All rights reserved. This information is deemed reliable, but not guaranteed. The information being provided is for consumers’ personal, non-commercial use and may not be used for any purpose other than to identify prospective properties consumers may be interested in purchasing. Data last updated 7/19/23 08:01




 Facebook
 X
X
 Pinterest
 Copy Link

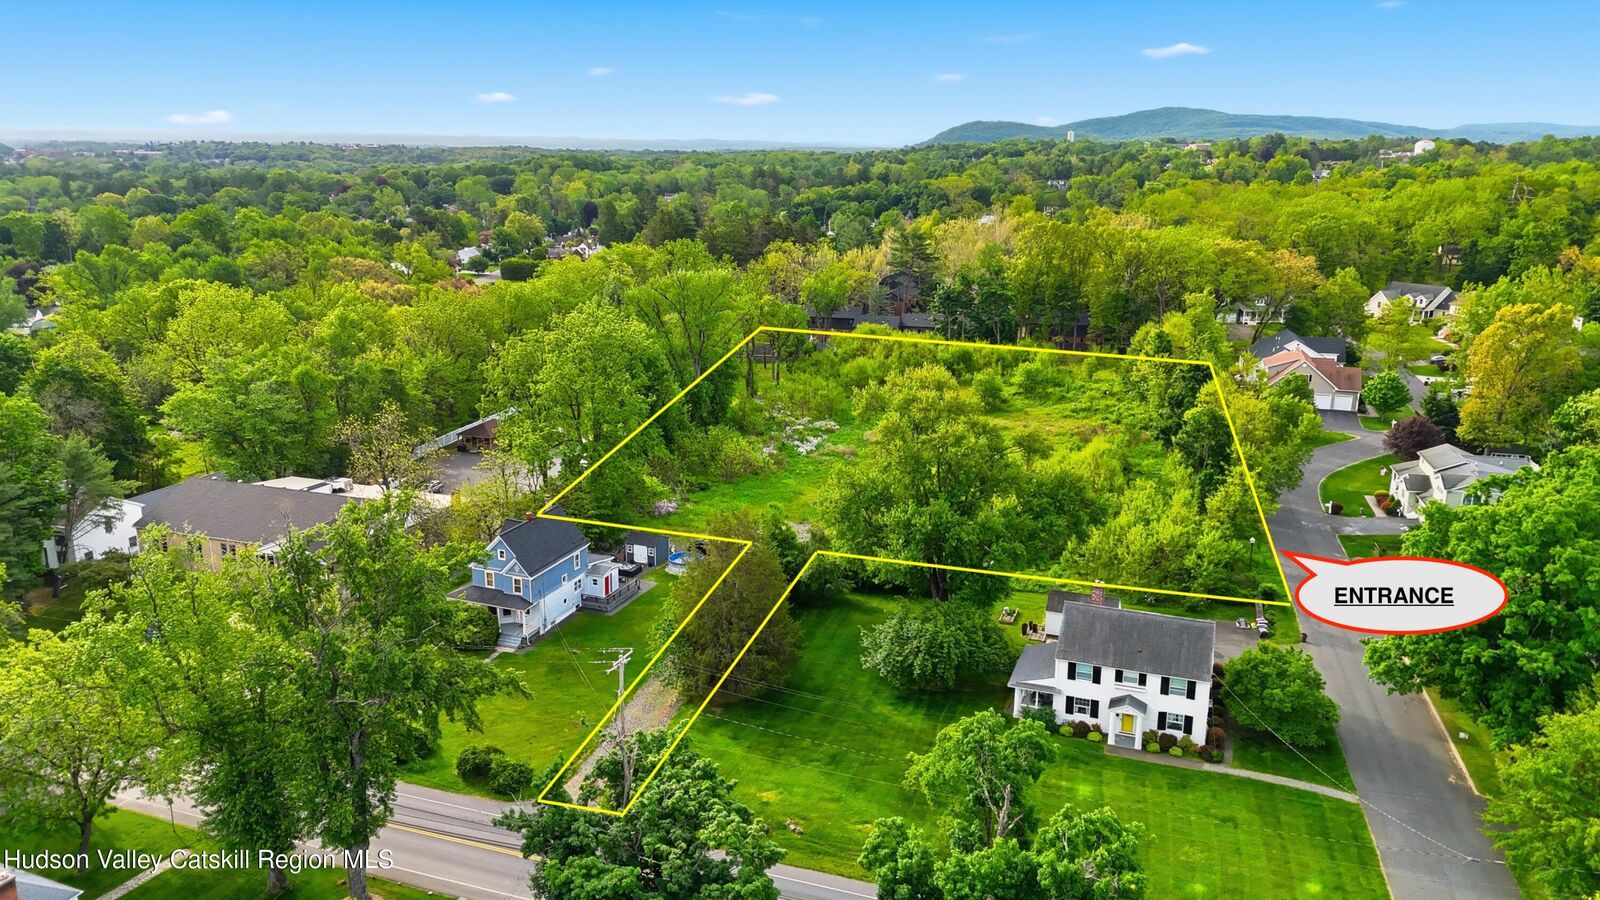
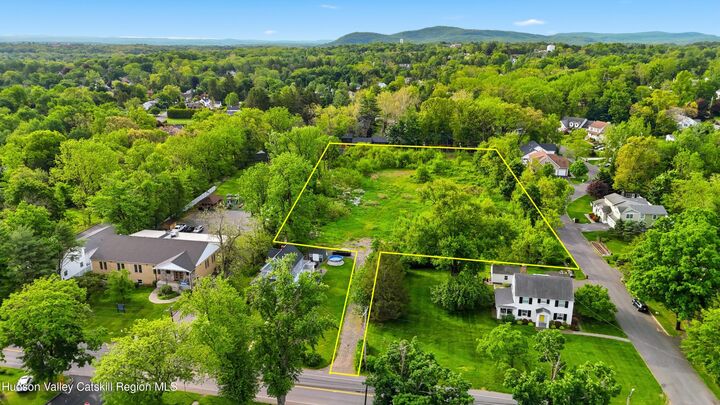
Spanning 2.7 pristine acres, this project is the blueprint for the ''Missing Middle'' housing demand in the Hudson Valley. With all major regulatory hurdles cleared--including a certified SEQRA Negative Declaration, a unanimous Planning Board Approval Resolution, and Fire and Water Department approvals--this is a true turn-key acquisition for the sophisticated developer.
The Turn-Key Advantage:
This acquisition represents a complete transfer of intellectual and regulatory property. The entitlement phase is finished, offering a buyer a seamless path to vertical construction. All architectural renderings, floor plans, and site-specific engineering are included in the sale, providing a comprehensive ''Operating Manual'' for the site. This is a ''settled'' asset, allowing the new owner to move immediately into the bonding and permit phase using their own preferred construction team.
Development Highlights:
Total Density: 39 units are approved by-right.
Engineered Upside: Targeted build-out potential for 66 units, with further upside for up to 81 units through Small Multiplex (SMF) expansion and ADU integration.
Approved Mix: 9 Small Multiplex lots and 6 Duplex lots.
Shovel-Ready: Approved for a new 14ft-wide private loop road with dark-sky compliant lighting and a central bioretention green space.
Infrastructure Advantage: Engineered SWPPP and utility plans are finalized; the project is ready for the 15-lot map and individual deeds to be filed with the Ulster County Clerk.
Capitalize on Kingston's growth with this premier, shovel-ready residential portfolio.
Due Diligence Folder with all engineered plans and city approvals available upon request.