

Listing by: ONEKEY as distributed by MLS GRID / Listed By: Prime Realty - Contact: 718-229-2922
80-45 Grenfell Street Kew Gardens, NY 11415
Active
$1,975,000 (USD)
Description
MLS #:
1032650
1032650
Taxes
$16,460(2025)
$16,460(2025)
Lot Size
5,600 SQFT
5,600 SQFT
Type
Single-Family Home
Single-Family Home
Year Built
1920
1920
Style
Colonial
Colonial
School District
Queens 28
Queens 28
County
Queens County
Queens County
Listed By
Edna Davoudi, Prime Realty, Contact: 718-229-2922
Source
ONEKEY
Last checked Jul 30 2026 at 8:14 PM GMT+0000
ONEKEY
Last checked Jul 30 2026 at 8:14 PM GMT+0000
Bathroom Details
- Full Bathrooms: 3
- Half Bathroom: 1
Interior Features
- High Ceilings
- Other
Kitchen
- Dishwasher
- Dryer
- Refrigerator
- Washer
- Range
Heating and Cooling
- Other
- Natural Gas
- Wall/Window Unit(s)
Basement Information
- Full
Utility Information
- Utilities: Trash Collection Public, Electricity Connected, Natural Gas Connected, Sewer Connected, Water Connected
- Sewer: Public Sewer
School Information
- Elementary School: Ps 99 Kew Gardens
- Middle School: Jhs 190 Russell Sage
- High School: Forest Hills High School
Parking
- On Street
- Garage
Living Area
- 3,564 sqft
Additional Information: Prime Realty | 718-229-2922
Location
Disclaimer: Square footage is based on information available to agent, including County records. Information has not been verified by agent and should be verified by buyer.
Based on information submitted to the MLS GRID as of 7/30/2026 20:14. All data is obtained from various sources and may not have been verified by broker or MLS GRID. Supplied Open House Information is subject to change without notice. All information should be independently reviewed and verified for accuracy. Properties may or may not be listed by the office/agent presenting the information.




 Facebook
 X
X
 Pinterest
 Copy Link

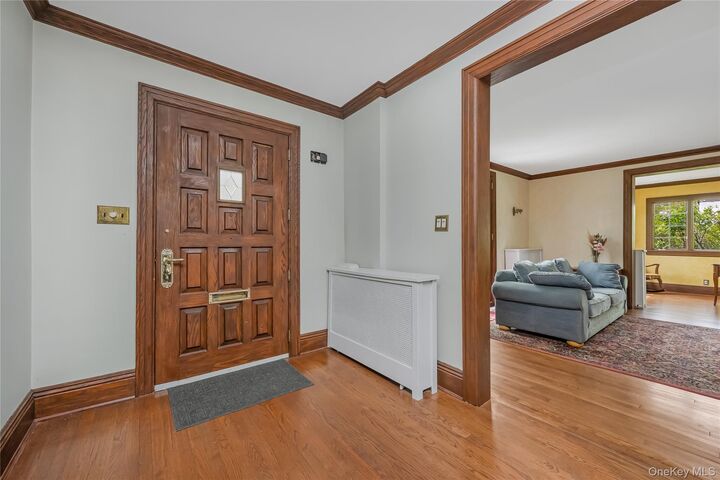
The first floor includes a spacious living room, formal dining room, large kitchen, sunroom, den, breakfast room, and pantry. A classic butler’s staircase connects the levels, preserving the home’s original charm and flow.
The second floor features 4 well-proportioned bedrooms and 2 full bathrooms, including a Jack and Jill bathroom shared between bedrooms, with convenient access from the master bedroom, offering both privacy and functionality.
The third floor, also with high ceilings, includes 2 large bedrooms, a full bathroom, and abundant closet space, ideal for guests, office use, or flexible living arrangements.
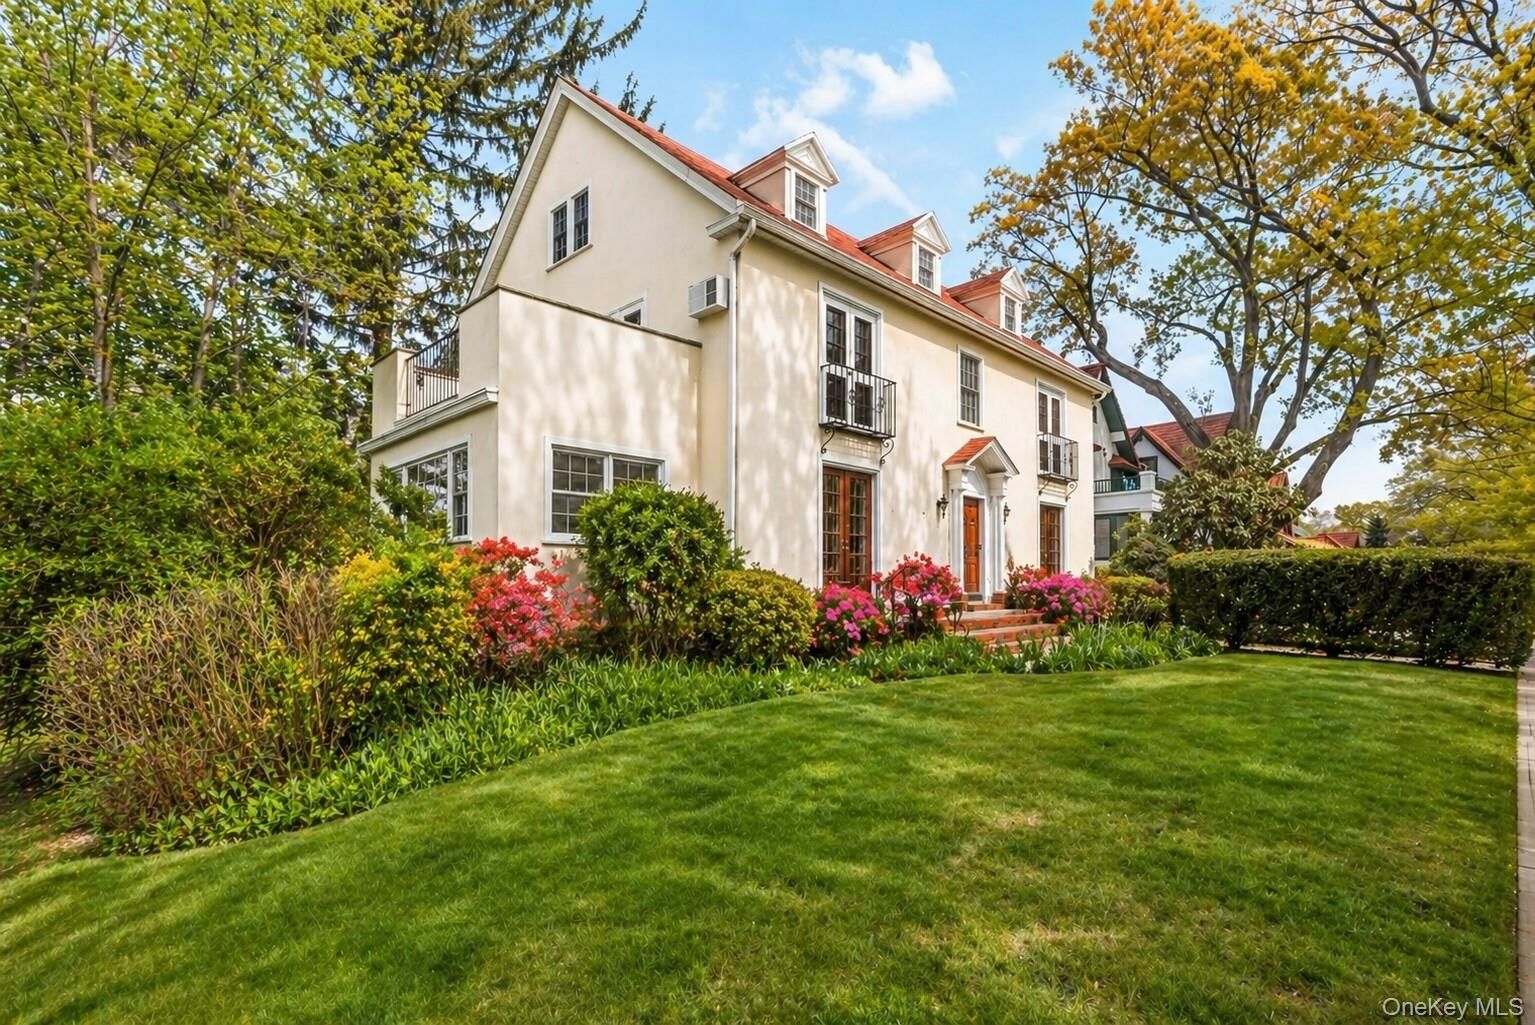
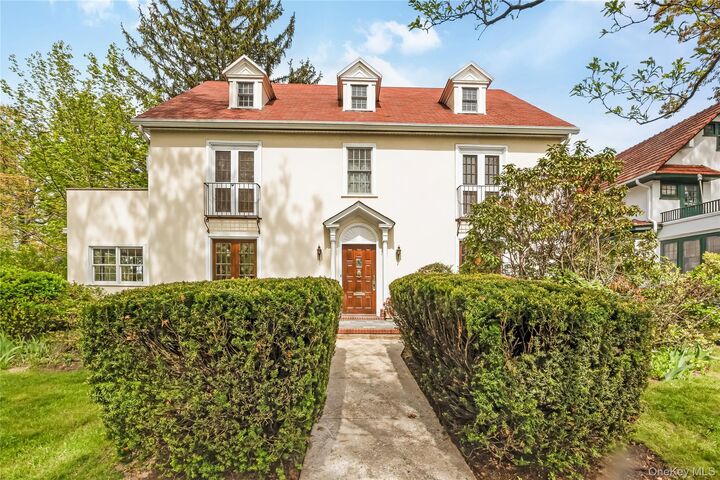
Recent upgrades include a beautifully enhanced exterior with new sidewalk, extensive landscaping, new garage door, and structural garage improvements. The home has been fully repainted in a refined European style with upgraded insulation.
Additional features include 30 custom Andersen windows, 14 French oak interior doors with safety glass, 2 oak exterior doors, Venetian plaster in the formal dining room and library, custom oak bookcases, select oak flooring, extensive oak molding throughout, and a fully restuccoed exterior.