

Listing by: ONEKEY as distributed by MLS GRID / Listed By: Joy Romano Realty
290 Behr Road Jeffersonville, NY 12748
Active
$199,000 (USD)
Description
MLS #:
1039198
1039198
Taxes
$3,356(2025)
$3,356(2025)
Lot Size
4 acres
4 acres
Type
Single-Family Home
Single-Family Home
Year Built
1982
1982
Style
Ranch
Ranch
School District
Sullivan West
Sullivan West
County
Sullivan County
Sullivan County
Listed By
Joy Romano, Joy Romano Realty
Source
ONEKEY
Last checked Aug 16 2026 at 4:44 PM GMT+0000
ONEKEY
Last checked Aug 16 2026 at 4:44 PM GMT+0000
Bathroom Details
- Full Bathroom: 1
Interior Features
- Laundry: Electric Dryer Hookup
- Laundry: Washer Hookup
- Other
Kitchen
- Oven
- Refrigerator
Property Features
- Fireplace: Pellet Stove
Heating and Cooling
- Other
- Forced Air
- Oil
- None
Utility Information
- Utilities: Electricity Connected, Water Connected, Cable Connected
- Sewer: Septic Tank
School Information
- Elementary School: Sullivan West Elementary
- Middle School: Sullivan West High School at Lake Huntington
- High School: Sullivan West High School at Lake Huntington
Parking
- Driveway
- Garage
Living Area
- 696 sqft
Location
Estimated Monthly Mortgage Payment
*Based on Fixed Interest Rate withe a 30 year term, principal and interest only
Listing price
Down payment
%
Interest rate
%Mortgage calculator estimates are provided by The Corcoran Group and are intended for information use only. Your payments may be higher or lower and all loans are subject to credit approval.
Disclaimer: Square footage is based on information available to agent, including County records. Information has not been verified by agent and should be verified by buyer.
Based on information submitted to the MLS GRID as of 8/16/2026 16:44. All data is obtained from various sources and may not have been verified by broker or MLS GRID. Supplied Open House Information is subject to change without notice. All information should be independently reviewed and verified for accuracy. Properties may or may not be listed by the office/agent presenting the information.




 Facebook
 X
X
 Pinterest
 Copy Link

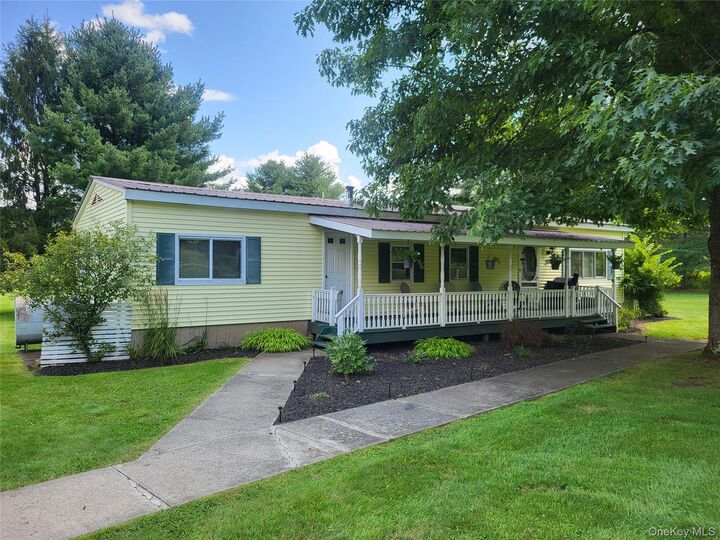
Inside, you'll find a welcoming living room, dining area, galley-style kitchen, and a large primary bedroom. A pellet stove provides warmth and cozy country charm, while an in-home washer and dryer add everyday convenience. French doors lead to the back deck, creating an easy connection between the indoor and outdoor living spaces.
A covered patio provides plenty of room for relaxing, entertaining, or simply taking in the peaceful surroundings.
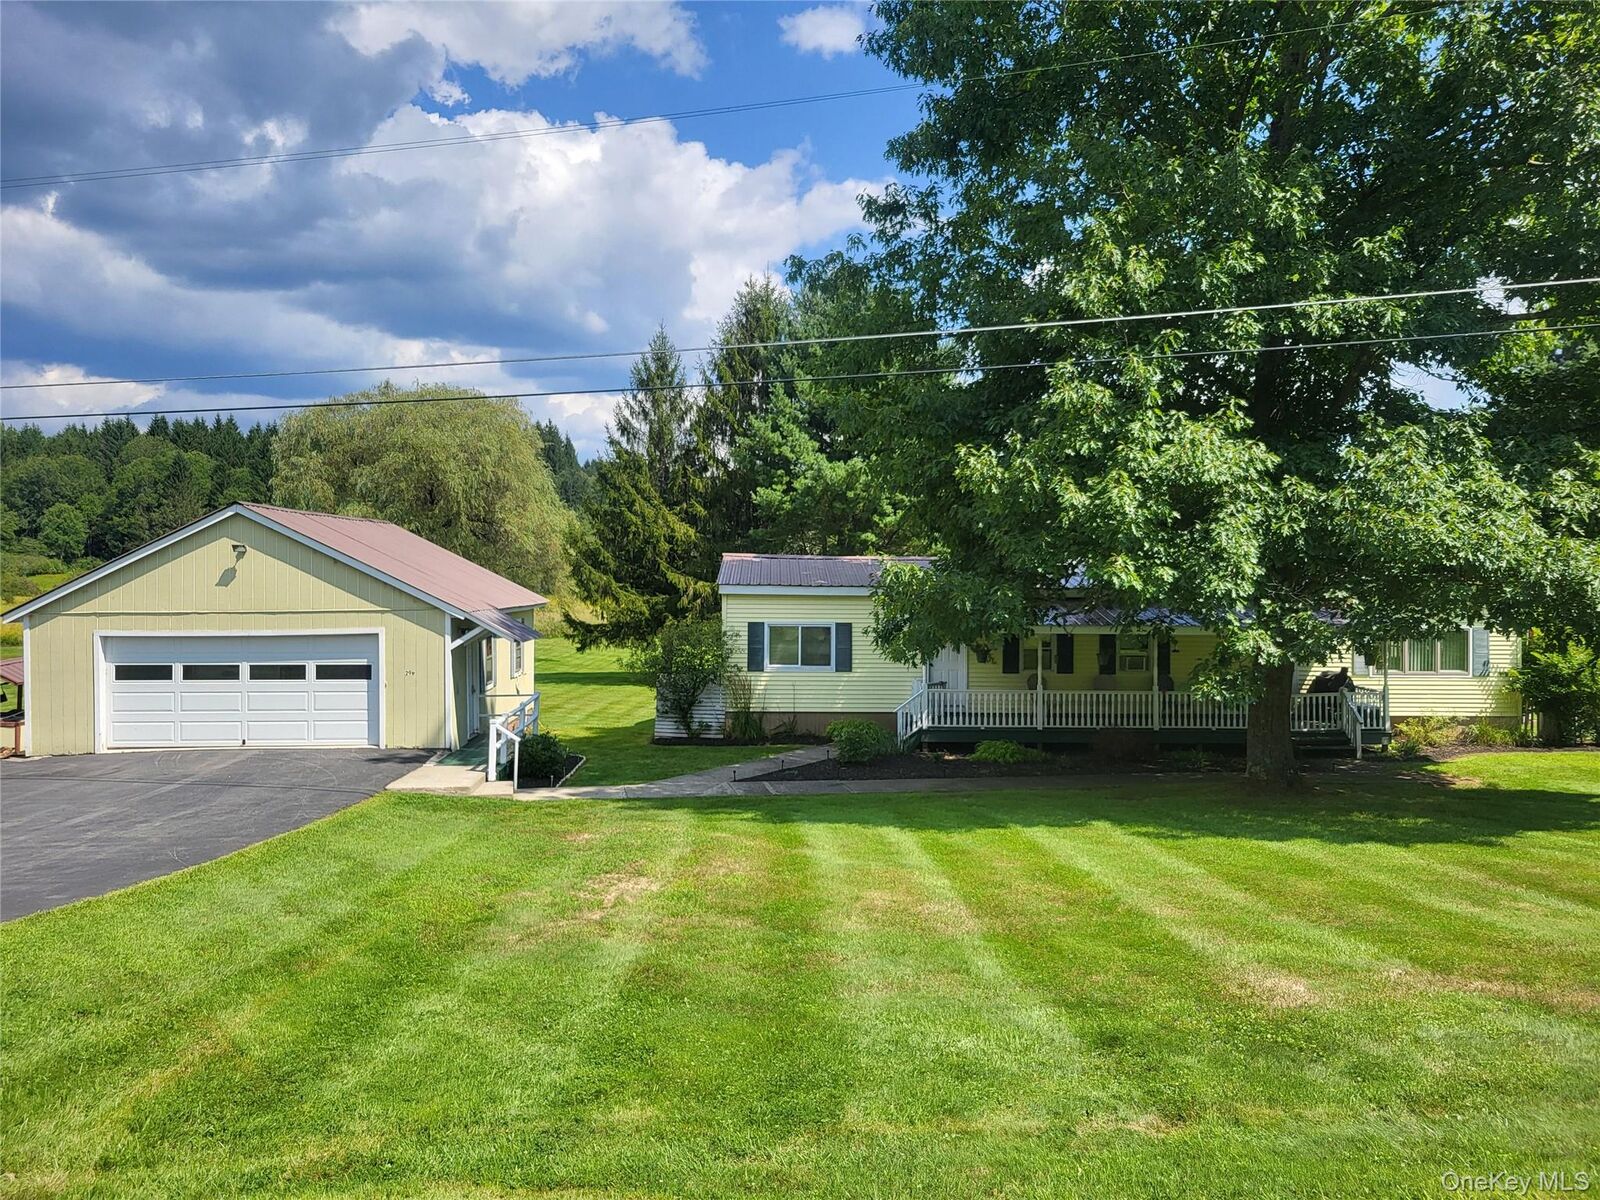
The 4-acre property is a standout feature, with expansive cleared grounds and two ponds that add to the picturesque setting. There's plenty of room for gardening, recreation, or simply enjoying your own private piece of the countryside.
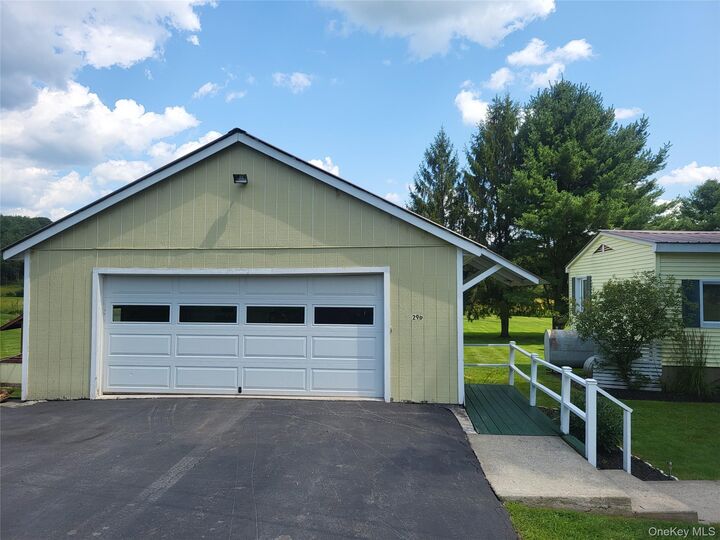
For those needing garage, hobby, or workspace, the property offers excellent options. One garage features electric and a forced-air heater, providing a comfortable space for vehicles or projects throughout the year. A separate workshop/garage is also equipped with electric and multiple outlets, making it ideal for a workshop, storage, hobbies, or additional garage space.
Close to Bethel Woods (original Woodstock Festival Site, Catskills Resort Casino, fishing, lakes, rivers and shopping.