

Listing by: ONEKEY as distributed by MLS GRID / Listed By: Daniel Gale Sothebys Intl Rlty - Contact: 631-692-6770
51 Wendover Drive Huntington, NY 11743
Active (0 Days)
$2,495,000 (USD)
Description
MLS #:
1069887
1069887
Taxes
$3,236(2026)
$3,236(2026)
Lot Size
0.33 acres
0.33 acres
Type
Single-Family Home
Single-Family Home
Year Built
2026
2026
Style
Colonial
Colonial
School District
Huntington
Huntington
County
Suffolk County
Suffolk County
Listed By
Pamela Doyle, Daniel Gale Sotheby's International Realty, Contact: 631-692-6770
Jansen Hafen, Daniel Gale Sotheby's International Realty
Jansen Hafen, Daniel Gale Sotheby's International Realty
Source
ONEKEY
Last checked Nov 7 2026 at 5:01 PM GMT+0000
ONEKEY
Last checked Nov 7 2026 at 5:01 PM GMT+0000
Bathroom Details
- Full Bathrooms: 5
- Half Bathroom: 1
Interior Features
- Master Downstairs
- Eat-In Kitchen
- Entrance Foyer
- Walk-In Closet(s)
- Pantry
- Storage
- Washer/Dryer Hookup
- High Ceilings
- Chefs Kitchen
- Double Vanity
- Open Floorplan
- Kitchen Island
- Soaking Tub
- First Floor Bedroom
- First Floor Full Bath
- Breakfast Bar
- Built-In Features
- Crown Molding
- Primary Bathroom
- Natural Woodwork
- Quartz/Quartzite Counters
- Recessed Lighting
- Tray Ceiling(s)
Kitchen
- Dishwasher
- Dryer
- Microwave
- Refrigerator
- Washer
- Stainless Steel Appliance(s)
- Tankless Water Heater
- Gas Range
- Wine Refrigerator
Lot Information
- Level
- Cleared
- Private
- Sprinklers In Front
- Sprinklers In Rear
- Back Yard
- Front Yard
- Landscaped
Property Features
- Fireplace: Gas
- Fireplace: Family Room
- Foundation: Concrete Perimeter
Heating and Cooling
- Natural Gas
- Radiant
- Radiant Floor
- Central Air
Basement Information
- Full
- Unfinished
- Storage Space
Flooring
- Hardwood
- Ceramic Tile
Utility Information
- Utilities: Trash Collection Public, Electricity Connected, Natural Gas Connected, Water Connected
- Sewer: Septic Tank
School Information
- Elementary School: Southdown School
- Middle School: J Taylor Finley Middle School
- High School: Huntington High School
Parking
- Private
- Driveway
- Garage
- Garage Door Opener
- Electric Vehicle Charging Station(s)
Additional Information: Daniel Gale | 631-692-6770
Location
Estimated Monthly Mortgage Payment
*Based on Fixed Interest Rate withe a 30 year term, principal and interest only
Listing price
Down payment
%
Interest rate
%Mortgage calculator estimates are provided by The Corcoran Group and are intended for information use only. Your payments may be higher or lower and all loans are subject to credit approval.
Disclaimer: Square footage is based on information available to agent, including County records. Information has not been verified by agent and should be verified by buyer.
Based on information submitted to the MLS GRID as of 11/7/2026 17:01. All data is obtained from various sources and may not have been verified by broker or MLS GRID. Supplied Open House Information is subject to change without notice. All information should be independently reviewed and verified for accuracy. Properties may or may not be listed by the office/agent presenting the information.




 Facebook
 X
 Pinterest
 Copy Link

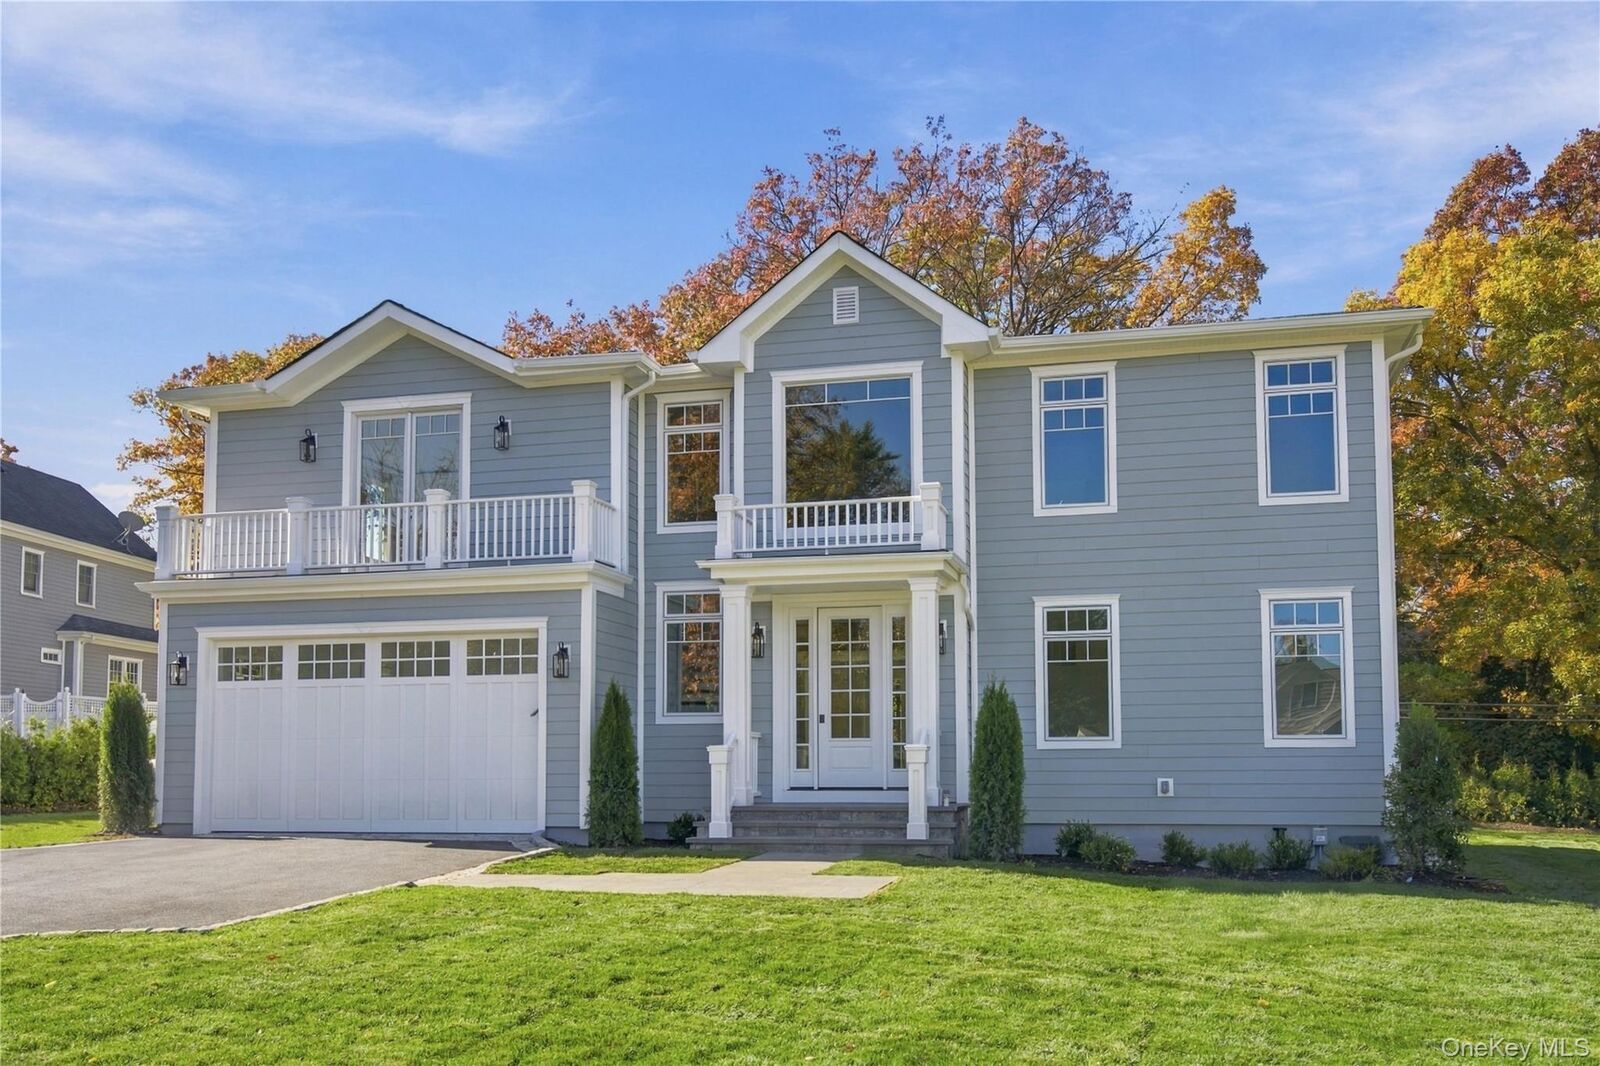
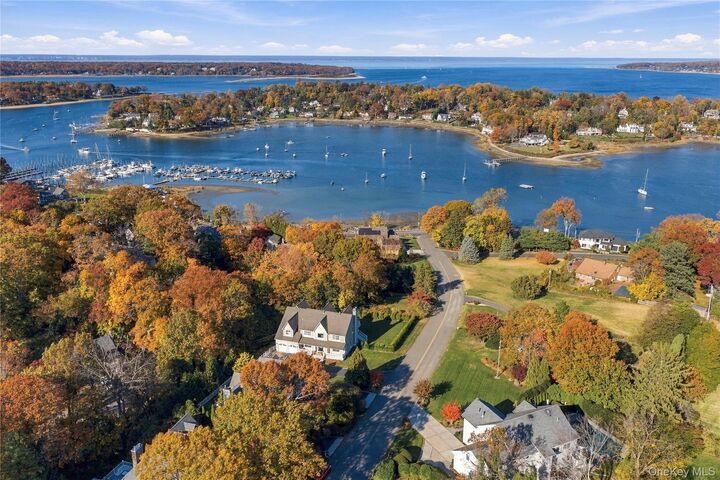
Experience the best of North Shore living in this exceptional newly constructed residence, ideally situated in a beach community in Huntington. Just moments from the village and with the water only moments away, this home offers a rare blend of refined luxury, coastal charm, and effortless everyday living.
Set on approximately .33 of beautifully level property, this thoughtfully designed home showcases high-end construction, timeless architectural detail, and exceptional craftsmanship throughout. Offering five beautifully appointed ensuite bedrooms, the residence is designed for both comfortable living and elegant entertaining.
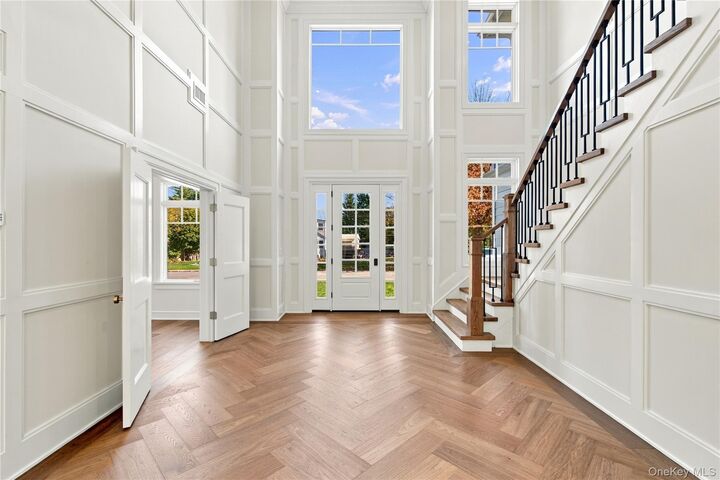
An inviting open floor plan is complemented by rich hardwood flooring, soaring 9-foot ceilings, custom millwork, detailed moldings, and sophisticated finishes at every turn. The impressive great room features a stunning coffered ceiling and gas fireplace, creating a warm yet elegant focal point. At the heart of the home, a chef's kitchen is beautifully appointed for gathering and entertaining, seamlessly connecting to the surrounding living spaces.
Thoughtful design and flexibility are evident throughout, including a well-appointed mudroom and a versatile main-level junior primary suite, ideal for guests or extended family, or alternatively suited as a private home office or den.
Quality and attention to detail extend to every element, including Marvin windows, Hardie Plank siding, an architectural roof, natural wood flooring throughout, gas heating, and radiant heated bathroom floors. Every finish has been carefully selected to deliver a level of luxury that is both distinctive and enduring.
A rare opportunity to enjoy sophisticated new-construction living in one of Huntington's coastal communities. Enjoy the best of village convenience, beachside living, and the relaxed elegance of the North Shore lifestyle.