

Listing by: ONEKEY as distributed by MLS GRID / Listed By: Signature Premier Properties - Contact: 631-754-3600
5 Harborview Lane Huntington, NY 11743
Active (112 Days)
$1,179,000 (USD)
OPEN HOUSE TIMES
-
OPENSat, Nov 211:30 pm - 3:30 pm
Description
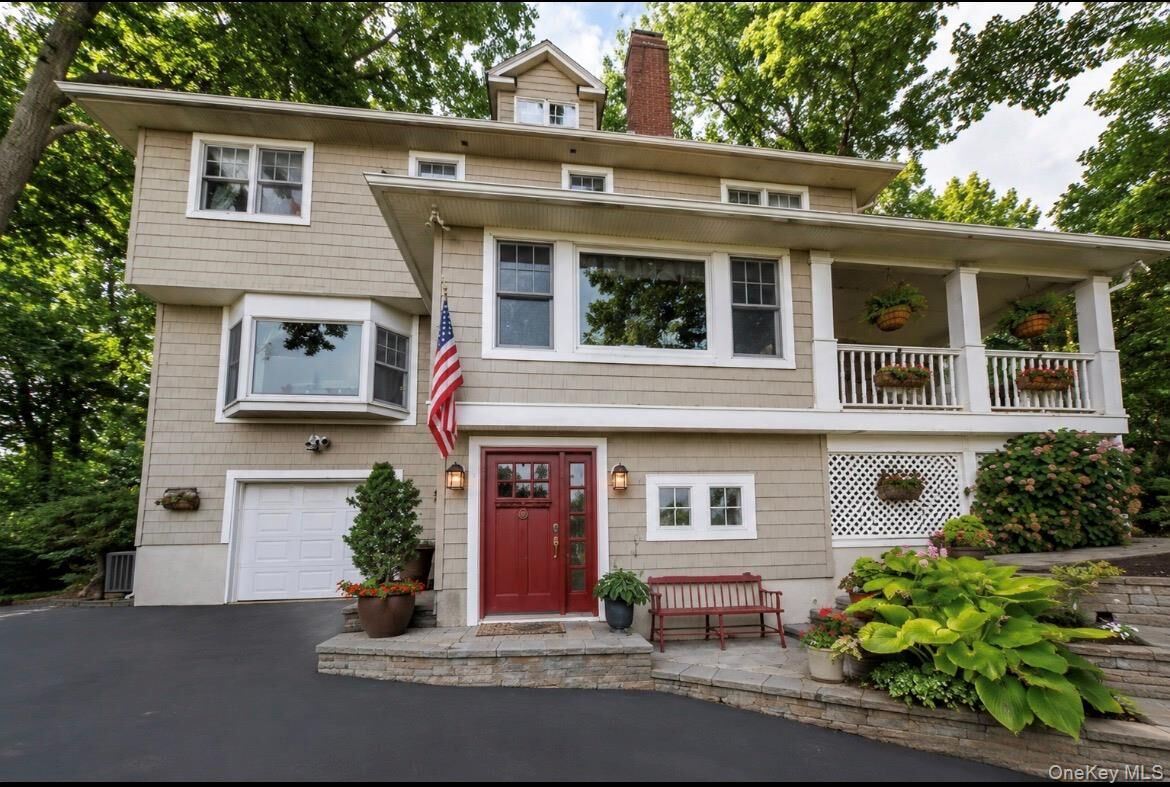
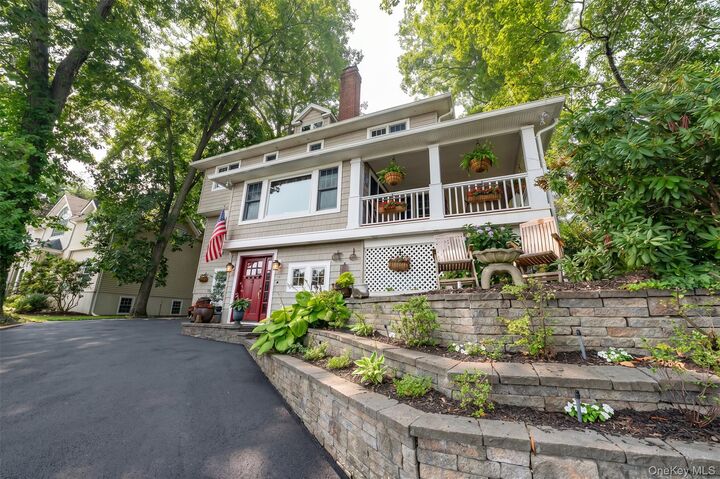
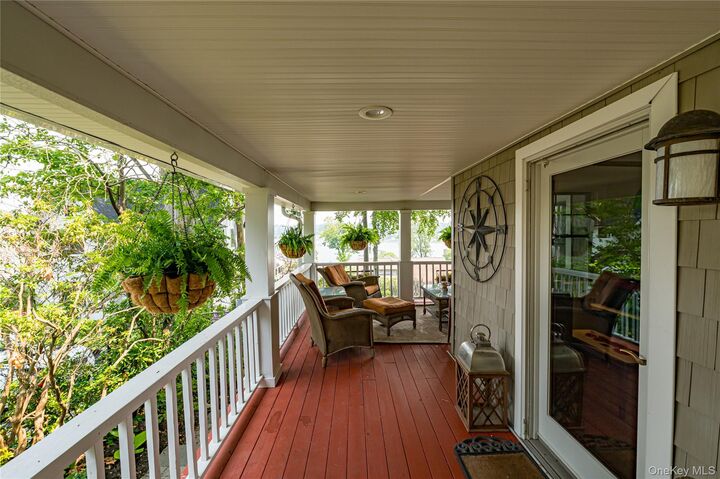
Your Very Own Private Retreat Overlooking Huntington Harbor. Wake to sweeping water views, watch the boats pass from your office perched among the trees, and end the day with sunsets from your wraparound porch. Set in Huntington’s Harbor Heights beach front community, this beautifully maintained 3-bedroom, 2.5-bath Colonial offers a rare combination of privacy, breathtaking scenery and relaxed coastal living. A welcoming wraparound porch opens to a light-filled interior with hardwood floors throughout and an easy, open flow for everyday living and entertaining. Water views enhance both the living and dining spaces, while a cozy fireplace and wet bar create the perfect setting for gatherings. The kitchen features granite countertops, abundant cabinetry and generous workspace, with a private backyard patio just outside—ideal for grilling, outdoor dining and entertaining. One of the home’s most distinctive spaces is the light-filled office overlooking Huntington Harbor. Perched up in the trees with views of the water and passing boats, it’s an inspiring place to work, read or simply enjoy the scenery. Upstairs, the spacious primary suite is a peaceful retreat with a walk-in closet and ensuite bath featuring a Jacuzzi soaking tub and separate walk-in shower. Two additional bedrooms and a full bath complete the second floor. A one-car garage and abundant indoor and outdoor storage add everyday convenience. Membership in the Harbor Heights Association provides 125 feet of private beach rights for just $150 per year, plus kayak and rowboat storage—making it easy to get out on the water and enjoy everything Huntington Harbor has to offer. Just minutes from Huntington Village’s restaurants, shops, parks, marinas and cultural attractions, this is a home that feels wonderfully removed while remaining close to everything. Come for the views. Stay for the lifestyle. Make this your very own private retreat.
MLS #:
1075821
1075821
Taxes
$14,852(2025)
$14,852(2025)
Lot Size
5,227 SQFT
5,227 SQFT
Type
Single-Family Home
Single-Family Home
Year Built
1932
1932
Style
Colonial
Colonial
Views
Water
Water
School District
Huntington
Huntington
County
Suffolk County
Suffolk County
Listed By
Yvonne Giovinco, Signature Premier Properties, Contact: 631-754-3600
Source
ONEKEY
Last checked Nov 20 2026 at 5:24 PM GMT+0000
ONEKEY
Last checked Nov 20 2026 at 5:24 PM GMT+0000
Bathroom Details
- Full Bathrooms: 2
- Half Bathroom: 1
Interior Features
- Entrance Foyer
- Granite Counters
- Cathedral Ceiling(s)
- Storage
- Washer/Dryer Hookup
- Wet Bar
- Smart Thermostat
- Laundry: In Basement
- High Ceilings
- Double Vanity
- Open Floorplan
- Open Kitchen
- High Speed Internet
- Soaking Tub
- Marble Counters
- Ceiling Fan(s)
- Laundry: Laundry Room
- Built-In Features
- His and Hers Closets
- Primary Bathroom
- Recessed Lighting
- Central Vacuum
- Laundry: Gas Dryer Hookup
Kitchen
- Dishwasher
- Microwave
- Refrigerator
- Stainless Steel Appliance(s)
- Tankless Water Heater
- Disposal
- Exhaust Fan
- Gas Cooktop
- Convection Oven
- Electric Oven
Property Features
- Fireplace: Living Room
- Foundation: Block
Heating and Cooling
- Natural Gas
- Forced Air
- Ducts
- Radiant Floor
- Central Air
- Zoned
Basement Information
- Full
- Finished
Flooring
- Hardwood
- Carpet
- Laminate
Utility Information
- Utilities: Trash Collection Public, Electricity Connected, Natural Gas Connected, Water Connected, Cable Connected, Phone Connected
- Sewer: Cesspool
School Information
- Elementary School: Southdown School
- Middle School: J Taylor Finley Middle School
- High School: Huntington High School
Parking
- Driveway
- Garage
Living Area
- 2,600 sqft
Additional Information: Signature Premier Properties | 631-754-3600
Location
Estimated Monthly Mortgage Payment
*Based on Fixed Interest Rate withe a 30 year term, principal and interest only
Listing price
Down payment
%
Interest rate
%Mortgage calculator estimates are provided by The Corcoran Group and are intended for information use only. Your payments may be higher or lower and all loans are subject to credit approval.
Disclaimer: Square footage is based on information available to agent, including County records. Information has not been verified by agent and should be verified by buyer.
Based on information submitted to the MLS GRID as of 11/20/2026 17:24. All data is obtained from various sources and may not have been verified by broker or MLS GRID. Supplied Open House Information is subject to change without notice. All information should be independently reviewed and verified for accuracy. Properties may or may not be listed by the office/agent presenting the information.




 Facebook
 X
 Pinterest
 Copy Link
