

Listing by: ONEKEY as distributed by MLS GRID / Listed By: Signature Premier Properties - Contact: 631-673-3700
2 Wilder Lane Huntington, NY 11743
Active (81 Days)
$2,499,000 (USD)
Description
MLS #:
1075094
1075094
Taxes
$38,000(2026)
$38,000(2026)
Lot Size
1 acres
1 acres
Type
Single-Family Home
Single-Family Home
Year Built
2026
2026
Style
Colonial
Colonial
School District
Elwood
Elwood
County
Suffolk County
Suffolk County
Listed By
Kay C. Smoot, Signature Premier Properties, Contact: 631-673-3700
Source
ONEKEY
Last checked Nov 18 2026 at 8:20 PM GMT+0000
ONEKEY
Last checked Nov 18 2026 at 8:20 PM GMT+0000
Bathroom Details
- Full Bathrooms: 4
- Half Bathroom: 1
Interior Features
- Eat-In Kitchen
- Entrance Foyer
- Walk-In Closet(s)
- Pantry
- Cathedral Ceiling(s)
- High Ceilings
- Chefs Kitchen
- Open Floorplan
- First Floor Bedroom
- Formal Dining
- First Floor Full Bath
- Crown Molding
- Primary Bathroom
- Quartz/Quartzite Counters
Kitchen
- Dishwasher
- Dryer
- Microwave
- Refrigerator
- Washer
- Stainless Steel Appliance(s)
- Gas Range
- Gas Oven
- Range
Subdivision
- Old Chester Hills
Lot Information
- Corner Lot
- Sprinklers In Front
- Sprinklers In Rear
Heating and Cooling
- Natural Gas
- Central Air
Basement Information
- Full
- Walk-Out Access
Utility Information
- Utilities: Natural Gas Connected
- Sewer: Cesspool
School Information
- Elementary School: James H Boyd Elementary School
- Middle School: Elwood Middle School
- High School: Elwood/John Glenn High School
Parking
- Driveway
Living Area
- 3,500 sqft
Additional Information: Signature Premier Properties | 631-673-3700
Location
Estimated Monthly Mortgage Payment
*Based on Fixed Interest Rate withe a 30 year term, principal and interest only
Listing price
Down payment
%
Interest rate
%Mortgage calculator estimates are provided by The Corcoran Group and are intended for information use only. Your payments may be higher or lower and all loans are subject to credit approval.
Disclaimer: Square footage is based on information available to agent, including County records. Information has not been verified by agent and should be verified by buyer.
Based on information submitted to the MLS GRID as of 11/18/2026 20:20. All data is obtained from various sources and may not have been verified by broker or MLS GRID. Supplied Open House Information is subject to change without notice. All information should be independently reviewed and verified for accuracy. Properties may or may not be listed by the office/agent presenting the information.




 Facebook
 X
 Pinterest
 Copy Link

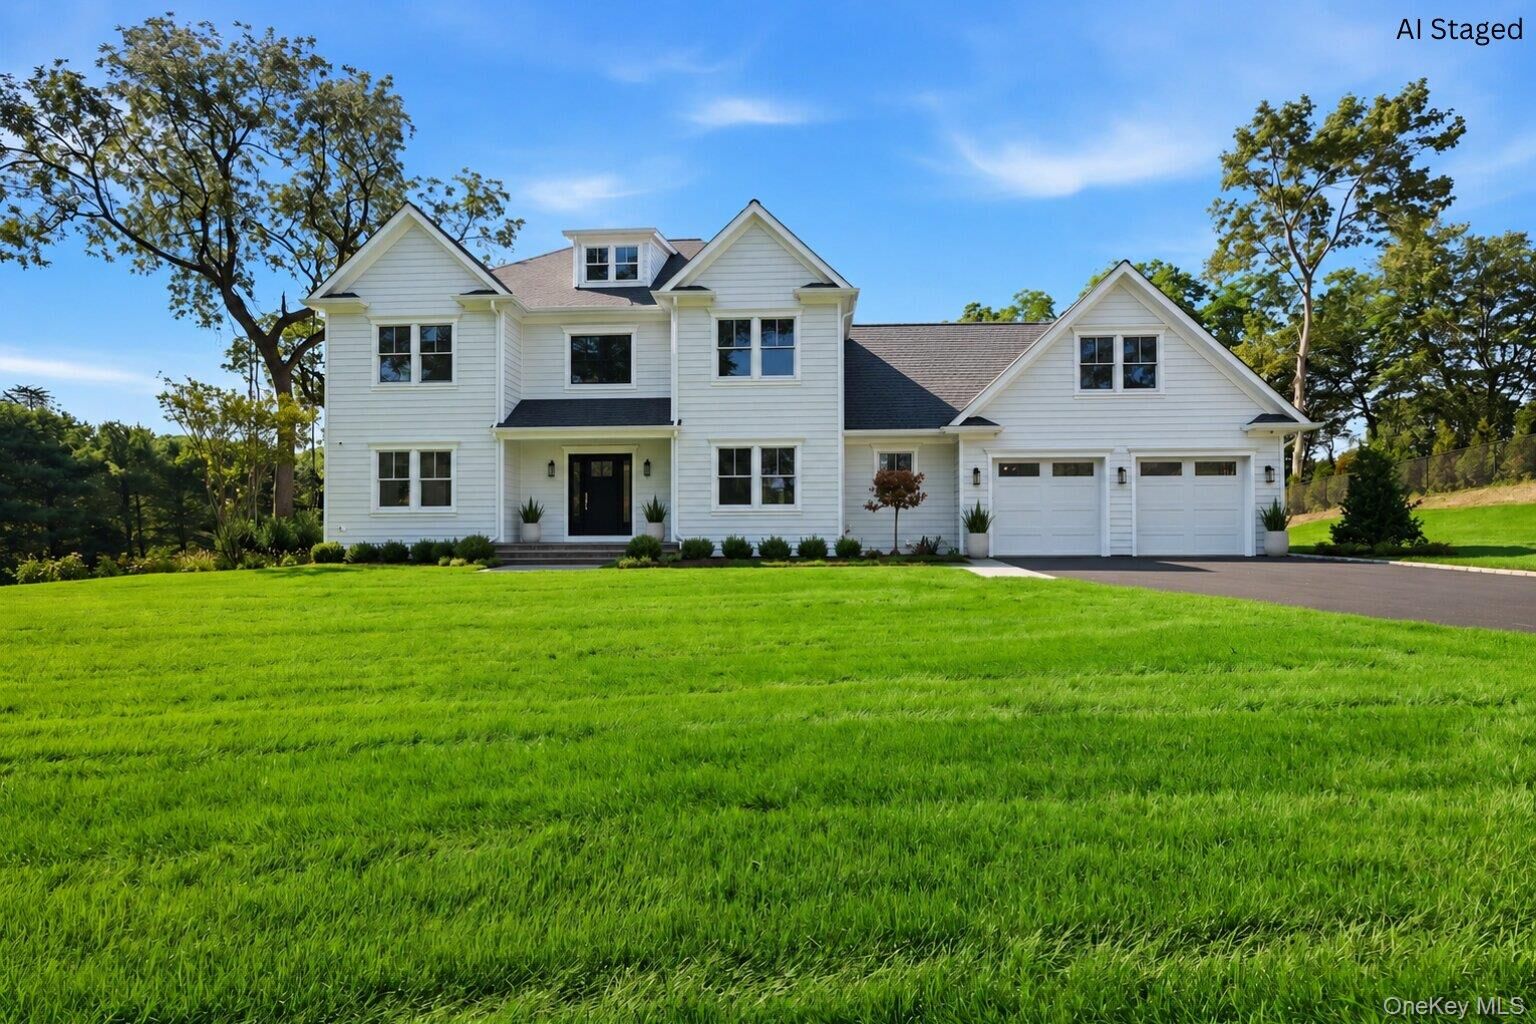
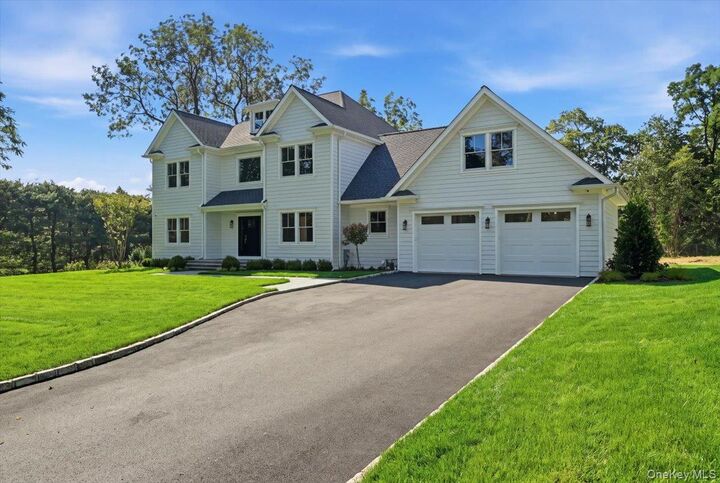
A striking two-story entry foyer welcomes you into the main living spaces, with beautiful 4-inch oak flooring, 9-foot ceilings throughout the home, and an abundance of natural light. The spacious family room features a custom gas fireplace and offers a warm and inviting setting for everyday living.
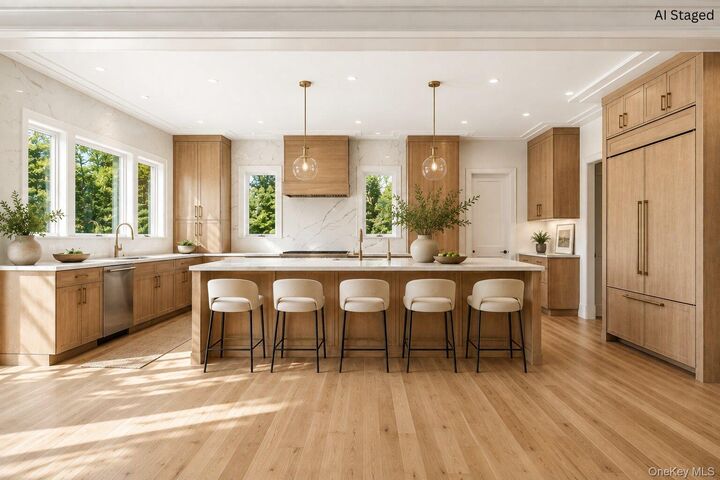
The heart of the home is the impressive chef’s kitchen with granite countertops, custom cabinetry, Sub-Zero refrigerator, Wolf 6-burner range, oversized island, and walk-in pantry. The kitchen overlooks the beautiful private backyard, making it ideal for both family living and entertaining.
An oversized formal dining room provides plenty of space for gatherings and special occasions.
The main level also offers a spacious guest en-suite with a private bath and generous closet space.
Upstairs, the primary suite offers a beautiful tray ceiling, large walk-in closet, and a well-appointed primary bath with an oversized shower and large soaking tub.
An additional en-suite bedroom is located down the hall, along with two additional bedrooms and a separate full bath. Included is a large 700 square foot walk-up attic offering tremendous potential.
The walk-out lower level featuring 9-foot ceilings and sliders to the exterior offers excellent potential for additional living, recreation, entertaining, or storage.
A must-see!
*Some photos have been virtually staged.