

Listing by: ONEKEY as distributed by MLS GRID / Listed By: BHHS Hudson Valley Properties - Contact: 845-255-9400
10 Van Wagner Road Highland, NY 12528
Active (0 Days)
$450,000 (USD)
Description
MLS #:
1061286
1061286
Taxes
$7,988
$7,988
Lot Size
0.25 acres
0.25 acres
Type
Single-Family Home
Single-Family Home
Year Built
1985
1985
Style
Raised Ranch
Raised Ranch
School District
Highland
Highland
County
Ulster County
Ulster County
Listed By
Linda Hansen-Majetich, BHHS Hudson Valley Properties, Contact: 845-255-9400
Source
ONEKEY
Last checked Oct 11 2026 at 6:55 PM GMT+0000
ONEKEY
Last checked Oct 11 2026 at 6:55 PM GMT+0000
Bathroom Details
- Full Bathrooms: 2
Interior Features
- Granite Counters
- Washer/Dryer Hookup
- Open Floorplan
- In-Law Floorplan
- Ceiling Fan(s)
- Breakfast Bar
Kitchen
- Dishwasher
- Dryer
- Microwave
- Refrigerator
- Washer
- Stainless Steel Appliance(s)
- Tankless Water Heater
- Gas Range
- Range
Lot Information
- Near Public Transit
- Part Wooded
- Near School
- Near Shops
- Back Yard
- Front Yard
Heating and Cooling
- Natural Gas
- Baseboard
- None
Basement Information
- Finished
- Walk-Out Access
Flooring
- Wood
- Tile
Utility Information
- Utilities: Electricity Connected, Natural Gas Connected, Sewer Connected, Water Connected, Cable Connected
- Sewer: Public Sewer
School Information
- Elementary School: Highland Elementary School
- Middle School: Highland Middle School
- High School: Highland Park Community School
Parking
- Private
- Driveway
- Off Street
Living Area
- 1,582 sqft
Additional Information: BHHS Hudson Valley Properties | 845-255-9400
Location
Estimated Monthly Mortgage Payment
*Based on Fixed Interest Rate withe a 30 year term, principal and interest only
Listing price
Down payment
%
Interest rate
%Mortgage calculator estimates are provided by The Corcoran Group and are intended for information use only. Your payments may be higher or lower and all loans are subject to credit approval.
Disclaimer: Square footage is based on information available to agent, including County records. Information has not been verified by agent and should be verified by buyer.
Based on information submitted to the MLS GRID as of 10/11/2026 18:55. All data is obtained from various sources and may not have been verified by broker or MLS GRID. Supplied Open House Information is subject to change without notice. All information should be independently reviewed and verified for accuracy. Properties may or may not be listed by the office/agent presenting the information.




 Facebook
 X
X
 Pinterest
 Copy Link

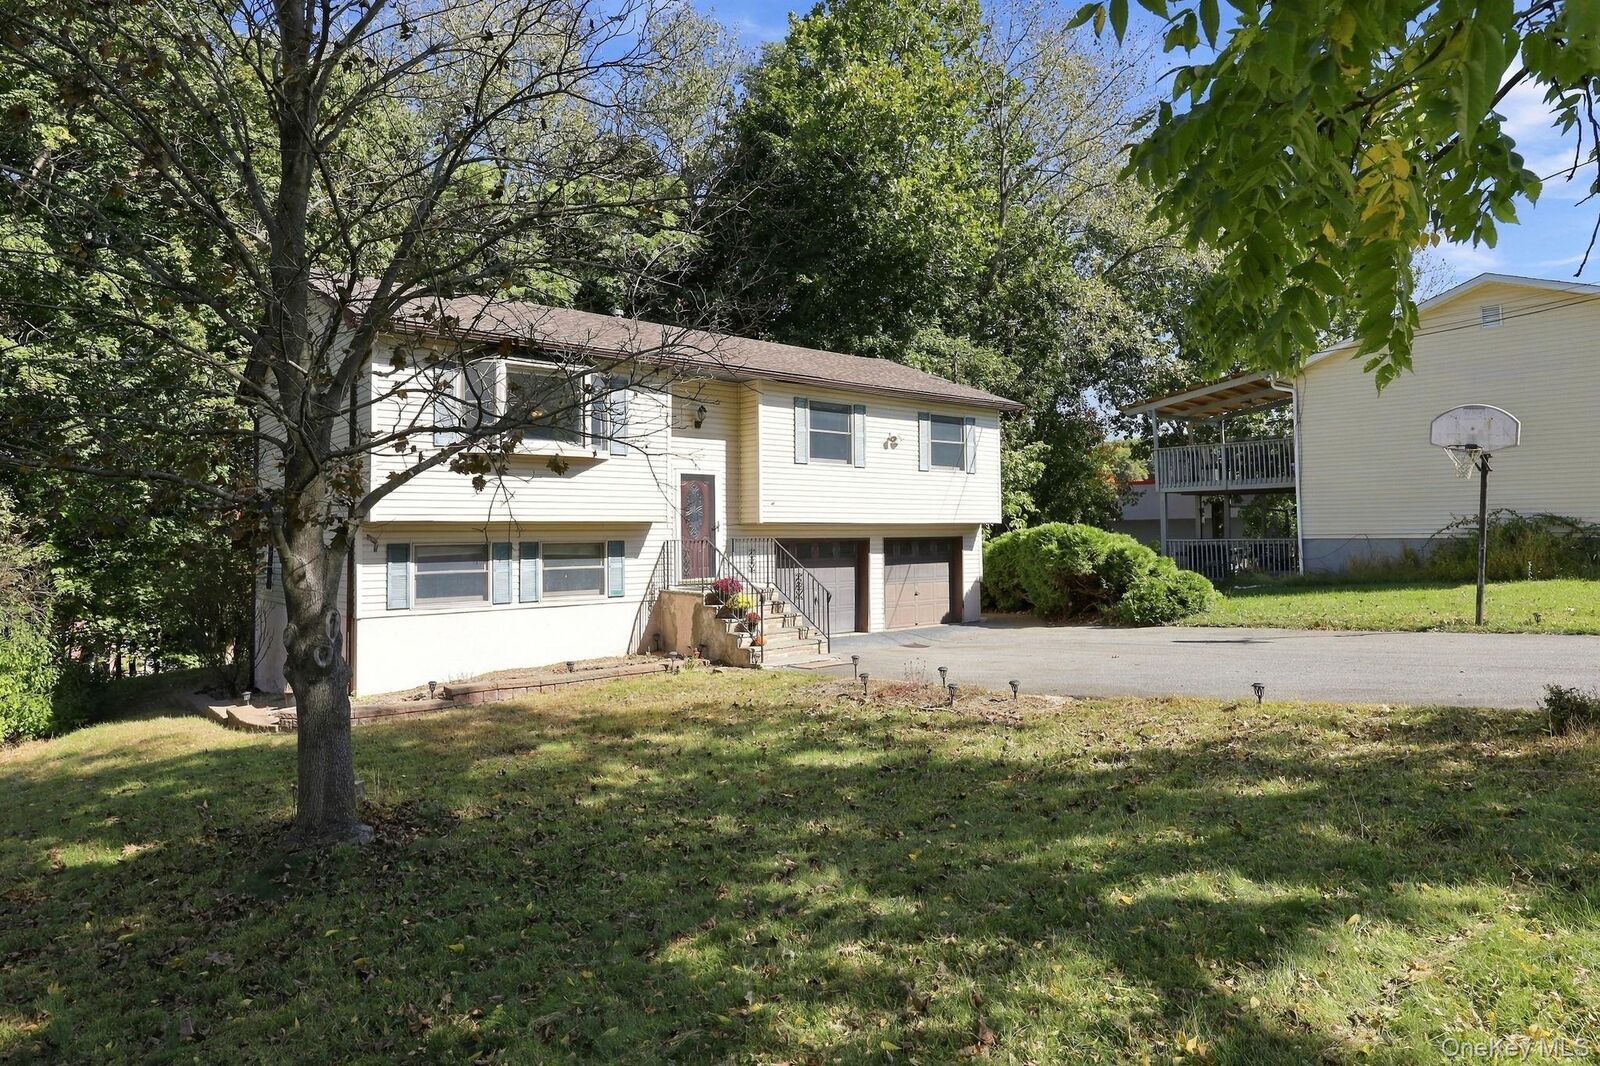
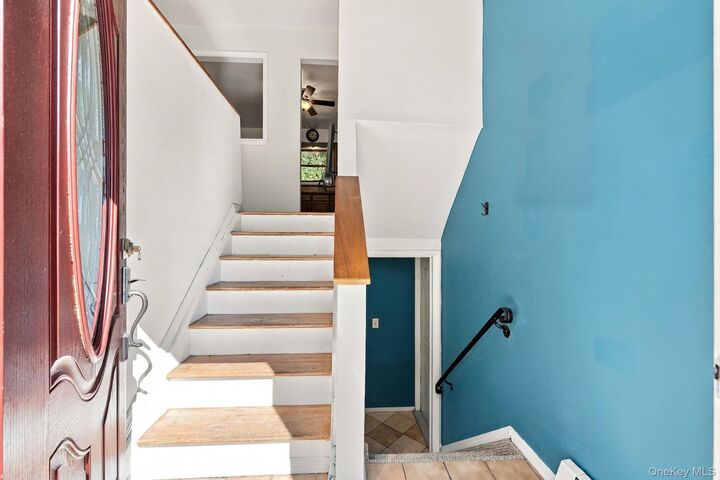
Just minutes across the bridge from the Poughkeepsie Train Station, embrace the lifestyle offered in this quiet walkable community. Open ''L' shaped living/dining area with glass doors leading out to the quiet rear deck, overlooking a mature forested area. Kitchen features lots of cabinets, granite counters with breakfast bar. Stainless appliances are about 6 years old. Affordable Natural Gas is supplied for cooking, domestic hot water and your hot water baseboard heat. (Central Hudson cost averages +/- $150. per month) Boiler has been maintained and was service in 2025. Wood floors run throughout the main level. Main full bathroom was renovated within the last 15 years with tile surround in shower and flooring.
Lower level living space is walk out, consisting of 2 rooms and a full bath. Offering many opportunities: perfect for in-law suite; summer kitchen; home office space; studio/workshop,
...as this 'flex-space' has its own private entrance!
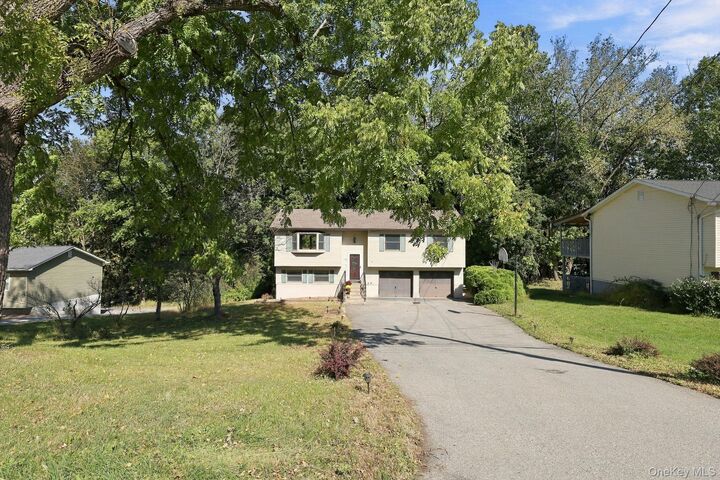
Two car garage with insulated doors and one automatic door opener. Shed in the back corner completes the package for all your storage needs. # 10 Van Wagner has been a great to the current owners, but now it is time to find new owners!! #10 is not only offering a sturdy home but a lifestyle! Just minutes to the NYS Rail Trail, Walkway over the Hudson, Breweries and Wineries throughout the Hudson Valley.
Special Events, fabulous restaurants, music venues just to mention a few are all within a short drive. Come and take a look, you won't be disappointed!