

Listing by: ONEKEY as distributed by MLS GRID / Listed By: Fave Realty Inc - Contact: 516-519-8049
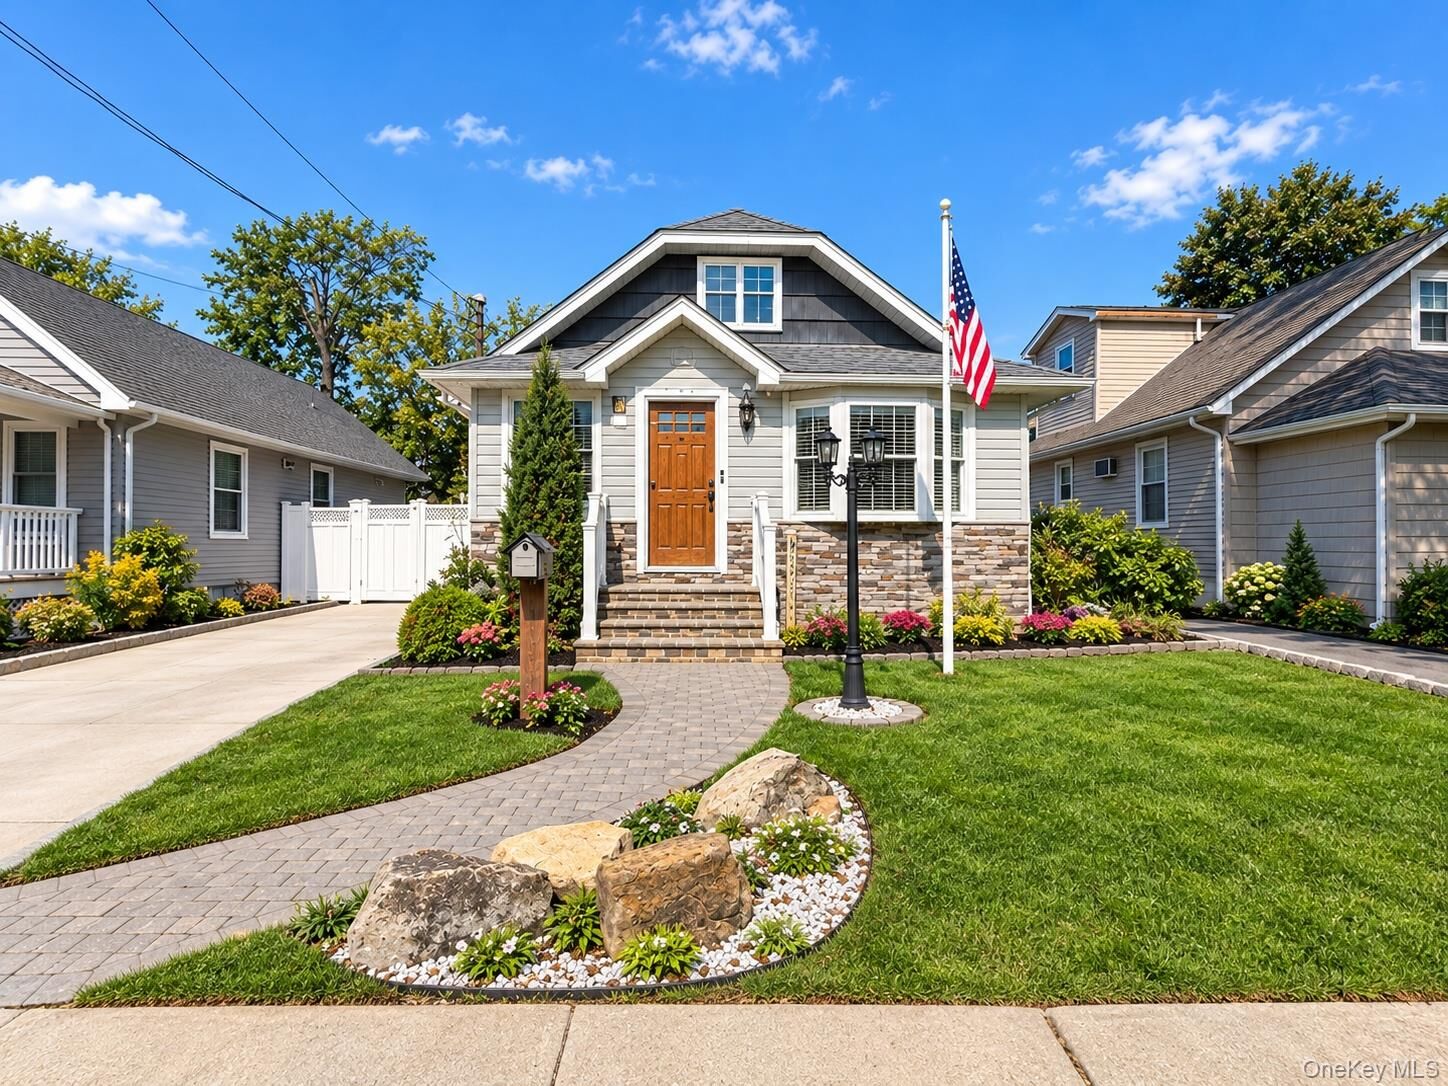
1075 Steele Boulevard Hempstead, NY 11510
Coming Soon
$649,000 (USD)
OPEN HOUSE TIMES
-
OPENThu, Oct 225:00 pm - 7:00 pm
-
OPENSat, Oct 241:00 pm - 3:00 pm
-
OPENSun, Oct 251:00 pm - 3:00 pm
show more
Description
First Showing at 10/22 Open House. Fall in love with this Baldwin Harbor home where charm meets smart living-with NO required Flood Insurance. This well-maintained gem is packed with thoughtful upgrades and features designed for comfort, convenience, and energy efficiency. Enjoy cozy radiant heated floors in the kitchen and bathroom, gas heating and cooking, plus ductless heating and cooling for year-round comfort. Tesla solar panels with TWO battery backups offer added peace of mind, while reported electric and solar lease costs total <$200 monthly! Recent siding with cedar shake vinyl siding, upgraded 200-amp electrical service, whole-house surge protection, a 2026 copper water service upgrade, and kitchen water filtration add to this home's appeal. Full basement with endless enjoyment, lounging, recreation and opportunities with convenient outside separate entrance, and existing connections for a potential third bathroom upstairs offer even more possibilities! Don't settle for ordinary in this market, when you can have a home that offers comfort, character, and value. MUST SEE ... REASONABLE TAXES, SMART UPGRADES, BIG SAVINGS, MODERN COMFORTS, STORAGE & CHARM GALORE.
MLS #:
1062779
1062779
Taxes
$8,681(2025)
$8,681(2025)
Lot Size
4,000 SQFT
4,000 SQFT
Type
Single-Family Home
Single-Family Home
Year Built
1927
1927
Style
Cape Cod
Cape Cod
School District
Baldwin
Baldwin
County
Nassau County
Nassau County
Listed By
Katrina H. Graham, Fave Realty Inc, Contact: 516-519-8049
Source
ONEKEY
Last checked Oct 16 2026 at 9:56 AM GMT+0000
ONEKEY
Last checked Oct 16 2026 at 9:56 AM GMT+0000
Bathroom Details
- Full Bathroom: 1
Interior Features
- Granite Counters
- Chefs Kitchen
- Open Floorplan
- Open Kitchen
- First Floor Bedroom
- First Floor Full Bath
- Breakfast Bar
Kitchen
- Refrigerator
- Stainless Steel Appliance(s)
Lot Information
- Back Yard
- Front Yard
Property Features
- Foundation: Other
Heating and Cooling
- Natural Gas
- Radiant Floor
- Ductless
Basement Information
- Full
Flooring
- Wood
Utility Information
- Utilities: Trash Collection Public, Electricity Connected, Natural Gas Connected, Water Connected
- Sewer: Public Sewer
School Information
- Elementary School: Meadow Elementary School
- Middle School: Baldwin Middle School
- High School: Baldwin Senior High School
Parking
- Driveway
Living Area
- 1,123 sqft
Additional Information: Fave Realty Inc | 516-519-8049
Location
Estimated Monthly Mortgage Payment
*Based on Fixed Interest Rate withe a 30 year term, principal and interest only
Listing price
Down payment
%
Interest rate
%Mortgage calculator estimates are provided by The Corcoran Group and are intended for information use only. Your payments may be higher or lower and all loans are subject to credit approval.
Disclaimer: Square footage is based on information available to agent, including County records. Information has not been verified by agent and should be verified by buyer.
Based on information submitted to the MLS GRID as of 10/16/2026 09:56. All data is obtained from various sources and may not have been verified by broker or MLS GRID. Supplied Open House Information is subject to change without notice. All information should be independently reviewed and verified for accuracy. Properties may or may not be listed by the office/agent presenting the information.




 Facebook
 X
X
 Pinterest
 Copy Link
