

Listing by: ONEKEY as distributed by MLS GRID / Listed By: Douglas Elliman Real Estate - Contact: 631-283-4343
20A Oceanview Road Hampton Bays, NY 11968
Active (1 Days)
$1,250,000 (USD)
Description
MLS #:
1026590
1026590
Taxes
$9,231(2026)
$9,231(2026)
Lot Size
0.96 acres
0.96 acres
Type
Single-Family Home
Single-Family Home
Year Built
1935
1935
Style
Cottage
Cottage
School District
Hampton Bays
Hampton Bays
County
Suffolk County
Suffolk County
Listed By
Theresa J. Thompson, Douglas Elliman Real Estate, Contact: 631-283-4343
Source
ONEKEY
Last checked Jul 20 2026 at 9:53 AM GMT+0000
ONEKEY
Last checked Jul 20 2026 at 9:53 AM GMT+0000
Bathroom Details
- Full Bathrooms: 2
- Half Bathroom: 1
Interior Features
- Cathedral Ceiling(s)
- Open Kitchen
- Original Details
- First Floor Bedroom
- First Floor Full Bath
- Ceiling Fan(s)
- Beamed Ceilings
- Built-In Features
- Primary Bathroom
Kitchen
- Cooktop
- Dishwasher
- Dryer
- Microwave
- Oven
- Refrigerator
- Washer
- Stainless Steel Appliance(s)
- Range
- Electric Cooktop
Heating and Cooling
- Electric
- Ductless
Basement Information
- Finished
- Walk-Out Access
Pool Information
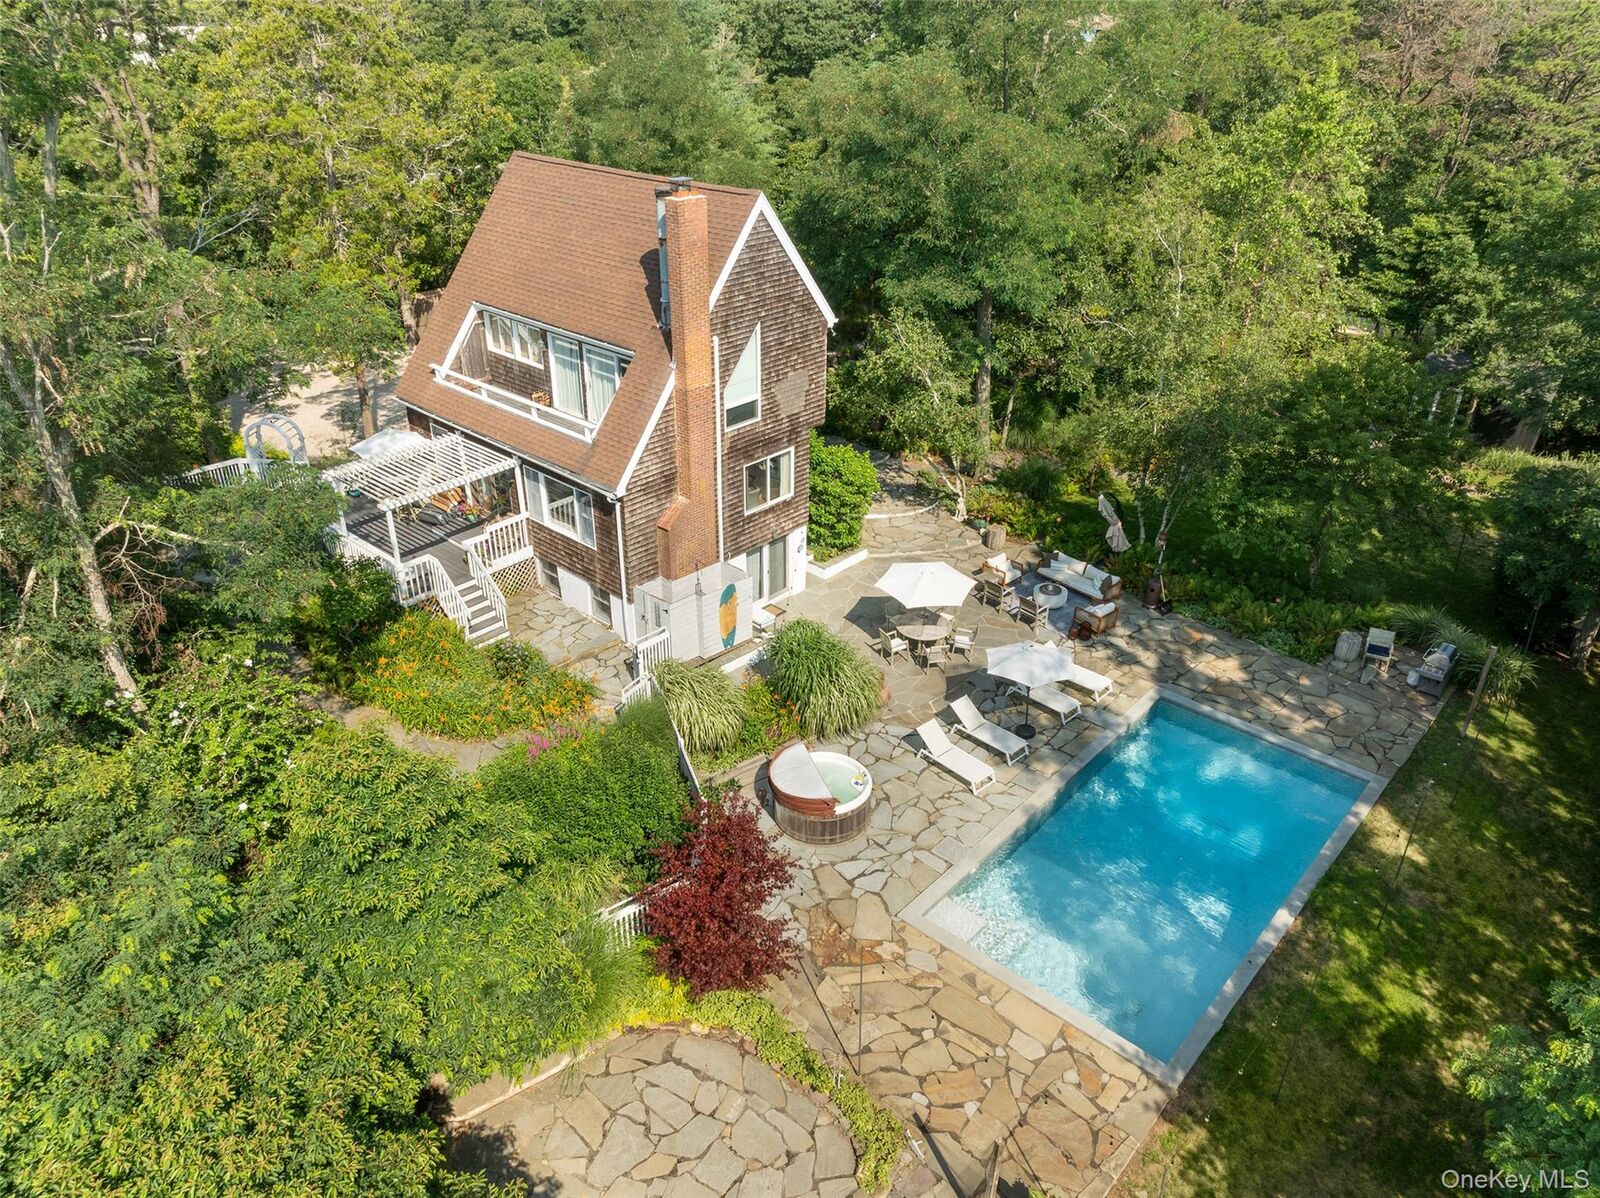
- Vinyl
- Fenced
- In Ground
Homeowners Association Information
- Dues: $3000/Annually
Flooring
- Hardwood
Utility Information
- Utilities: Trash Collection Private, Water Connected, Cable Connected
- Sewer: Cesspool
School Information
- Elementary School: Hampton Bays Elementary School
- Middle School: Hampton Bays Middle School
- High School: Hampton Bays High School
Parking
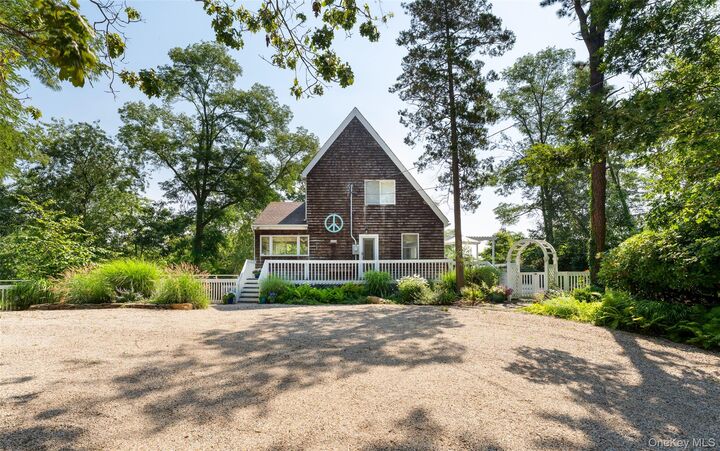
- Private
- Shared Driveway
- Off Street
Living Area
- 1,950 sqft
Additional Information: Douglas Elliman Real Estate | 631-283-4343
Location
Disclaimer: Square footage is based on information available to agent, including County records. Information has not been verified by agent and should be verified by buyer.
Based on information submitted to the MLS GRID as of 7/20/2026 09:53. All data is obtained from various sources and may not have been verified by broker or MLS GRID. Supplied Open House Information is subject to change without notice. All information should be independently reviewed and verified for accuracy. Properties may or may not be listed by the office/agent presenting the information.




 Facebook
 X
X
 Pinterest
 Copy Link

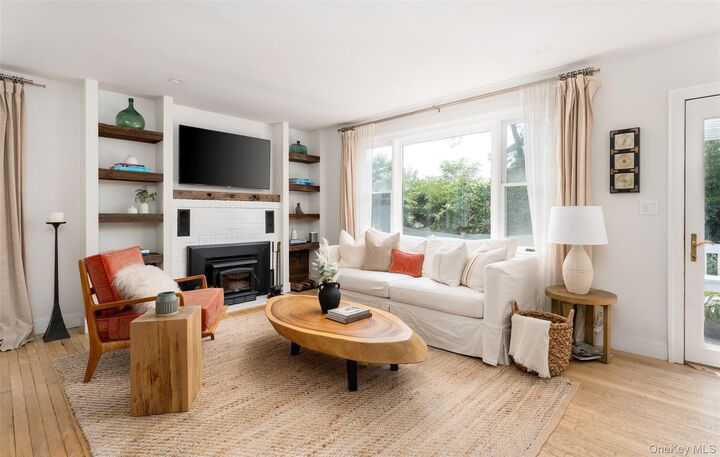
The main level includes a bright dining area with Andersen corner windows, an updated kitchen with upgraded appliances and refinished cabinetry, a living area with a wood-burning stove, and a separate glass-enclosed office. The walkout lower level provides additional living space with a bedroom, full bath, kitchenette, and private entrance.
Recent improvements include a new cesspool system sized for four bedrooms, upgraded electrical service and wiring, Daikin mini-split heating and cooling system with four indoor units and two condensers, renovated primary bath and powder room, updated laundry area, and PEX plumbing throughout. Smart irrigation and exterior landscape lighting systems enhance ease of maintenance.
A separate legal accessory structure with electricity and internet offers additional space suitable for a home office, studio, gym, or workshop. An active permit valid through December 2026 provides the opportunity for future expansion, with plans available.
Conveniently located near area beaches, shopping, dining, and all Hamptons amenities, this property offers comfortable year-round or seasonal living.