

Listing by: ONEKEY as distributed by MLS GRID / Listed By: Laffey Real Estate - Contact: 516-482-1111
6 Brookbridge Road Great Neck, NY 11021
Active
$1,898,000 (USD)
OPEN HOUSE TIMES
-
OPENSun, Aug 212 noon - 2:00 pm
-
OPENSun, Aug 212 noon - 2:00 pm
Description
MLS #:
1031199
1031199
Taxes
$17,173(2026)
$17,173(2026)
Lot Size
7,700 SQFT
7,700 SQFT
Type
Single-Family Home
Single-Family Home
Year Built
1937
1937
Style
Colonial
Colonial
School District
Great Neck
Great Neck
County
Nassau County
Nassau County
Listed By
Janet Kashani, Laffey Real Estate, Contact: 516-482-1111
Source
ONEKEY
Last checked Jul 30 2026 at 8:14 PM GMT+0000
ONEKEY
Last checked Jul 30 2026 at 8:14 PM GMT+0000
Bathroom Details
- Full Bathrooms: 2
- Half Bathrooms: 2
Interior Features
- Eat-In Kitchen
- Entrance Foyer
- Granite Counters
- Cathedral Ceiling(s)
- Storage
- Washer/Dryer Hookup
- Laundry: In Basement
- High Ceilings
- Formal Dining
- Marble Counters
- Laundry: Laundry Room
- Natural Woodwork
- Recessed Lighting
Kitchen
- Dishwasher
- Dryer
- Microwave
- Refrigerator
- Washer
- Stainless Steel Appliance(s)
- Gas Water Heater
- Gas Range
- Gas Oven
- Electric Oven
Lot Information
- Back Yard
Property Features
- Fireplace: Living Room
Heating and Cooling
- Natural Gas
- Forced Air
- Central Air
Basement Information
- Full
- Finished
- Storage Space
Flooring
- Hardwood
- Tile
Utility Information
- Utilities: Trash Collection Public, Electricity Connected, Natural Gas Connected, Sewer Connected, Water Connected
- Sewer: Public Sewer
School Information
- Elementary School: Saddle Rock School
- Middle School: Great Neck North Middle School
- High School: Great Neck North High School
Parking
- Private
- Driveway
- Attached
- Garage
Living Area
- 2,100 sqft
Additional Information: Laffey Real Estate | 516-482-1111
Location
Disclaimer: Square footage is based on information available to agent, including County records. Information has not been verified by agent and should be verified by buyer.
Based on information submitted to the MLS GRID as of 7/30/2026 20:14. All data is obtained from various sources and may not have been verified by broker or MLS GRID. Supplied Open House Information is subject to change without notice. All information should be independently reviewed and verified for accuracy. Properties may or may not be listed by the office/agent presenting the information.




 Facebook
 X
X
 Pinterest
 Copy Link

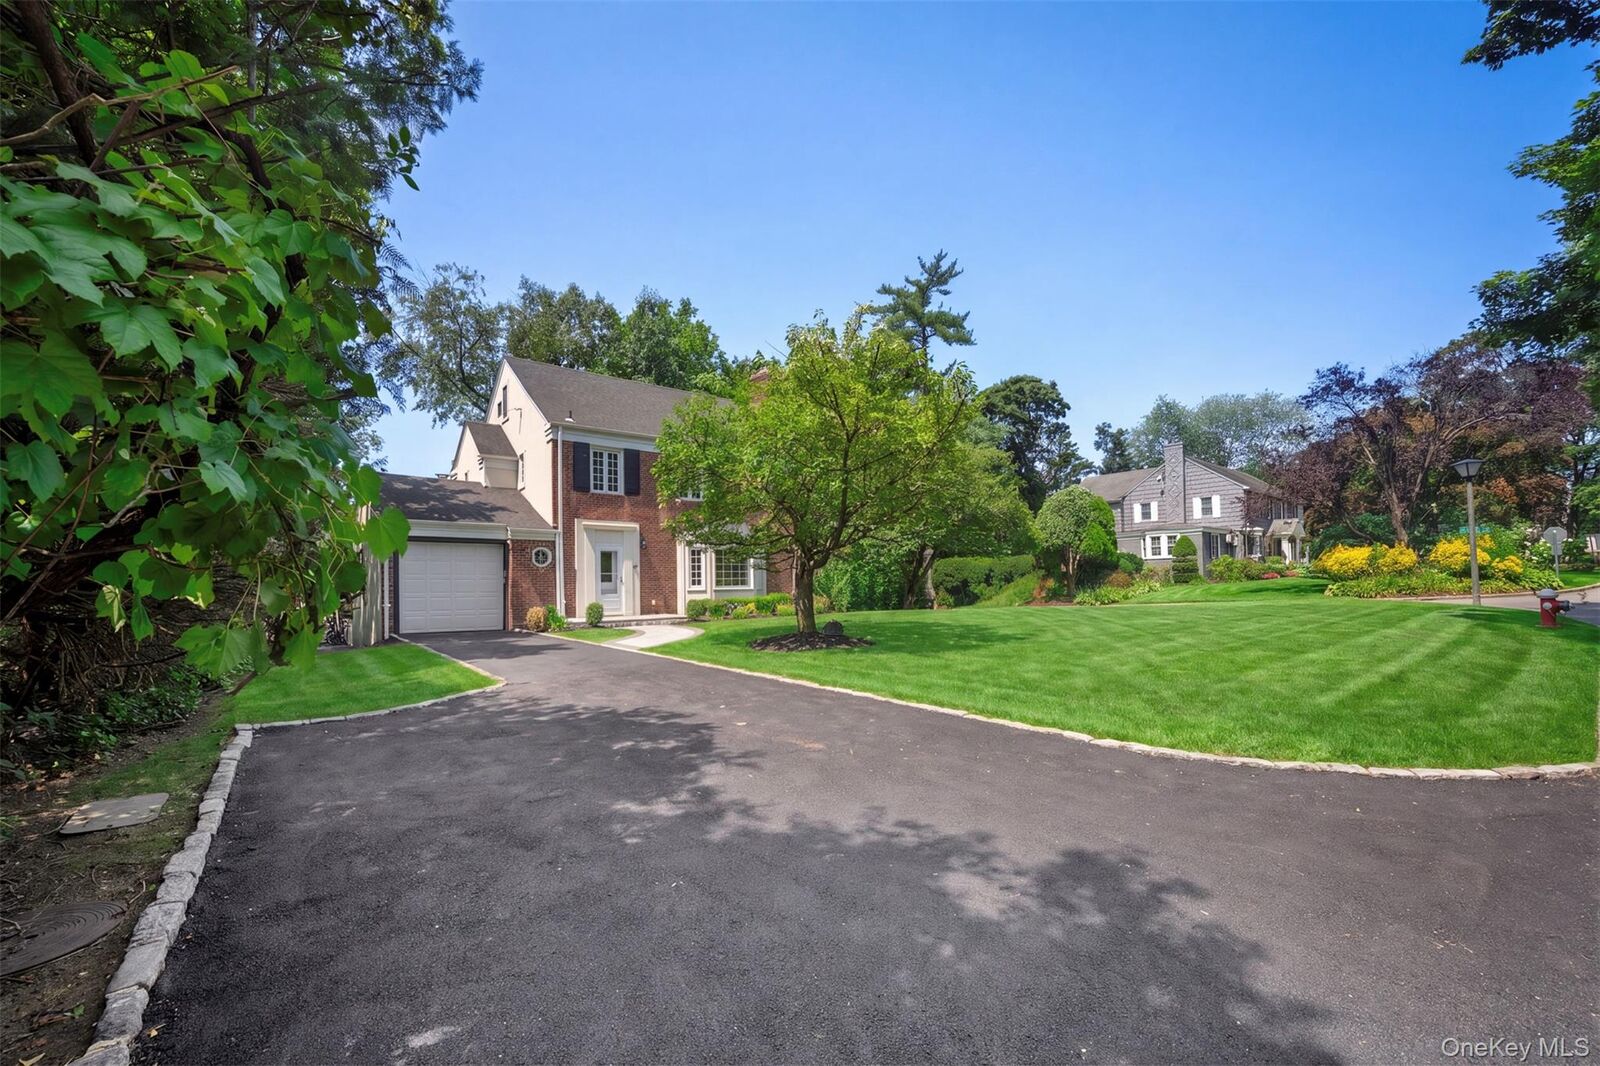
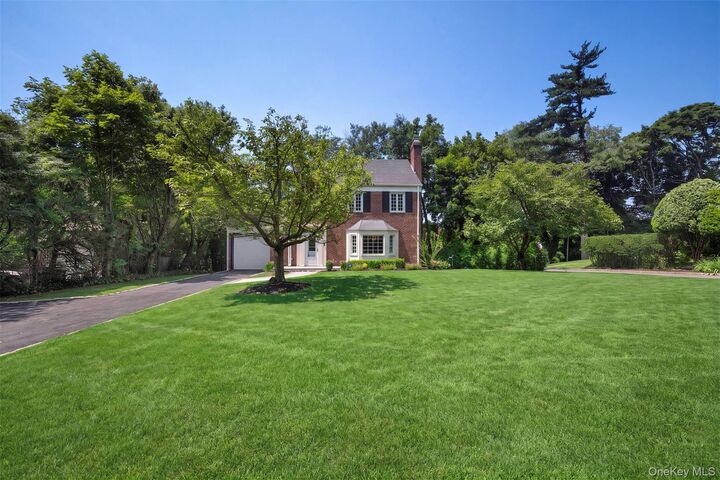
This exceptional brick Colonial underwent a fully permitted gut renovation, complete with all required permits, inspections, and final sign offs. Every major system has been replaced, including a new roof and gutters, energy efficient windows, new stucco, all new plumbing with copper water lines, new drain and gas lines, a legal conversion from oil to natural gas, all new electrical wiring with upgraded electrical service, new insulation, high-efficiency central heating and central air conditioning, a new chimney liner, an in ground sprinkler system, and professionally landscaped grounds.
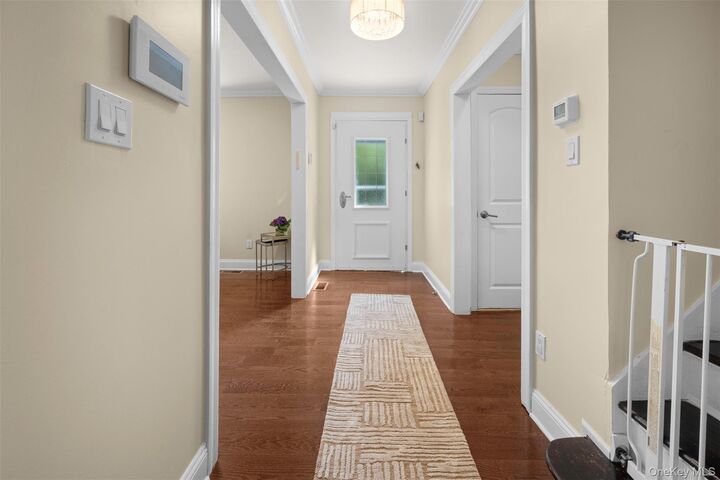
Located in the highly desirable Saddle Rock Estates, this beautifully renovated home offers three spacious bedrooms, two full bathrooms, and two half bathrooms. The sun-filled main level features a spacious living room with a fireplace, formal dining room, den, and a stunning gourmet granite kitchen with premium appliances. A convenient side entrance provides easy access to the attached garage, backyard, and stone patio, creating the perfect indoor-outdoor lifestyle. A powder room completes the first floor.
The fully finished legal basement, completed with permits and approvals, provides exceptional additional living space with a recreation room, storage, a half bath, and a laundry room.
Upstairs, the spacious primary suite features a beautifully appointed marble en-suite bathroom, accompanied by two additional bedrooms and a renovated full bath.
Ideally located near the Long Island Railroad (LIRR), shopping, restaurants, parks, Parkwood pool with all amenities, and houses of worship, this exceptional home combines timeless architecture, modern systems, and everyday convenience.