

Listing by: ONEKEY as distributed by MLS GRID / Listed By: Berkshire Hathaway - Contact: 718-650-5233
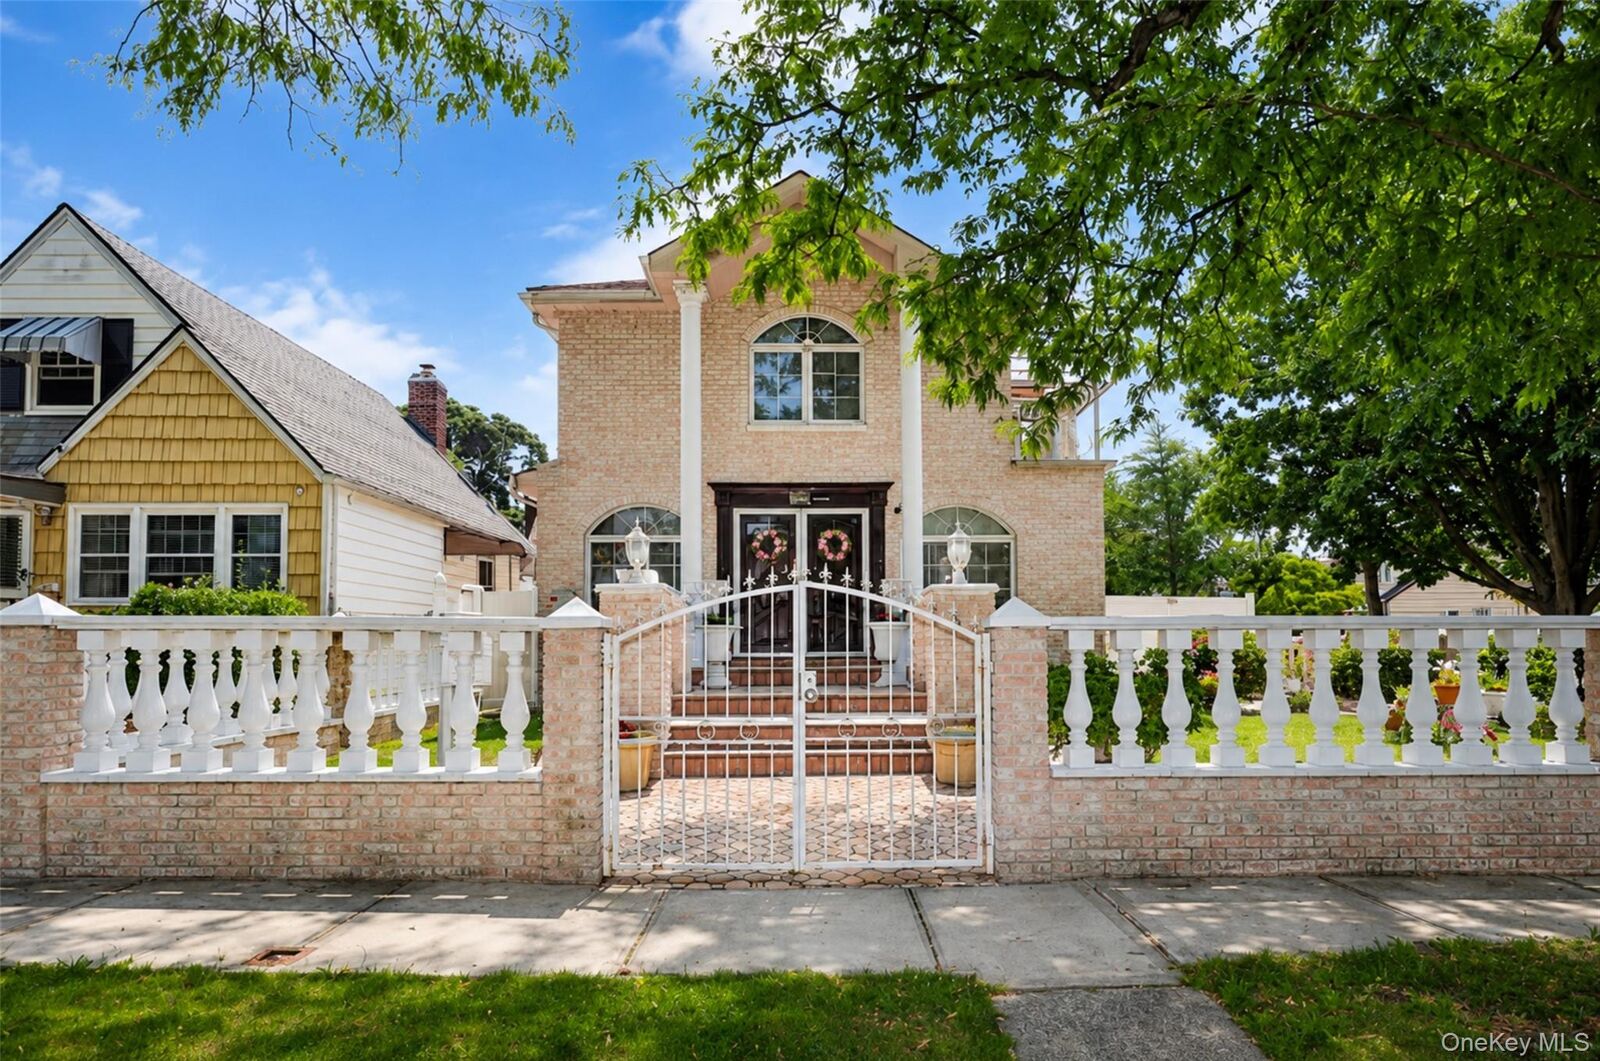
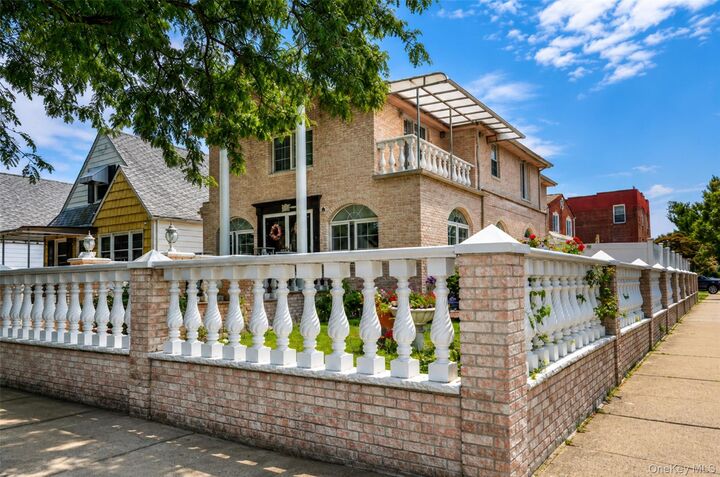
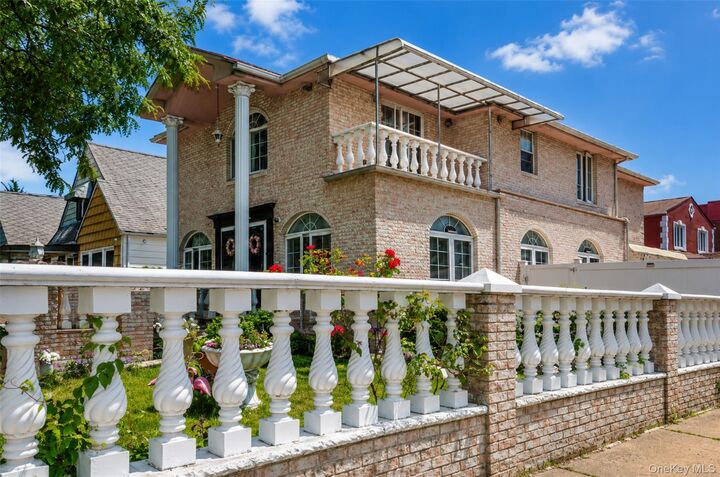
265-04 79th Avenue Glen Oaks, NY 11004
Active (143 Days)
$1,888,000 (USD)
Description
MLS #:
1030270
1030270
Taxes
$12,714(2025)
$12,714(2025)
Lot Size
4,000 SQFT
4,000 SQFT
Type
Single-Family Home
Single-Family Home
Year Built
1950
1950
Style
Colonial
Colonial
School District
Contact Agent
Contact Agent
County
Queens County
Queens County
Listed By
Abigail Bravo, Berkshire Hathaway, Contact: 718-650-5233
Source
ONEKEY
Last checked Aug 2 2026 at 4:51 PM GMT+0000
ONEKEY
Last checked Aug 2 2026 at 4:51 PM GMT+0000
Bathroom Details
- Full Bathrooms: 4
Interior Features
- Granite Counters
- Laundry: In Basement
- Open Floorplan
- Open Kitchen
- Kitchen Island
- First Floor Full Bath
- Natural Woodwork
Kitchen
- Dishwasher
- Dryer
- Microwave
- Refrigerator
- Gas Range
- Gas Oven
Lot Information
- Corner Lot
- Near Public Transit
- Paved
- Near School
- Near Shops
- Back Yard
Heating and Cooling
- Hot Water
- Radiant Floor
- Central Air
Basement Information
- Full
- Finished
- Walk-Out Access
Flooring
- Ceramic Tile
Utility Information
- Utilities: Electricity Connected, Natural Gas Connected, Sewer Connected, Water Connected
- Sewer: Public Sewer
School Information
- Elementary School: James J Ambrose School
- Middle School: Irwin Altman Middle School 172
- High School: Contact Agent
Parking
- Detached
- Driveway
- Garage
Living Area
- 2,314 sqft
Additional Information: Berkshire Hathaway | 718-650-5233
Location
Disclaimer: Square footage is based on information available to agent, including County records. Information has not been verified by agent and should be verified by buyer.
Based on information submitted to the MLS GRID as of 8/2/2026 16:51. All data is obtained from various sources and may not have been verified by broker or MLS GRID. Supplied Open House Information is subject to change without notice. All information should be independently reviewed and verified for accuracy. Properties may or may not be listed by the office/agent presenting the information.




 Facebook
 X
X
 Pinterest
 Copy Link

The main level features a bright open-concept living and dining area, creating a seamless flow for everyday living and entertaining. The custom kitchen is appointed with granite countertops, premium cabinetry, and generous workspace.
The second floor offers a spacious primary bedroom with a private balcony, two additional well-proportioned bedrooms, one with its own balcony, a large walk-in closet, and ample living space designed for comfort and functionality. Four full bathrooms are thoughtfully located throughout the home.
The fully finished basement, complete with a full bathroom and separate outside entrance, provides flexible space for recreation, a home office, a gym, or additional living space.
Additional features include radiant heated floors throughout, three-zone heating, central air conditioning, a two-car garage, and a private driveway.
The professionally landscaped backyard offers a private outdoor setting for relaxing or entertaining.
Conveniently located near schools, shopping, restaurants, parks, public transportation, the Long Island Rail Road, and major highways, this move-in-ready home combines modern amenities with an excellent Glen Oaks location.