

Listing by: ONEKEY as distributed by MLS GRID / Listed By: Daniel Gale Sothebys Intl Rlty - Contact: 347-531-7099
3 Willada Lane Glen Cove, NY 11542
Active (179 Days)
$1,295,000 (USD)
Description
MLS #:
1032996
1032996
Taxes
$22,212(2026)
$22,212(2026)
Lot Size
4,973 SQFT
4,973 SQFT
Type
Condo
Condo
Year Built
1987
1987
Views
Water, Trees/Woods
Water, Trees/Woods
School District
Glen Cove
Glen Cove
County
Nassau County
Nassau County
Listed By
Nareeta Saini, Daniel Gale Sotheby's International Realty, Contact: 347-531-7099
Gagandeep (Danny) "Danny" Dhillon, Daniel Gale Sotheby's International Realty
Gagandeep (Danny) "Danny" Dhillon, Daniel Gale Sotheby's International Realty
Source
ONEKEY
Last checked Aug 3 2026 at 6:05 PM GMT+0000
ONEKEY
Last checked Aug 3 2026 at 6:05 PM GMT+0000
Bathroom Details
- Full Bathrooms: 3
- Half Bathroom: 1
Interior Features
- Master Downstairs
- Eat-In Kitchen
- Entrance Foyer
- Walk-In Closet(s)
- Cathedral Ceiling(s)
- Storage
- Smart Thermostat
- High Ceilings
- Double Vanity
- Open Floorplan
- Soaking Tub
- First Floor Bedroom
- Formal Dining
- First Floor Full Bath
- Ceiling Fan(s)
- Laundry: Laundry Room
- Beamed Ceilings
- Breakfast Bar
- His and Hers Closets
- Primary Bathroom
- Natural Woodwork
- Quartz/Quartzite Counters
- Recessed Lighting
- Central Vacuum
Kitchen
- Dishwasher
- Dryer
- Microwave
- Oven
- Refrigerator
- Washer
- Stainless Steel Appliance(s)
- Gas Water Heater
- Exhaust Fan
- Range
Community Information
- Outdoor Space
- Pool/Spa
Lot Information
- Garden
- Sprinklers In Front
- Sprinklers In Rear
- Back Yard
Property Features
- Fireplace: Living Room
- Fireplace: Wood Burning
Heating and Cooling
- Natural Gas
- Forced Air
- Radiant
- Radiant Floor
- Central Air
Basement Information
- Full
- Finished
- Storage Space
- Walk-Out Access
Pool Information
- In Ground
- Outdoor Pool
Homeowners Association Information
- Dues: $1000/Monthly
Flooring
- Hardwood
- Carpet
- Tile
Utility Information
- Utilities: Electricity Connected, Natural Gas Connected, Sewer Connected, Water Connected, Phone Connected
- Sewer: Public Sewer
School Information
- Elementary School: Landing School
- Middle School: Robert M Finley Middle School
- High School: Glen Cove High School
Parking
- Driveway
- Attached
- Garage
- Garage Door Opener
Living Area
- 3,185 sqft
Additional Information: Daniel Gale | 347-531-7099
Location
Disclaimer: Square footage is based on information available to agent, including County records. Information has not been verified by agent and should be verified by buyer.
Based on information submitted to the MLS GRID as of 8/3/2026 18:05. All data is obtained from various sources and may not have been verified by broker or MLS GRID. Supplied Open House Information is subject to change without notice. All information should be independently reviewed and verified for accuracy. Properties may or may not be listed by the office/agent presenting the information.




 Facebook
 X
X
 Pinterest
 Copy Link

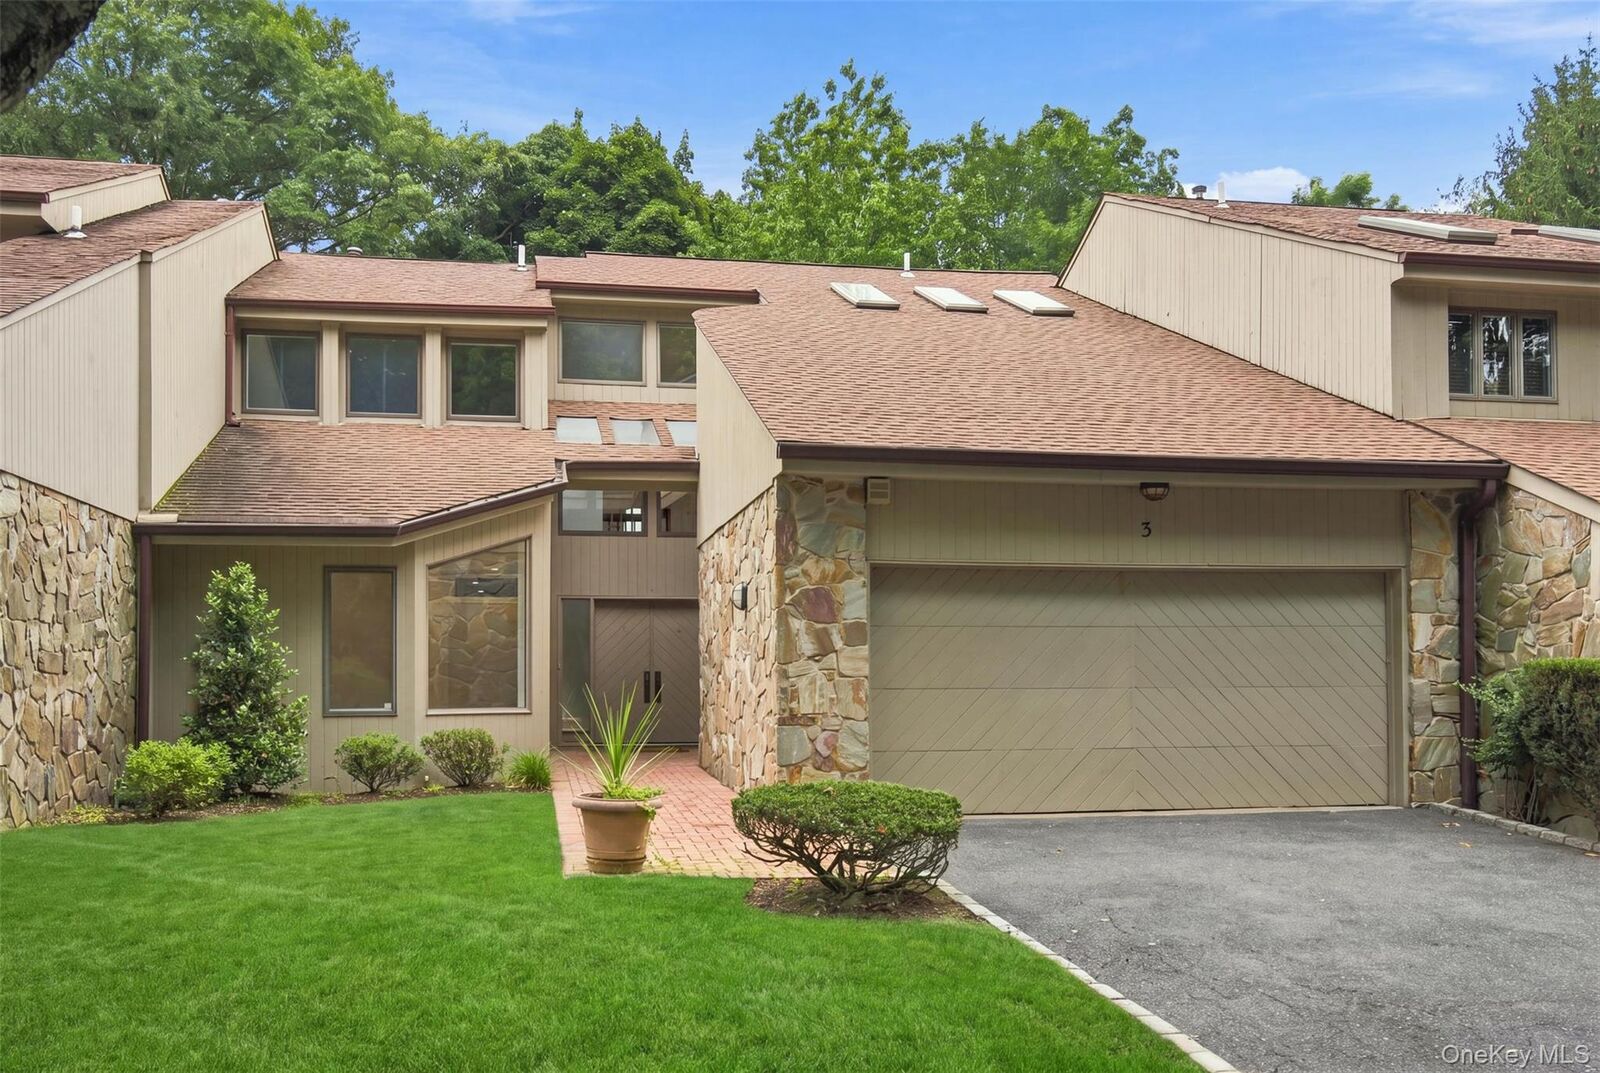
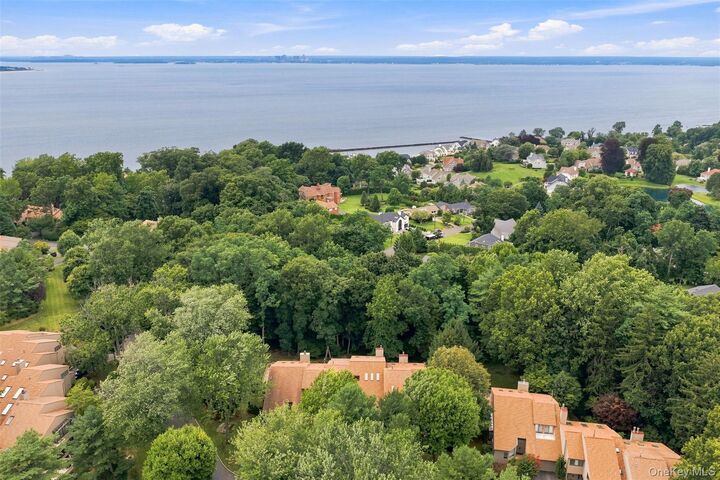
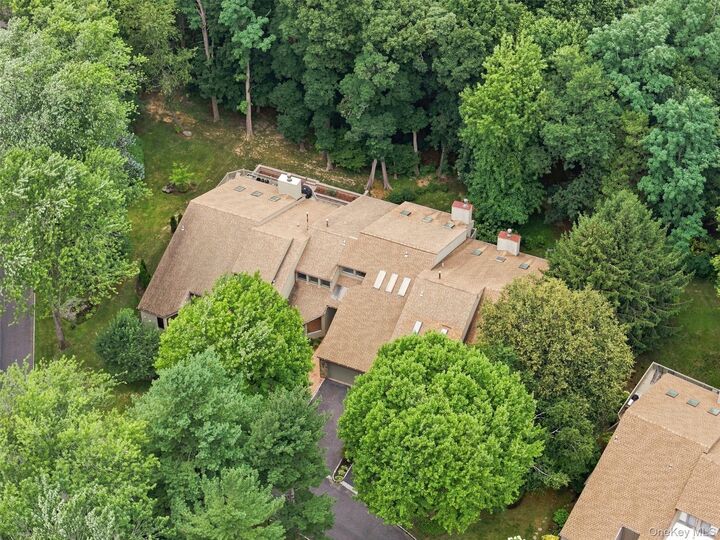
A dramatic two story foyer with soaring approximately 20 foot ceilings creates an unforgettable first impression, leading into a sun drenched open concept floor plan designed for both elegant entertaining and comfortable living. The formal living room has a beautiful fireplace and sliding glass doors which open to an oversized deck overlooking a tranquil, park like setting with seasonal views of the Long Island Sound. A spacious formal dining room provides the perfect setting for family dinners and sophisticated entertaining.
The newly designed kitchen is a true showpiece, featuring custom cabinetry, quartz countertops, and new stainless steel appliances, perfectly designed for both everyday living and effortless entertaining. A first floor laundry room with washer and dryer adds convenience, while a luxurious first-floor primary suite offers the ease and convenience of main-level living, featuring an expansive dressing area, a spacious walk-in closet, and two additional closets for exceptional storage. The spa-inspired en-suite bathroom is complete with radiant heated floors and a free standing tub.
The upper level offers two generously sized bedrooms, a full bath, and an expansive loft style living area overlooking the dramatic great room below and outdoors, creating the perfect setting for a family lounge, home office, or reading retreat.
The fully finished walk out lower level extends the home’s living space far beyond a traditional lower level. Featuring a spacious recreation area, an additional bedroom, a full bathroom, and direct access to a private patio, this incredible level offers endless possibilities for a home theater, game room, fitness studio, guest quarters, or multigenerational living.
Life at Cove Landing is about more than just the home, it’s about embracing a resort inspired waterfront lifestyle. Residents enjoy exclusive amenities including a swimming pool, new tennis and pickle ball courts, a clubhouse, private beach access, beautifully landscaped grounds, and peaceful waterfront seating areas where you can unwind while taking in breathtaking views of the Long Island Sound.
Beyond the brick entrance, discover everything that makes Glen Cove one of the North Shore’s most vibrant and desirable waterfront destinations. Enjoy an exceptional selection of restaurants, cafes, boutiques, marinas, parks, golf courses, beaches, and year round community events, all just minutes from your doorstep. For commuters, the nearby Long Island Rail Road provides convenient access to Manhattan, making this the perfect blend of tranquil coastal living and city accessibility.
Offering timeless elegance, impeccable craftsmanship, and an unparalleled lifestyle in one of Long Island’s premier waterfront communities, this move in ready residence is a rare opportunity to experience luxury living at its finest.