

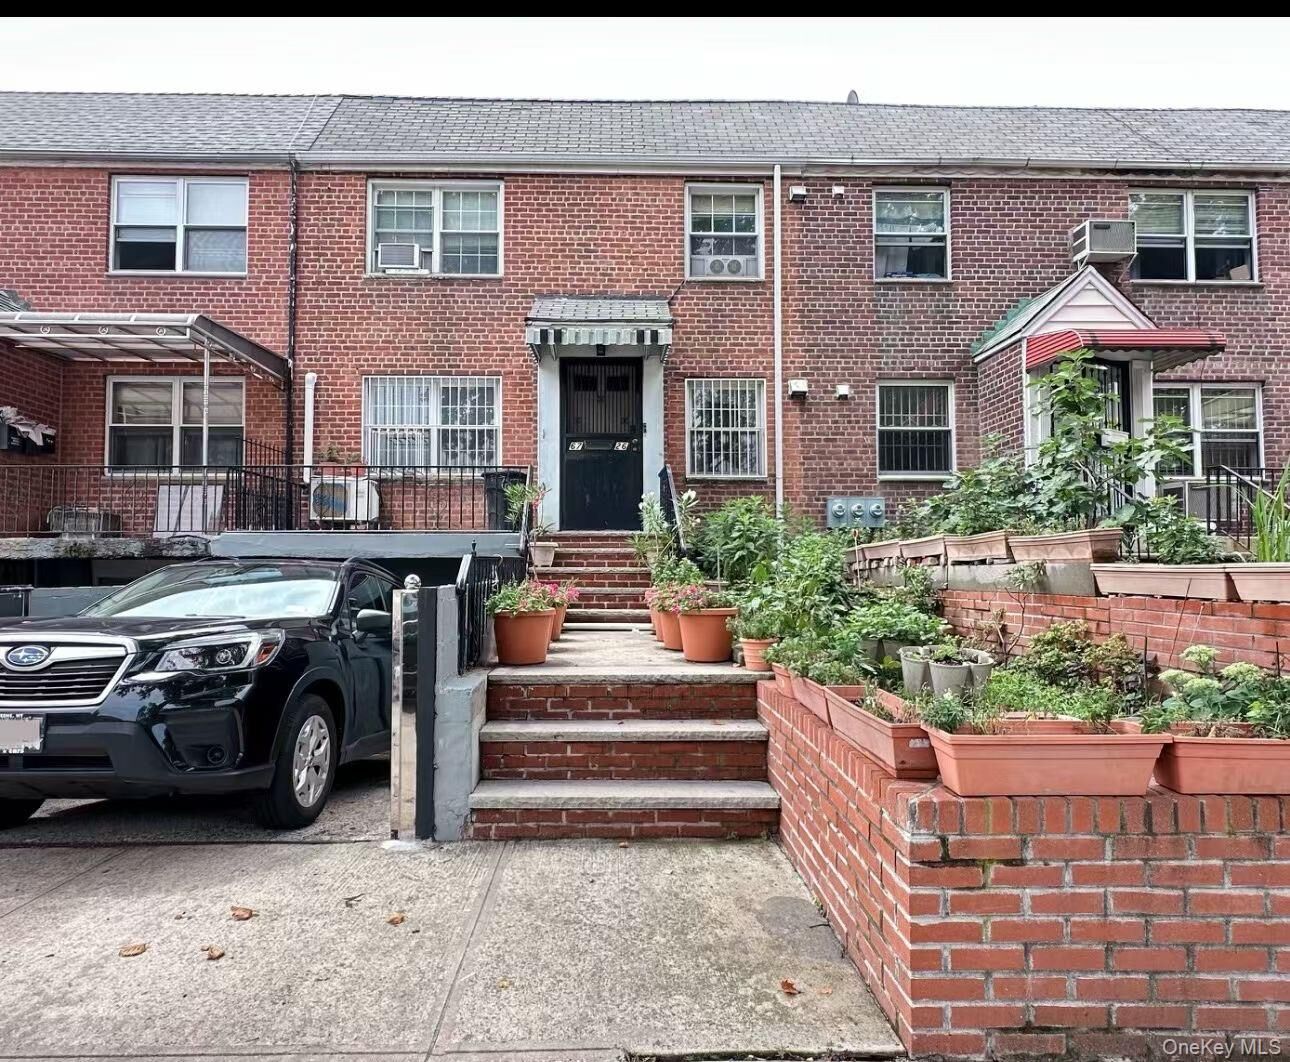
Listing by: ONEKEY as distributed by MLS GRID / Listed By: Landmark International R E LLC - Contact: 718-898-8300
6726 Utopia Parkway Fresh Meadows, NY 11365
Coming Soon (1 Days)
$1,288,000 (USD)
MLS #:
1034434
1034434
Taxes
$9,740(2025)
$9,740(2025)
Lot Size
2,202 SQFT
2,202 SQFT
Type
Multifamily
Multifamily
Year Built
1955
1955
School District
Queens 26
Queens 26
County
Queens County
Queens County
Listed By
Sammi Chen, Landmark International R E LLC, Contact: 718-898-8300
Source
ONEKEY
Last checked Aug 4 2026 at 6:56 PM GMT+0000
ONEKEY
Last checked Aug 4 2026 at 6:56 PM GMT+0000
Bathroom Details
- Full Bathrooms: 3
Interior Features
- Granite Counters
- Laundry: In Basement
- First Floor Bedroom
- Formal Dining
- First Floor Full Bath
- Natural Woodwork
Heating and Cooling
- Natural Gas
- Wall/Window Unit(s)
Basement Information
- Full
- Finished
Flooring
- Hardwood
Utility Information
- Utilities: See Remarks, Trash Collection Public, Electricity Connected, Natural Gas Connected, Sewer Connected, Water Connected
- Sewer: Public Sewer
School Information
- Elementary School: Ps 173 Fresh Meadows
- Middle School: Jhs 216 George J Ryan
- High School: Francis Lewis High School
Parking
- Driveway
- Garage
Additional Information: Landmark International R E LLC | 718-898-8300
Location
Disclaimer: Square footage is based on information available to agent, including County records. Information has not been verified by agent and should be verified by buyer.
Based on information submitted to the MLS GRID as of 8/4/2026 18:56. All data is obtained from various sources and may not have been verified by broker or MLS GRID. Supplied Open House Information is subject to change without notice. All information should be independently reviewed and verified for accuracy. Properties may or may not be listed by the office/agent presenting the information.




 Facebook
 X
X
 Pinterest
 Copy Link

Description