

Listing by: ONEKEY as distributed by MLS GRID / Listed By: Serhant LLC
235 Tilden Street Esopus, NY 12429
Coming Soon
$1,500,000 (USD)
Description
MLS #:
1042739
1042739
Taxes
$29,091(2026)
$29,091(2026)
Lot Size
1.6 acres
1.6 acres
Type
Single-Family Home
Single-Family Home
Year Built
1968
1968
Style
Contemporary
Contemporary
Views
Water, Panoramic, Mountain(s), River, Bridge(s), Trees/Woods
Water, Panoramic, Mountain(s), River, Bridge(s), Trees/Woods
School District
Kingston
Kingston
County
Ulster County
Ulster County
Listed By
Jordan Vaccaro, Serhant LLC
Source
ONEKEY
Last checked Aug 25 2026 at 8:19 PM GMT+0000
ONEKEY
Last checked Aug 25 2026 at 8:19 PM GMT+0000
Bathroom Details
- Full Bathrooms: 2
Interior Features
- Eat-In Kitchen
- Entrance Foyer
- Walk-In Closet(s)
- Storage
- Washer/Dryer Hookup
- Laundry: In Basement
- High Ceilings
- First Floor Bedroom
- Formal Dining
- First Floor Full Bath
Kitchen
- Dishwasher
- Dryer
- Microwave
- Oven
- Refrigerator
- Washer
- Range
Lot Information
- Level
- Views
- Waterfront
Property Features
- Fireplace: Living Room
- Fireplace: Basement
Heating and Cooling
- Natural Gas
- Baseboard
- Ductless
Basement Information
- Finished
- Walk-Out Access
Flooring
- Hardwood
Utility Information
- Utilities: See Remarks
- Sewer: Public Sewer
School Information
- Elementary School: Robert R Graves School
- Middle School: J Watson Bailey Middle School
- High School: Kingston High School
Parking
- Driveway
- Garage
Living Area
- 3,448 sqft
Location
Estimated Monthly Mortgage Payment
*Based on Fixed Interest Rate withe a 30 year term, principal and interest only
Listing price
Down payment
%
Interest rate
%Mortgage calculator estimates are provided by The Corcoran Group and are intended for information use only. Your payments may be higher or lower and all loans are subject to credit approval.
Disclaimer: Square footage is based on information available to agent, including County records. Information has not been verified by agent and should be verified by buyer.
Based on information submitted to the MLS GRID as of 8/25/2026 20:19. All data is obtained from various sources and may not have been verified by broker or MLS GRID. Supplied Open House Information is subject to change without notice. All information should be independently reviewed and verified for accuracy. Properties may or may not be listed by the office/agent presenting the information.




 Facebook
 X
X
 Pinterest
 Copy Link

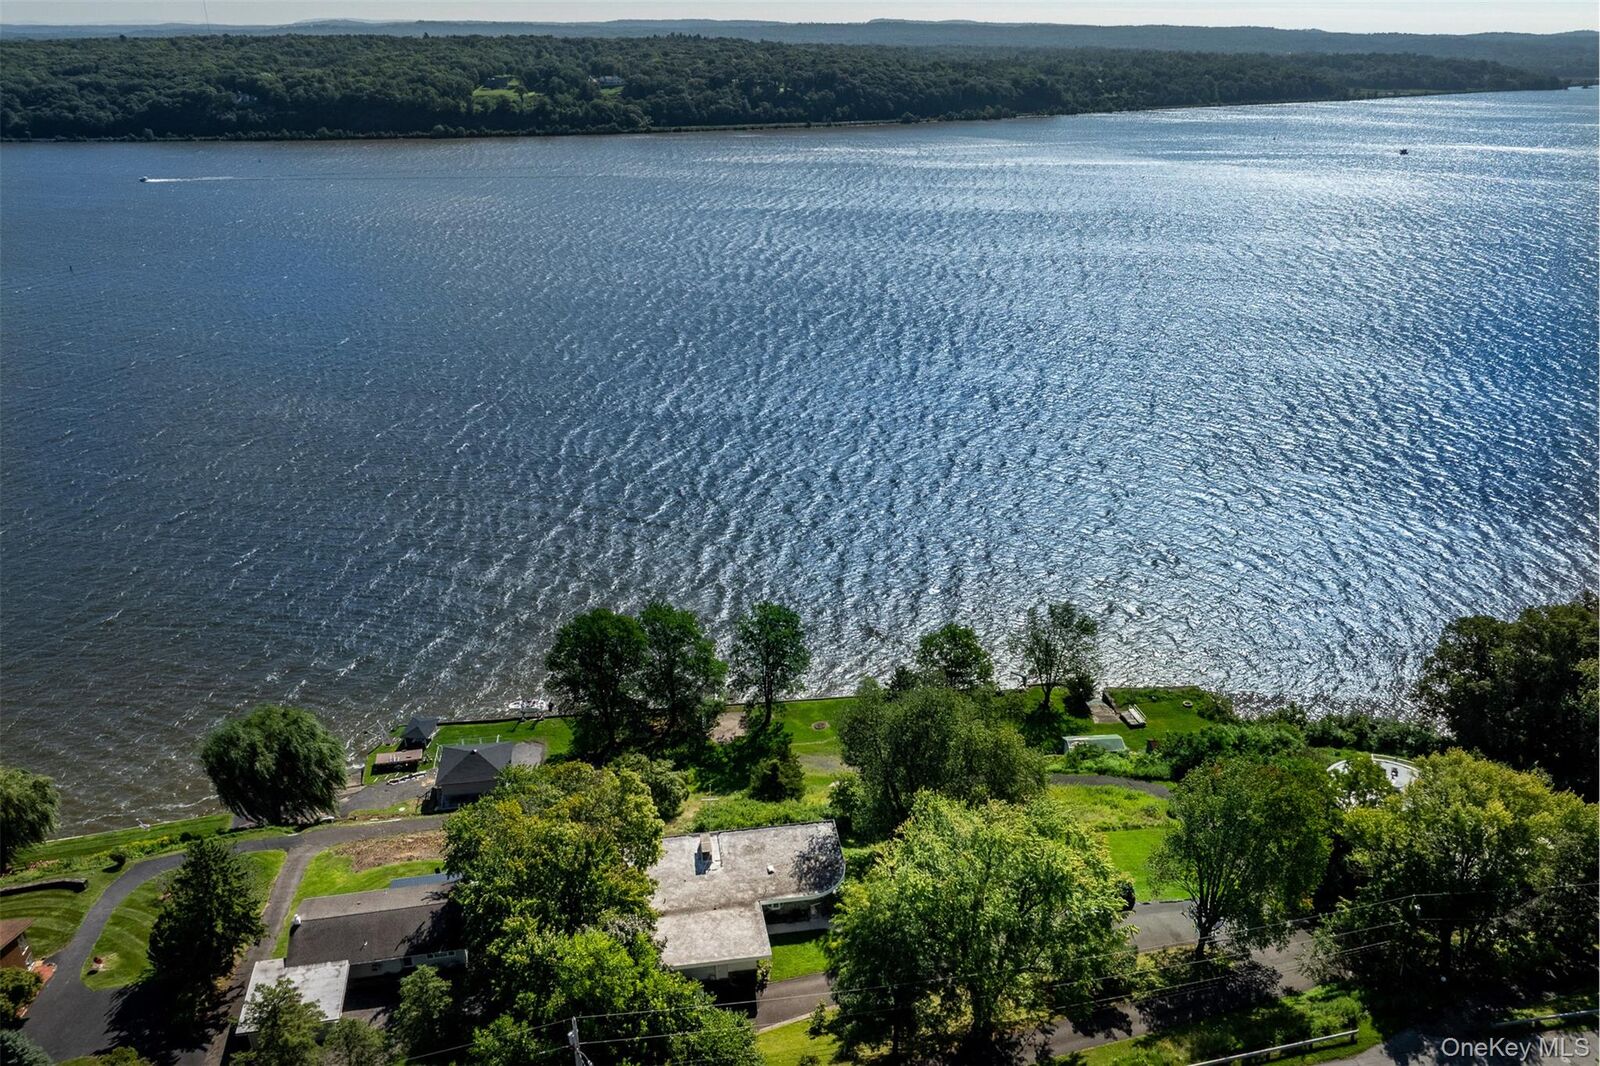
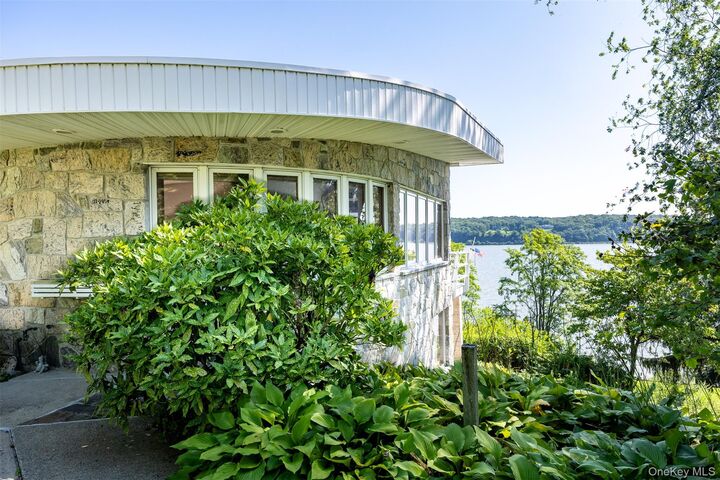
The Hudson is the entire experience here. Wide open water views from the main living level, from the deck and from the lawn that runs flat all the way to the seawall. Morning light comes straight across the river. Evenings you watch the sky change over the eastern shore with nothing in the frame but water.
Below the house, a concrete seawall runs the full length of the property, anchored by a private concrete boat ramp and a mechanical boat lift. Launch in minutes, not hours. This kind of hardened river edge cannot be permitted or replicated today. It is the reason this parcel exists as it does and it is what separates this from every other waterfront listing on the west shore.
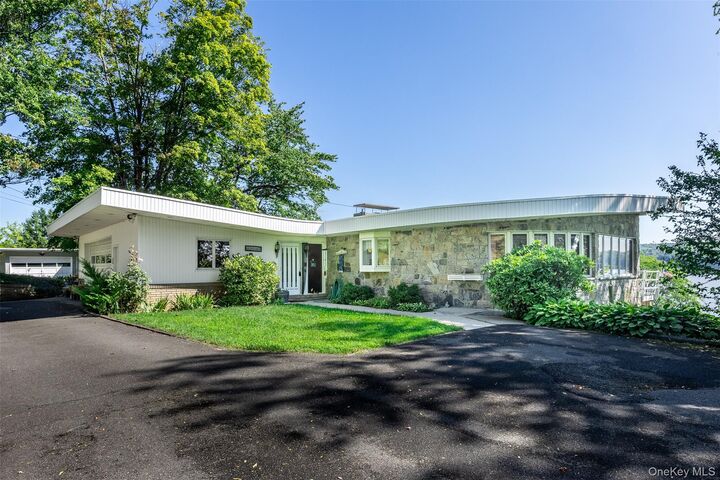
The home is a 3,448 square foot contemporary built in 1968 across two levels, sited high enough to catch the view from nearly every room. Five bedrooms, two full baths and two fireplaces. Ductless mini splits provide zoned heating and cooling throughout. Natural gas, full basement and attached two car garage. Municipal water and municipal sewer, which is rare for riverfront property and removes the septic questions that come with most Hudson parcels.
Minutes to Kingston, the Rondout waterfront and Route 9W. Under two hours to Manhattan. Kingston Consolidated schools.