

Listing by: ONEKEY as distributed by MLS GRID / Listed By: Modern Age Realty Group LLC - Contact: 631-569-4513
705 Gus Drive East Marion, NY 11939
Active
$2,249,000 (USD)
OPEN HOUSE TIMES
-
OPENSat, Aug 112 noon - 3:00 pm
Description
MLS #:
1032350
1032350
Taxes
$7,638(2025)
$7,638(2025)
Lot Size
0.69 acres
0.69 acres
Type
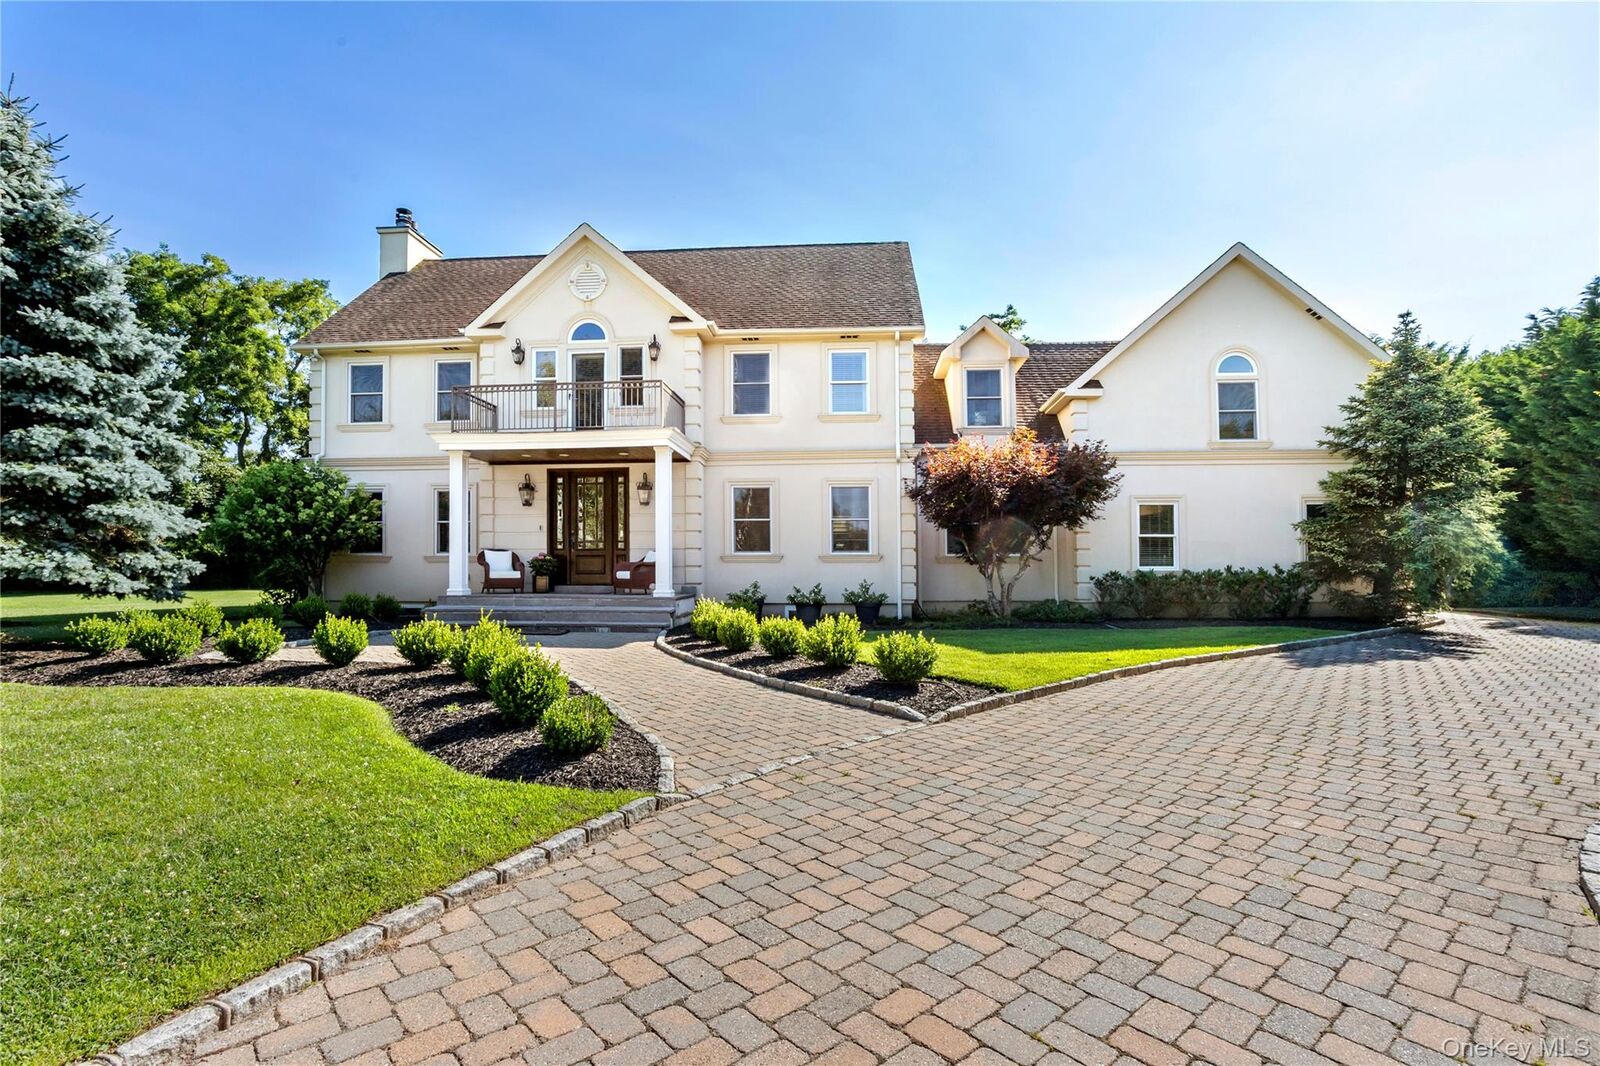
Single-Family Home
Single-Family Home
Year Built
2006
2006
Style
Colonial
Colonial
Views
Open
Open
School District
Greenport
Greenport
County
Suffolk County
Suffolk County
Listed By
Donna J. Fakiris, Modern Age Realty Group LLC, Contact: 631-569-4513
Source
ONEKEY
Last checked Jul 30 2026 at 8:14 PM GMT+0000
ONEKEY
Last checked Jul 30 2026 at 8:14 PM GMT+0000
Bathroom Details
- Full Bathrooms: 2
- Half Bathrooms: 2
Interior Features
- Eat-In Kitchen
- Entrance Foyer
- Granite Counters
- Smart Thermostat
- High Ceilings
- Open Floorplan
- Open Kitchen
- High Speed Internet
- Kitchen Island
- Formal Dining
- Laundry: Laundry Room
- Beamed Ceilings
- Crown Molding
- Energy Star Qualified Door(s)
- Recessed Lighting
- Stone Counters
- Tray Ceiling(s)
Kitchen
- Dishwasher
- Freezer
- Microwave
- Refrigerator
- Washer
- Stainless Steel Appliance(s)
- Gas Water Heater
- Energy Star Qualified Appliances
- Gas Range
- Exhaust Fan
- Gas Oven
Subdivision
- Summit Estates
Lot Information
- Level
- Private
- Near Public Transit
- Part Wooded
- Near School
- Near Shops
- Sprinklers In Front
- Sprinklers In Rear
- Cul-De-Sac
- Landscaped
- Near Golf Course
- Irregular Lot
Property Features
- Fireplace: Gas
- Fireplace: Living Room
- Fireplace: Wood Burning
- Fireplace: Bedroom
- Foundation: Concrete Perimeter
- Foundation: Other
Heating and Cooling
- Natural Gas
- Ducts
- Hot Air
- Central Air
Basement Information
- Finished
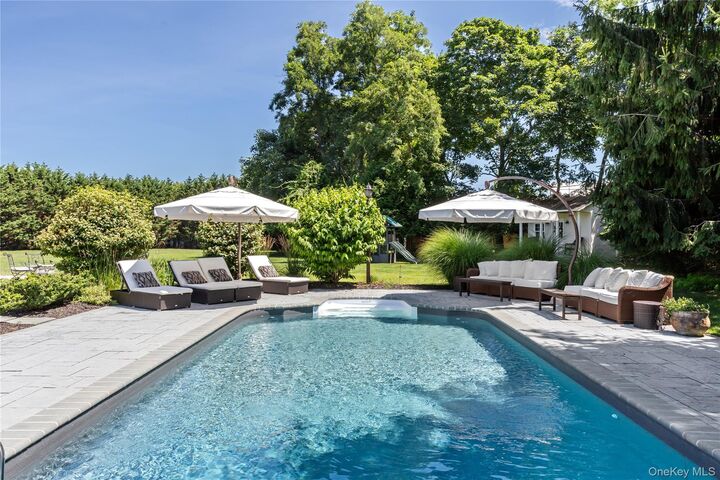
Pool Information
- Vinyl
- Salt Water
- In Ground
- Solar Heat
Homeowners Association Information
- Dues: $950/Annually
Flooring
- Hardwood
- Tile
Utility Information
- Utilities: Electricity Connected, Natural Gas Connected, Cable Connected, Phone Connected
- Sewer: Cesspool
School Information
- Elementary School: Oysterponds Elementary School
- Middle School: Greenport High School
- High School: Greenport High School
Parking
- Driveway
- Garage
- Garage Door Opener
Living Area
- 3,800 sqft
Additional Information: Modern Age Realty Group LLC | 631-569-4513
Location
Disclaimer: Square footage is based on information available to agent, including County records. Information has not been verified by agent and should be verified by buyer.
Based on information submitted to the MLS GRID as of 7/30/2026 20:14. All data is obtained from various sources and may not have been verified by broker or MLS GRID. Supplied Open House Information is subject to change without notice. All information should be independently reviewed and verified for accuracy. Properties may or may not be listed by the office/agent presenting the information.




 Facebook
 X
X
 Pinterest
 Copy Link

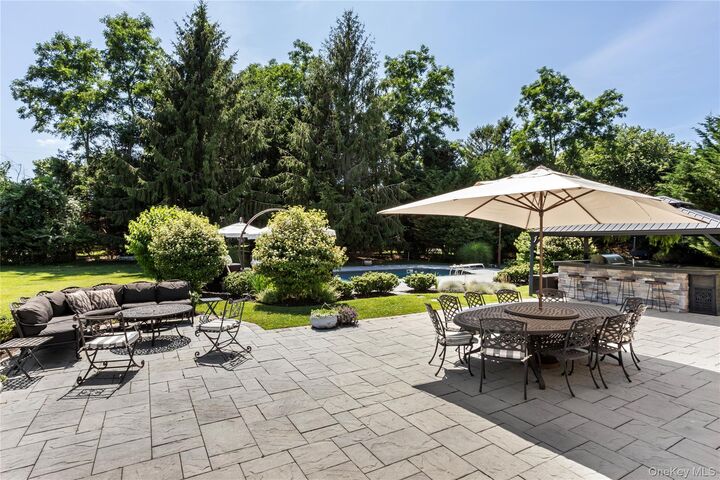
Fit for entertaining large gatherings. Outdoor covered built in bar and kitchen
Quite, Peaceful surrounding.
Low taxes. Ready to move in.
Will consider selling furnished