

Listing by: ONEKEY as distributed by MLS GRID / Listed By: Signature Premier Properties
4 Jason Court Dix Hills, NY 11746
Active
$2,150,000 (USD)
OPEN HOUSE TIMES
-
OPENSat, Aug 82:00 pm - 4:00 pm
-
OPENSun, Aug 912 noon - 2:00 pm
Description
MLS #:
1034014
1034014
Taxes
$24,671(2026)
$24,671(2026)
Lot Size
0.69 acres
0.69 acres
Type
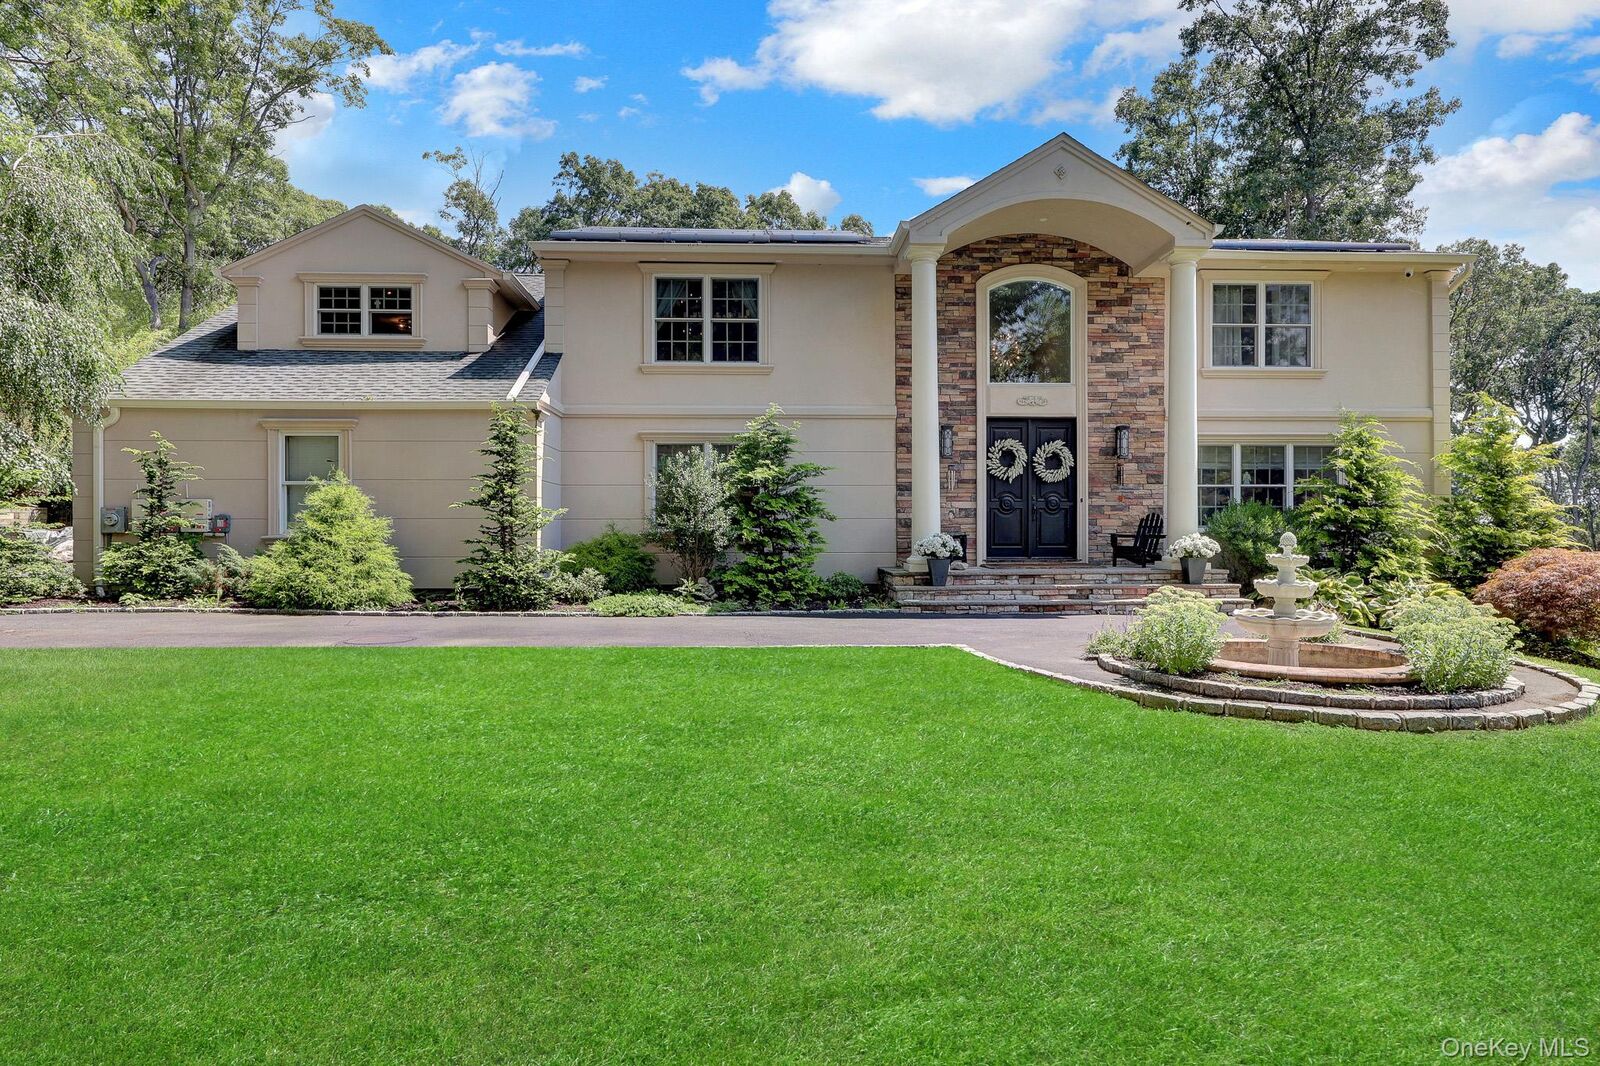
Single-Family Home
Single-Family Home
Year Built
1979
1979
Style
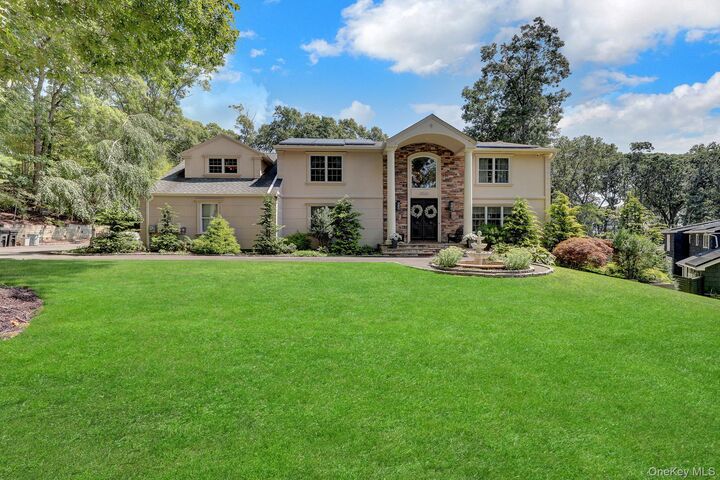
Colonial
Colonial
School District
Half Hollow Hills
Half Hollow Hills
County
Suffolk County
Suffolk County
Listed By
Suzanne Wehren Cbr, Signature Premier Properties
Source
ONEKEY
Last checked Aug 3 2026 at 6:05 PM GMT+0000
ONEKEY
Last checked Aug 3 2026 at 6:05 PM GMT+0000
Bathroom Details
- Full Bathrooms: 3
- Half Bathroom: 1
Interior Features
- Eat-In Kitchen
- Entrance Foyer
- Cathedral Ceiling(s)
- Wet Bar
- High Ceilings
- Chefs Kitchen
- Open Floorplan
- Kitchen Island
- Soaking Tub
- Laundry: Laundry Room
- Chandelier
- Crown Molding
- Primary Bathroom
- Recessed Lighting
Kitchen
- Cooktop
- Dishwasher
- Dryer
- Microwave
- Oven
- Refrigerator
- Washer
- Stainless Steel Appliance(s)
- Wine Refrigerator
- Geothermal Water Heater
Lot Information
- Level
- Private
- Garden
- Sprinklers In Front
- Sprinklers In Rear
- Back Yard
- Front Yard
- Landscaped
Property Features
- Fireplace: Family Room
Heating and Cooling
- Electric
- Solar
- Geothermal
- Central Air
Basement Information
- Full
- Finished
- Storage Space
Pool Information
- Salt Water
- In Ground
- Outdoor Pool
Flooring
- Hardwood
- Ceramic Tile
Utility Information
- Utilities: Trash Collection Public, Electricity Connected, Water Connected
- Sewer: Cesspool
School Information
- Elementary School: Vanderbilt Elementary School
- Middle School: Candlewood Middle School
- High School: Half Hollow Hills High School West
Parking
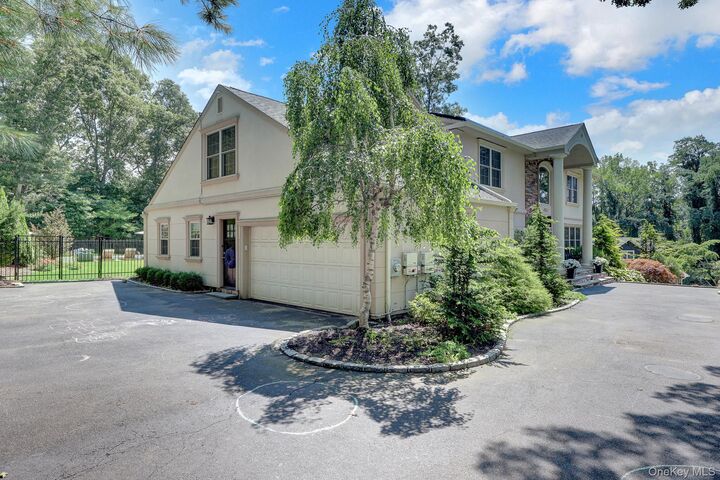
- Driveway
- Garage
Living Area
- 4,800 sqft
Location
Disclaimer: Square footage is based on information available to agent, including County records. Information has not been verified by agent and should be verified by buyer.
Based on information submitted to the MLS GRID as of 8/3/2026 18:05. All data is obtained from various sources and may not have been verified by broker or MLS GRID. Supplied Open House Information is subject to change without notice. All information should be independently reviewed and verified for accuracy. Properties may or may not be listed by the office/agent presenting the information.




 Facebook
 X
X
 Pinterest
 Copy Link

A state-of-the-art kitchen leads you to an extensive back deck overlooking the new $500,000 resort-like backyard that was flattened to accommodate a 20’x40’ Gunite salt-water, heated pool and patio. Imported Turkish stone for a heat-resistant experience all summer long was laid on concrete slab for stability.
Inside and outside a world class sound system has been installed with dedicated Sonos-controlled zones and speakers to deliver a 2026 exceptional sound quality for music and home theater.
Half Hollow Hills schools complete the package of an entertainer’s mini estate only found at twice the price.