

Listing by: ONEKEY as distributed by MLS GRID / Listed By: Corcoran Srg Residential - Contact: 516-774-2446
15 Wildwood Drive Dix Hills, NY 11746
Active (61 Days)
$3,495,000 (USD)
Description
MLS #:
1034478
1034478
Taxes
$18,733(2025)
$18,733(2025)
Lot Size
0.78 acres
0.78 acres
Type
Single-Family Home
Single-Family Home
Year Built
2026
2026
Style
Colonial
Colonial
School District
Half Hollow Hills
Half Hollow Hills
County
Suffolk County
Suffolk County
Listed By
David Cohen, Corcoran Srg Residential, Contact: 516-774-2446
Jared Sarney, Corcoran Srg Residential
Jared Sarney, Corcoran Srg Residential
Source
ONEKEY
Last checked Oct 5 2026 at 1:40 PM GMT+0000
ONEKEY
Last checked Oct 5 2026 at 1:40 PM GMT+0000
Bathroom Details
- Full Bathrooms: 4
- Half Bathroom: 1
Interior Features
- Entrance Foyer
- High Ceilings
- Double Vanity
- Open Floorplan
- Open Kitchen
- Formal Dining
- Breakfast Bar
- Primary Bathroom
Kitchen
- Dryer
- Microwave
- Refrigerator
- Washer
- Stainless Steel Appliance(s)
- Gas Cooktop
Heating and Cooling
- Natural Gas
- Central Air
Basement Information
- Full
Utility Information
- Utilities: None
- Sewer: Public Sewer
School Information
- Elementary School: Paumanok Elementary School
- Middle School: West Hollow Middle School
- High School: Half Hollow Hills High School East
Parking
- Attached
Living Area
- 6,000 sqft
Additional Information: Srg Residential | 516-774-2446
Location
Estimated Monthly Mortgage Payment
*Based on Fixed Interest Rate withe a 30 year term, principal and interest only
Listing price
Down payment
%
Interest rate
%Mortgage calculator estimates are provided by The Corcoran Group and are intended for information use only. Your payments may be higher or lower and all loans are subject to credit approval.
Disclaimer: Square footage is based on information available to agent, including County records. Information has not been verified by agent and should be verified by buyer.
Based on information submitted to the MLS GRID as of 10/5/2026 13:40. All data is obtained from various sources and may not have been verified by broker or MLS GRID. Supplied Open House Information is subject to change without notice. All information should be independently reviewed and verified for accuracy. Properties may or may not be listed by the office/agent presenting the information.




 Facebook
 X
X
 Pinterest
 Copy Link

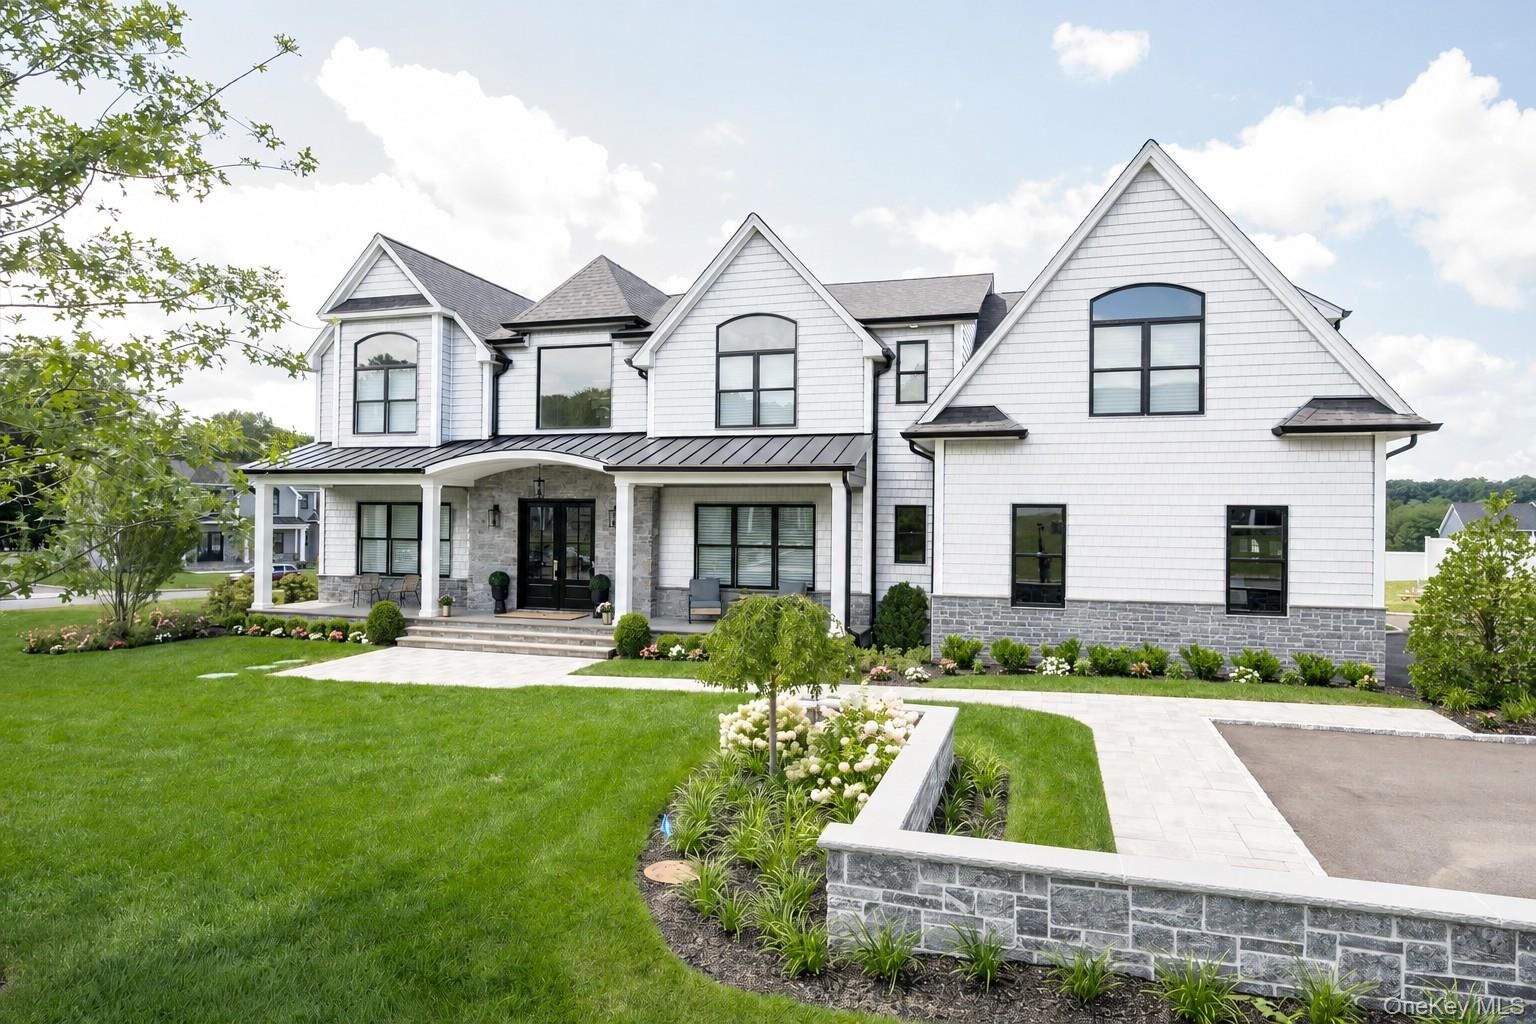
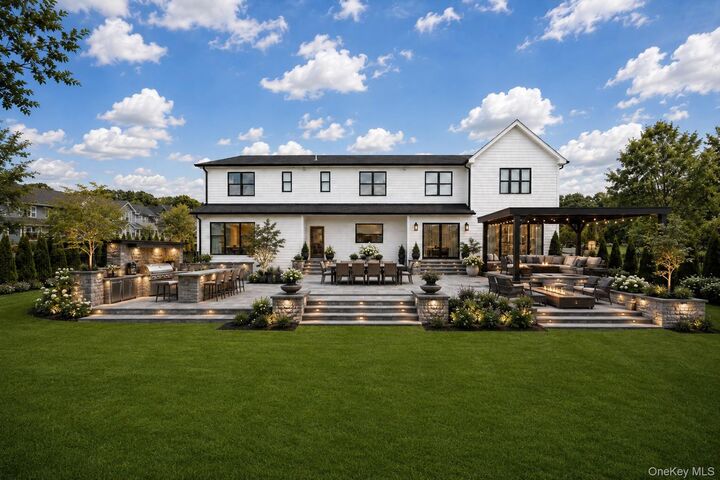
The thoughtfully planned interior will showcase a custom chef’s kitchen, luxurious bathrooms, premium flooring, refined millwork, designer fixtures, and beautifully appointed entertaining spaces. Every element is being carefully selected to create a sophisticated home that is both timeless and functional.
With construction currently underway, there is still time for the future homeowner to customize select finishes and personalize the home to reflect their individual style. Residents will also enjoy access to the highly sought-after Strathmore Pool Club, offering an additional lifestyle amenity just moments from home.
This is a rare opportunity to own a brand-new custom residence in one of Dix Hills’ most desirable areas. Experience exceptional quality, thoughtful design, and luxury living at 15 Wildwood Drive.