

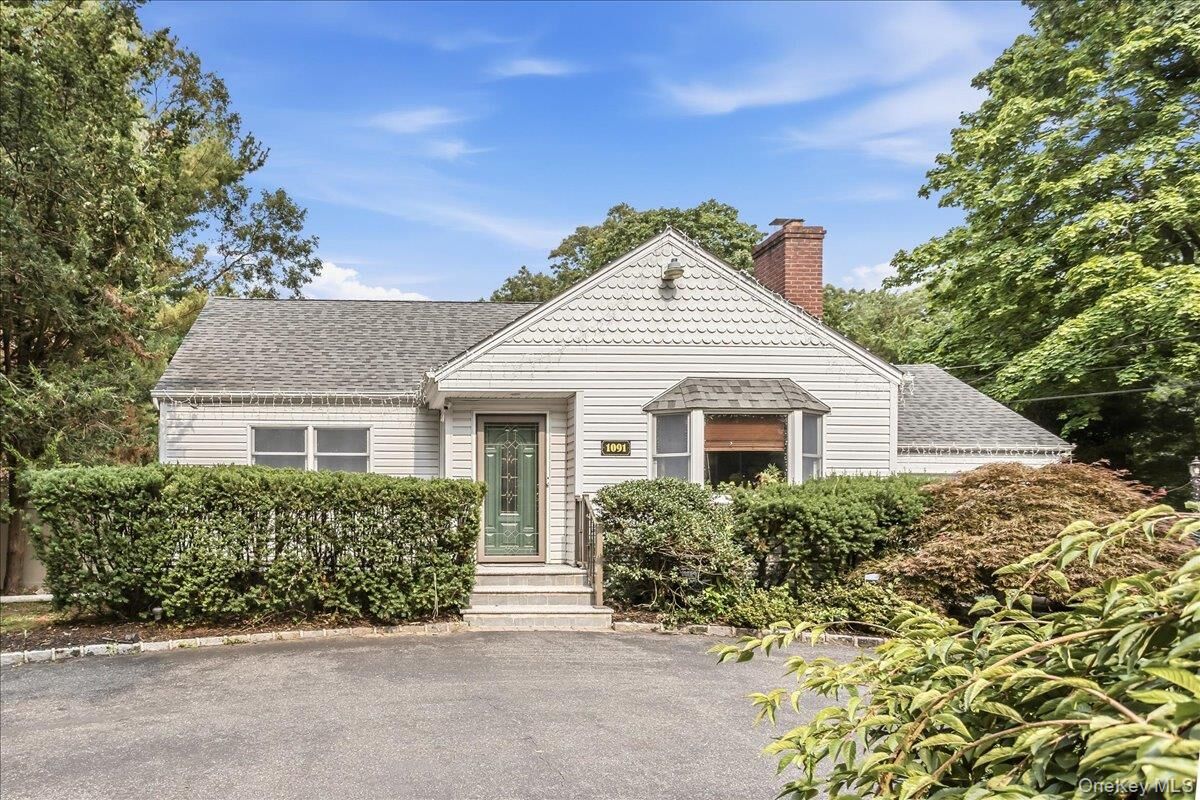
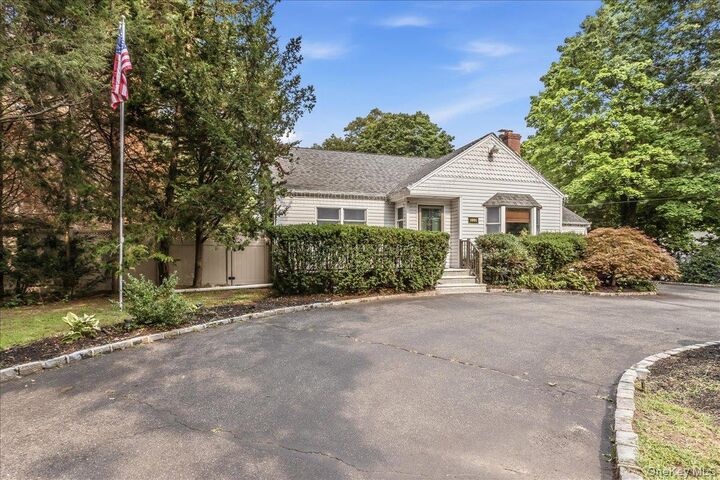
Listing by: ONEKEY as distributed by MLS GRID / Listed By: North Star Home Services Inc - Contact: thenorthstarteam@gmail.com
1091 Westminster Avenue Dix Hills, NY 11746
Active
$1,188,000 (USD)
Description
MLS #:
1038771
1038771
Taxes
$16,223(2025)
$16,223(2025)
Lot Size
1 acres
1 acres
Type
Single-Family Home
Single-Family Home
Year Built
2000
2000
Style
Exp Ranch
Exp Ranch
School District
Half Hollow Hills
Half Hollow Hills
County
Suffolk County
Suffolk County
Listed By
Johnson John, North Star Home Services Inc, Contact: thenorthstarteam@gmail.com
Source
ONEKEY
Last checked Aug 18 2026 at 7:25 PM GMT+0000
ONEKEY
Last checked Aug 18 2026 at 7:25 PM GMT+0000
Bathroom Details
- Full Bathrooms: 4
- Half Bathroom: 1
Interior Features
- Open Floorplan
- First Floor Bedroom
- Formal Dining
- First Floor Full Bath
Kitchen
- Range
Heating and Cooling
- Oil
- Central Air
Basement Information
- Full
- Finished
Flooring
- Hardwood
- Tile
Utility Information
- Utilities: Electricity Connected
- Sewer: Cesspool
School Information
- Elementary School: Otsego Elementary School
- Middle School: Candlewood Middle School
- High School: Half Hollow Hills High School West
Parking
- Detached
- Driveway
- Garage
- Oversized
Living Area
- 2,700 sqft
Additional Information: North Star Home Services Inc | thenorthstarteam@gmail.com
Location
Estimated Monthly Mortgage Payment
*Based on Fixed Interest Rate withe a 30 year term, principal and interest only
Listing price
Down payment
%
Interest rate
%Mortgage calculator estimates are provided by The Corcoran Group and are intended for information use only. Your payments may be higher or lower and all loans are subject to credit approval.
Disclaimer: Square footage is based on information available to agent, including County records. Information has not been verified by agent and should be verified by buyer.
Based on information submitted to the MLS GRID as of 8/18/2026 19:25. All data is obtained from various sources and may not have been verified by broker or MLS GRID. Supplied Open House Information is subject to change without notice. All information should be independently reviewed and verified for accuracy. Properties may or may not be listed by the office/agent presenting the information.




 Facebook
 X
X
 Pinterest
 Copy Link

The finished full basement adds tremendous bonus space ideal for recreation, fitness, media, storage, or extended living arrangements. Privately positioned on a level acre in one of Dix Hills’ most desirable neighborhoods, the grounds provide endless potential for resort-style outdoor living while still maintaining a warm and inviting residential feel. Additional highlights include: New -Oil tank, boiler, electric water heater, roof, AC compressor, Air Handler,
5 zone heating- 1) Basement, 2) Den, 3) Primary Bedroom, 4) Attic, 5) Remainder of the home.