

Listing by: ONEKEY as distributed by MLS GRID / Listed By: Daniel Gale Sothebys Intl Rlty - Contact: 516-759-4800
20 Tennis Court Road Cove Neck, NY 11771
Active (0 Days)
$1,900,000 (USD)
OPEN HOUSE TIMES
-
OPENSat, Nov 2112 noon - 1:30 pm
Description
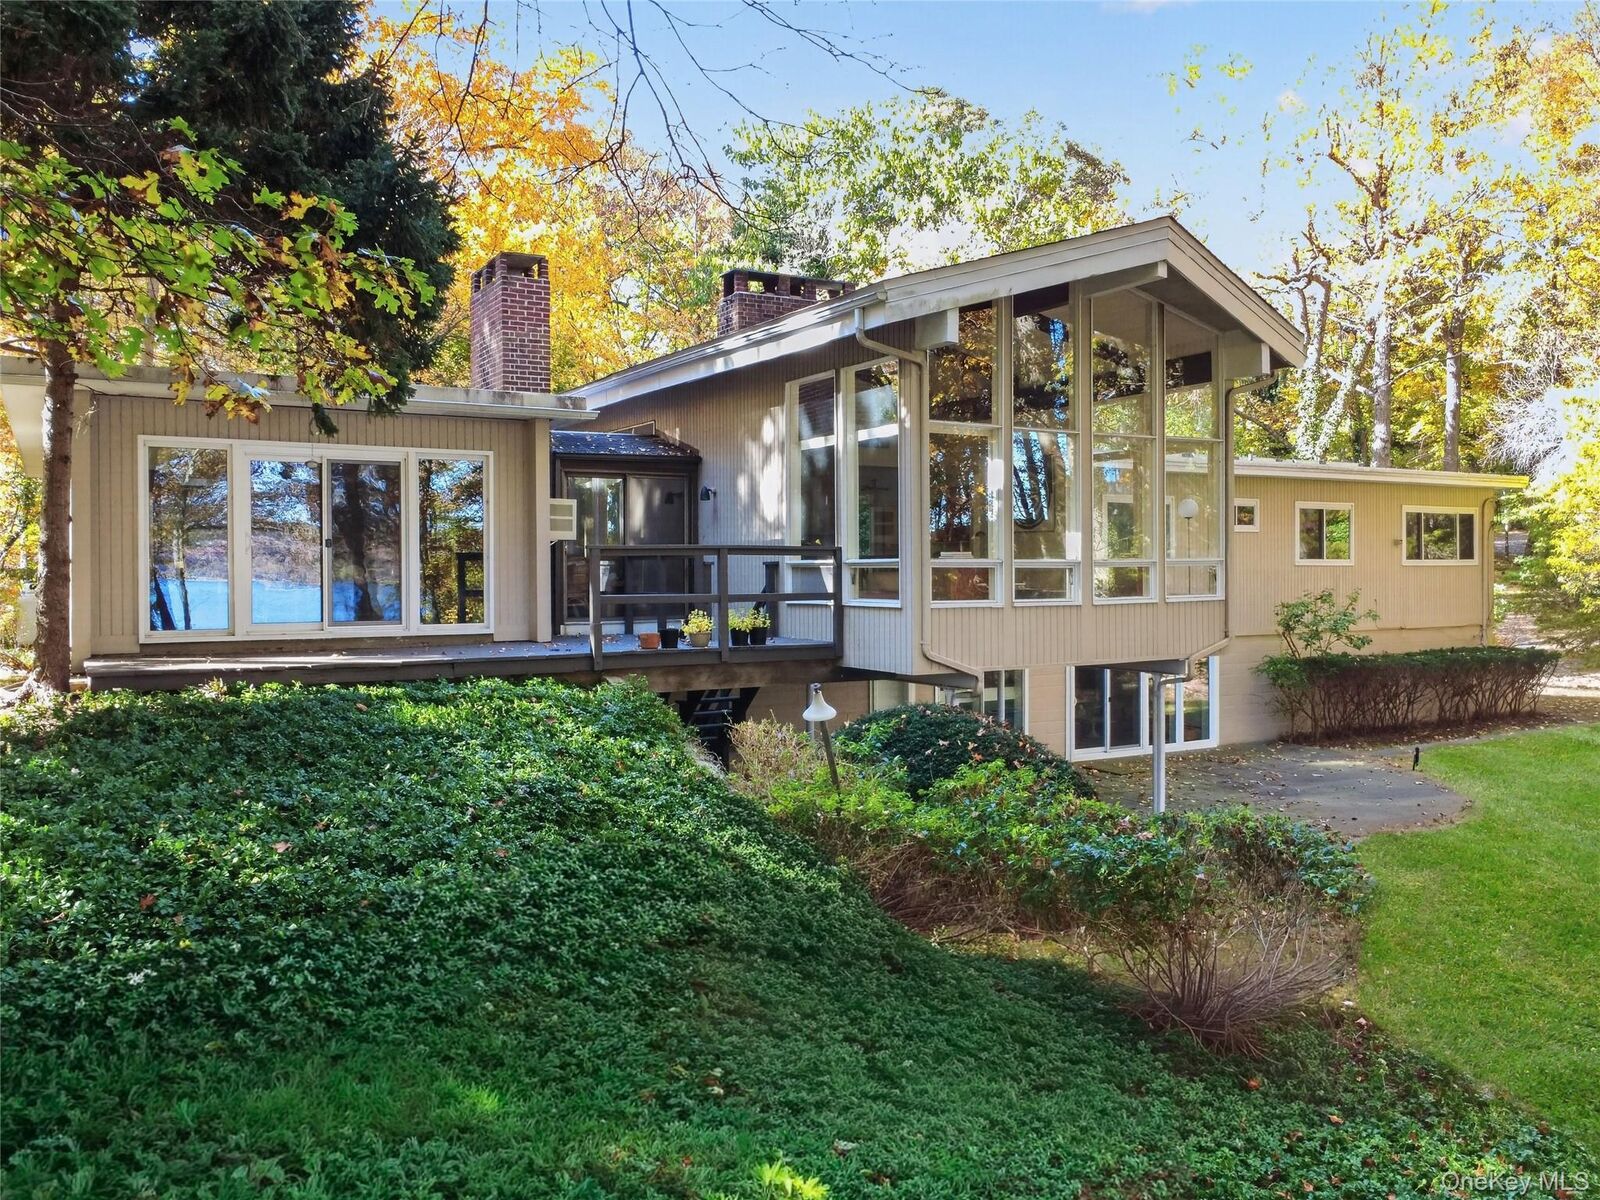
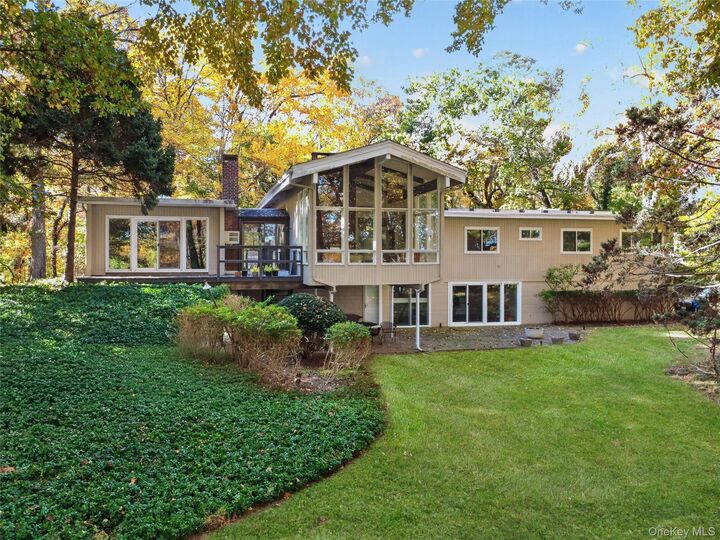
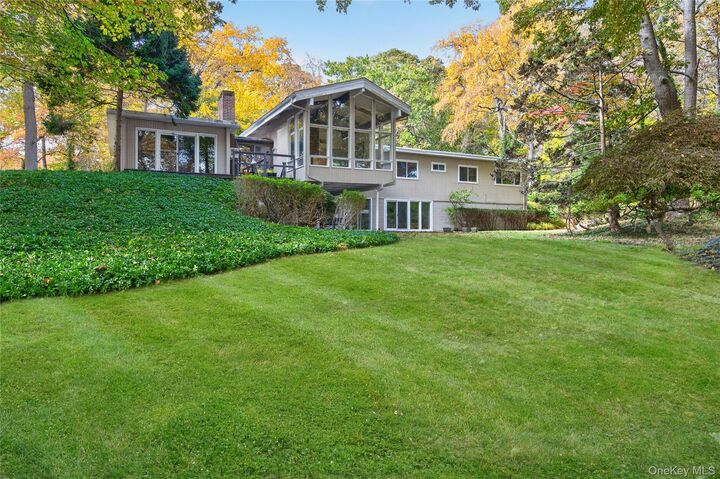
Welcome to this pure mid century post modern property with stunning water views of Cold Spring Harbor. This private retreat is tucked away on 2+ acres for complete privacy in the Inc. Village of Cove Neck. The house has water views from almost every room. The entrance foyer has oversized window bringing the outside in. Spacious Living room with vaulted wood panel ceiling and a soaring window from ceiling to floor, wood burning fireplace, wood flooring and built-in cabinets. A Formal dining room leads to sitting room. A Gourmet kitchen with oversized center island, lots of cabinetry, professional wolf 6 burner double oven range. First floor primary suite and 3 additional bedrooms. Finished lower level with fireplace, wet bar, laundry room, 2 car garage and walk out to patio. Perfect year round or weekend retreat house. Direct access to beach and mooring rights as part of the Swan Cove Association. Convenient to 25A, restaurants, library, shopping and the LIRR.
MLS #:
1073679
1073679
Taxes
$22,217(2026)
$22,217(2026)
Lot Size
2.1 acres
2.1 acres
Type
Single-Family Home
Single-Family Home
Year Built
1960
1960
Style
Mid-Century Modern
Mid-Century Modern
Views
Water
Water
School District
Oyster Bay-East Norwich
Oyster Bay-East Norwich
County
Nassau County
Nassau County
Listed By
Kathryn Zoller, Daniel Gale Sotheby's International Realty, Contact: 516-759-4800
Source
ONEKEY
Last checked Nov 17 2026 at 1:39 AM GMT+0000
ONEKEY
Last checked Nov 17 2026 at 1:39 AM GMT+0000
Bathroom Details
- Full Bathrooms: 3
- Half Bathroom: 1
Interior Features
- Cathedral Ceiling(s)
- First Floor Bedroom
- First Floor Full Bath
- Laundry: Laundry Room
- Built-In Features
Kitchen
- Dishwasher
- Dryer
- Washer
- Oil Water Heater
- Range
Heating and Cooling
- Oil
- Multi Units
Basement Information
- Finished
Homeowners Association Information
- Dues: $1250/Annually
Flooring
- Wood
- Tile
Utility Information
- Utilities: Electricity Connected
- Sewer: Cesspool
School Information
- Elementary School: Vernon School
- Middle School: Oyster Bay High School
- High School: Oyster Bay High School
Parking
- Private
Living Area
- 2,612 sqft
Additional Information: Daniel Gale | 516-759-4800
Location
Estimated Monthly Mortgage Payment
*Based on Fixed Interest Rate withe a 30 year term, principal and interest only
Listing price
Down payment
%
Interest rate
%Mortgage calculator estimates are provided by The Corcoran Group and are intended for information use only. Your payments may be higher or lower and all loans are subject to credit approval.
Disclaimer: Square footage is based on information available to agent, including County records. Information has not been verified by agent and should be verified by buyer.
Based on information submitted to the MLS GRID as of 11/17/2026 01:39. All data is obtained from various sources and may not have been verified by broker or MLS GRID. Supplied Open House Information is subject to change without notice. All information should be independently reviewed and verified for accuracy. Properties may or may not be listed by the office/agent presenting the information.




 Facebook
 X
 Pinterest
 Copy Link
