

Listing by: ONEKEY as distributed by MLS GRID / Listed By: William Pitt Sothebys Int Rlty
329 Haddock Hill Road Chatham, NY 12136
Active (0 Days)
$1,600,000 (USD)

Description
MLS #:
1074381
1074381
Taxes
$18,111(2026)
$18,111(2026)
Lot Size
4.79 acres
4.79 acres
Type
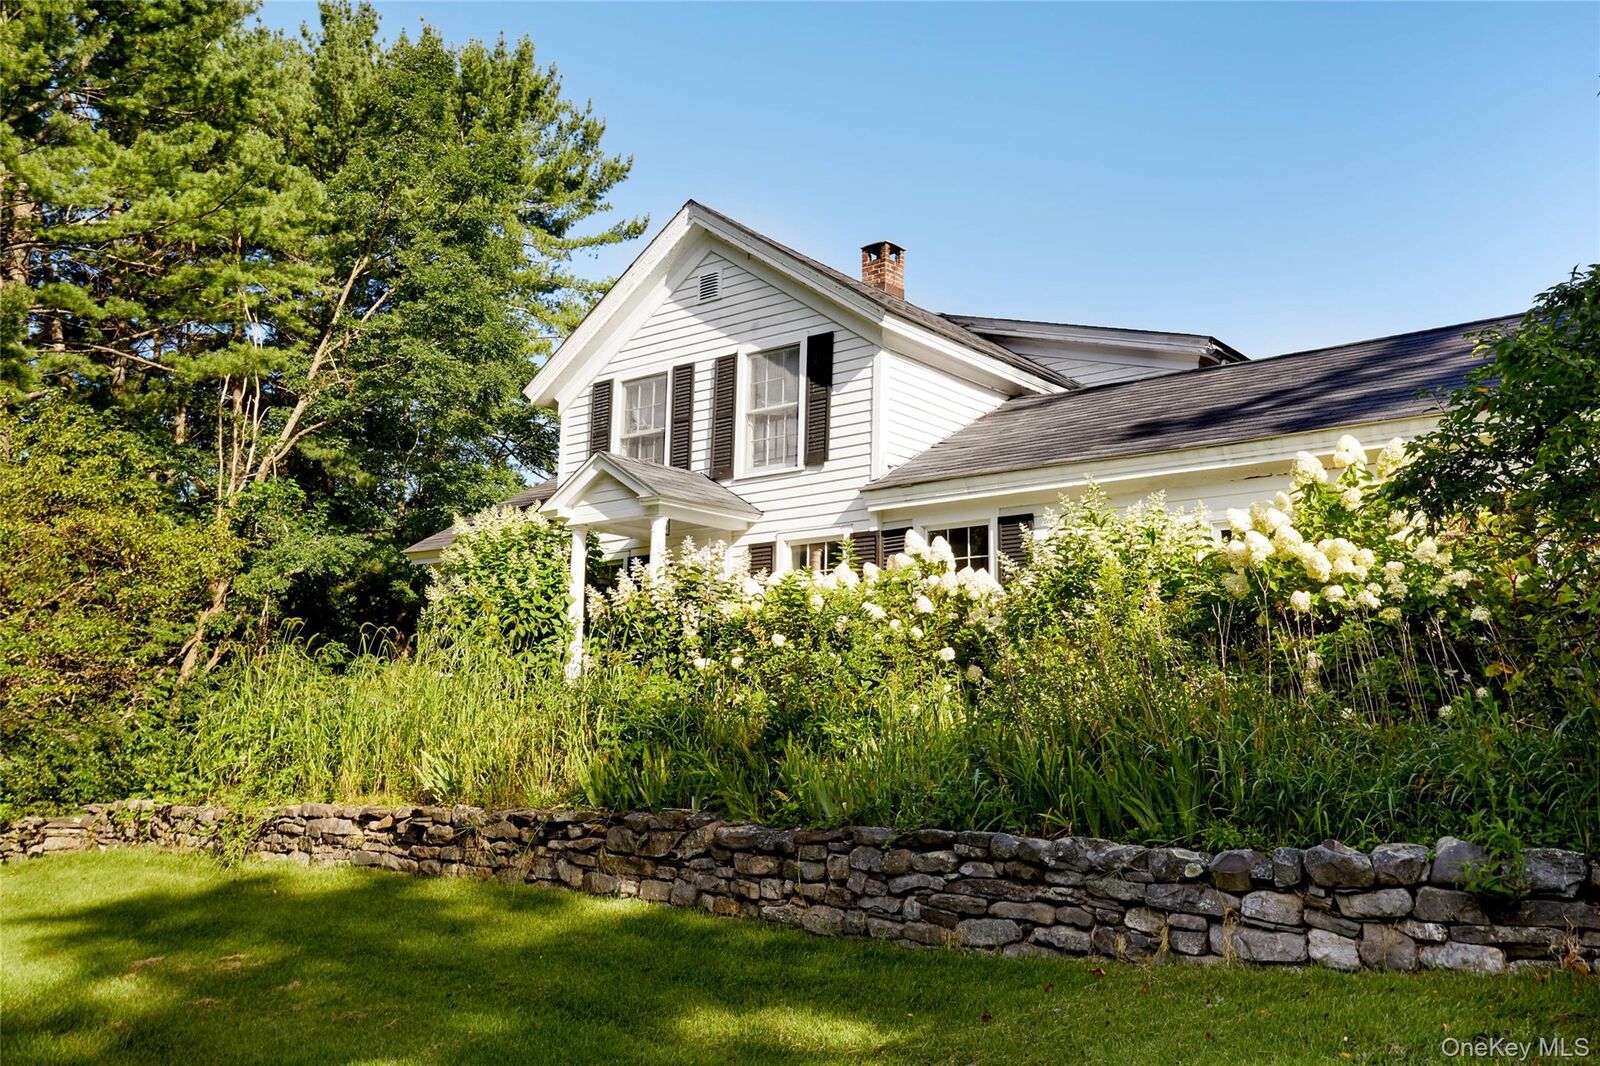
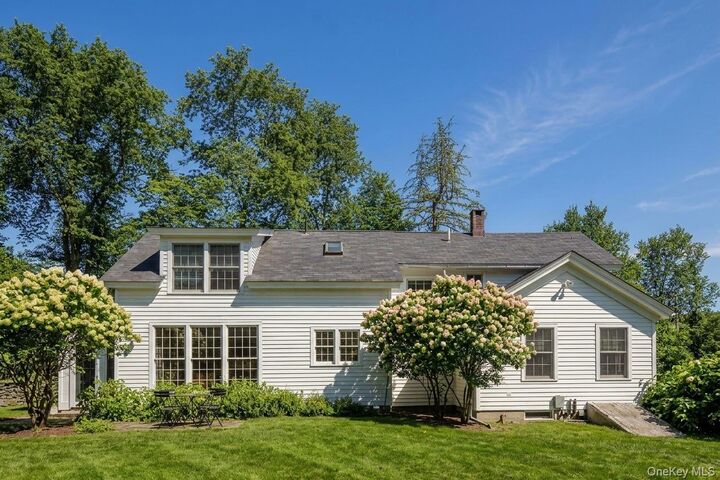
Single-Family Home
Single-Family Home
Year Built
1834
1834
Style
Farmhouse
Farmhouse
School District
Chatham
Chatham
County
Columbia County
Columbia County
Listed By
Joseph L. Briggs, William Pitt Sothebys Int Rlty
Source
ONEKEY
Last checked Nov 17 2026 at 1:39 AM GMT+0000
ONEKEY
Last checked Nov 17 2026 at 1:39 AM GMT+0000
Bathroom Details
- Full Bathrooms: 3
Interior Features
- Entrance Foyer
- Laundry: In Basement
- Chefs Kitchen
- Kitchen Island
- Original Details
- First Floor Bedroom
- First Floor Full Bath
- Laundry: Laundry Room
- Primary Bathroom
Kitchen
- Dishwasher
- Dryer
- Microwave
- Refrigerator
- Washer
- Stainless Steel Appliance(s)
- Energy Star Qualified Appliances
- Gas Range
- Exhaust Fan
- Gas Oven
Lot Information
- Sloped
- Back Yard
- Front Yard
Property Features
- Fireplace: Gas
- Fireplace: Living Room
- Fireplace: Wood Burning
- Foundation: Block
- Foundation: Stone
Heating and Cooling
- Electric
- Baseboard
- Central Air
- Wall/Window Unit(s)
Basement Information
- Full
- Unfinished
- Storage Space
Flooring
- Wood
- Tile
Utility Information
- Utilities: Electricity Connected, Cable Connected
- Sewer: Septic Tank
School Information
- Elementary School: Mary E Dardess Elementary School
- Middle School: Chatham Middle School
- High School: Chatham High School
Parking
- Driveway
- Garage
Living Area
- 2,764 sqft
Location
Estimated Monthly Mortgage Payment
*Based on Fixed Interest Rate withe a 30 year term, principal and interest only
Listing price
Down payment
%
Interest rate
%Mortgage calculator estimates are provided by The Corcoran Group and are intended for information use only. Your payments may be higher or lower and all loans are subject to credit approval.
Disclaimer: Square footage is based on information available to agent, including County records. Information has not been verified by agent and should be verified by buyer.
Based on information submitted to the MLS GRID as of 11/17/2026 01:39. All data is obtained from various sources and may not have been verified by broker or MLS GRID. Supplied Open House Information is subject to change without notice. All information should be independently reviewed and verified for accuracy. Properties may or may not be listed by the office/agent presenting the information.




 Facebook
 X
 Pinterest
 Copy Link

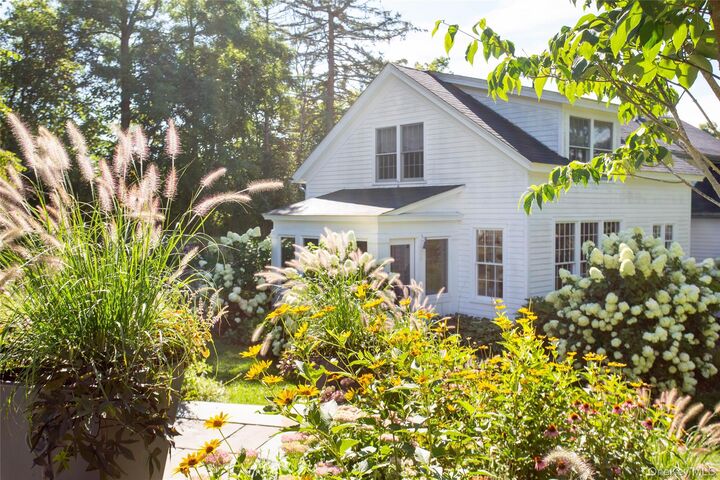
Designed for effortless indoor-outdoor entertaining, the grounds feature a heated salt water in-ground pool framed by lush gardens, a pergola lounge, stone patios, comfy fire pit, and dual grilling stations.
A detached barn and pool house expands the property's versatility, offering 500 square feet of three-season living space with a kitchen and full bath, plus a 450-square-foot unfinished upstairs studio. Located minutes from Chatham, Hudson, and the Berkshires, this retreat offers total seclusion with easy access to the Taconic Parkway, I-90, Hudson Amtrak, and Albany Airport.