

Listing by: ONEKEY as distributed by MLS GRID / Listed By: Next Level Homes Group Ltd - Contact: 718-841-9292
11588 220th Street Cambria Heights, NY 11411
Active
$1,169,999 (USD)
OPEN HOUSE TIMES
-
OPENSun, Aug 92:30 pm - 5:00 pm
Description
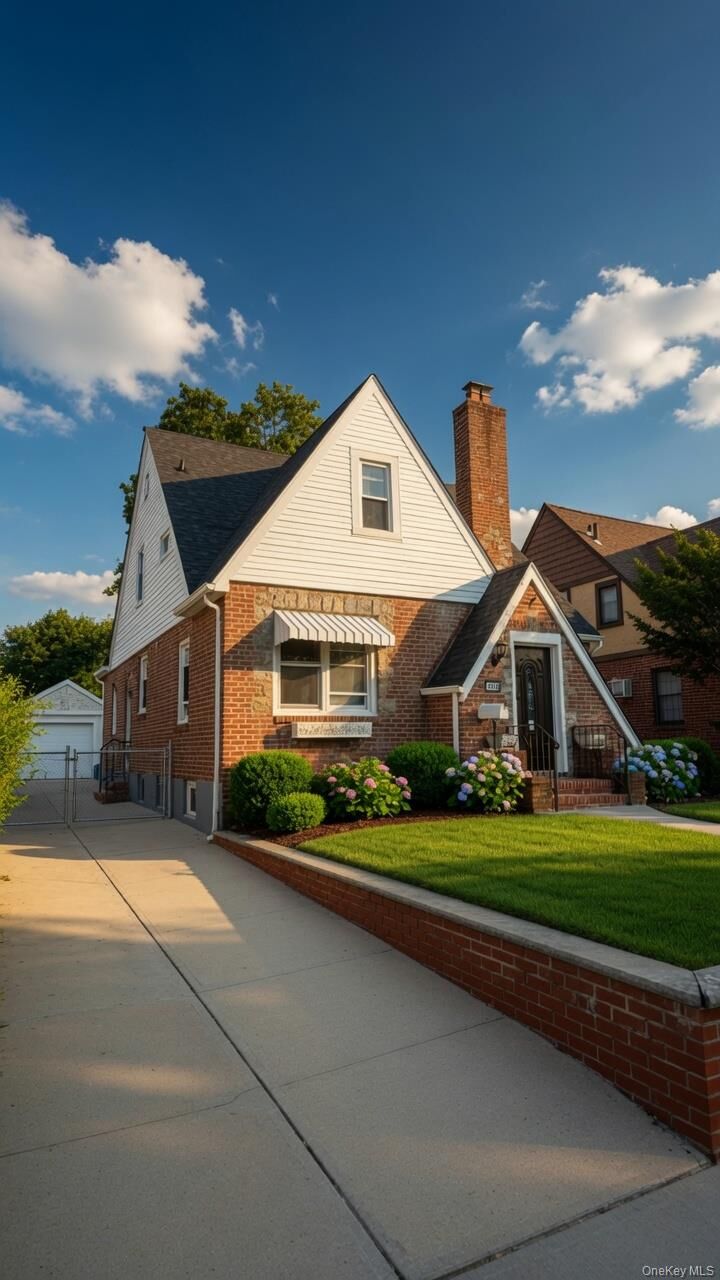
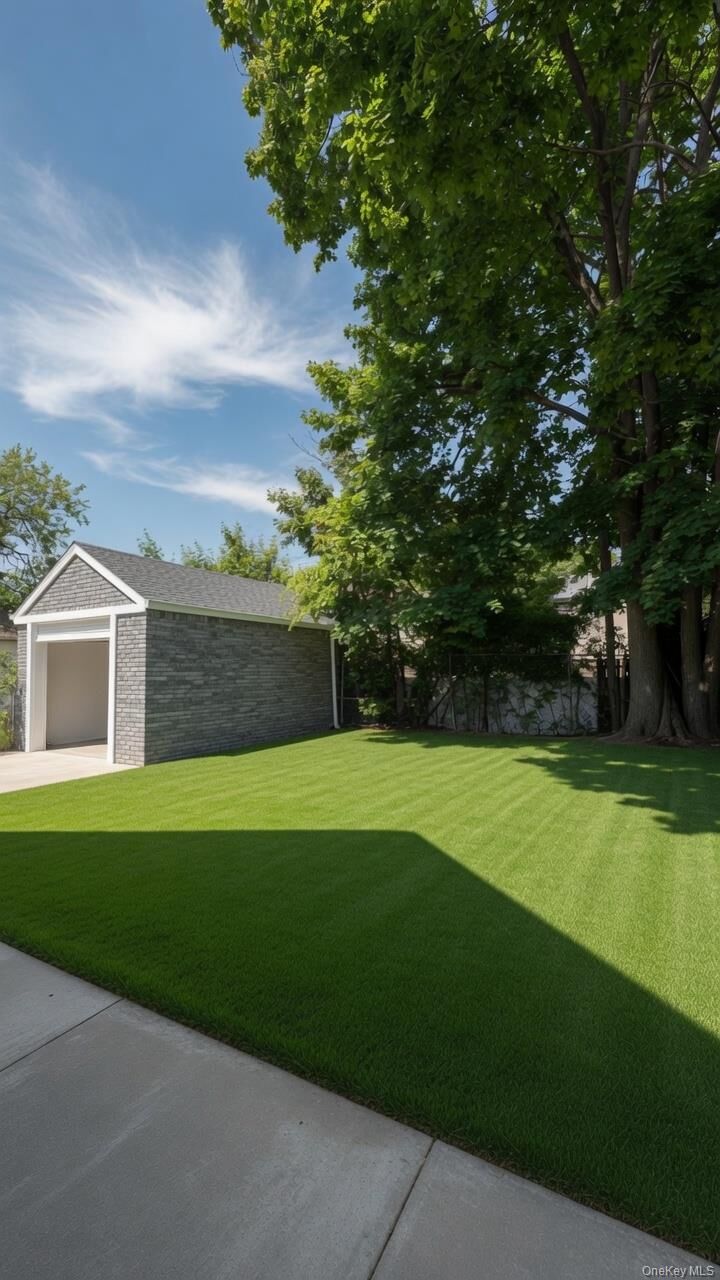
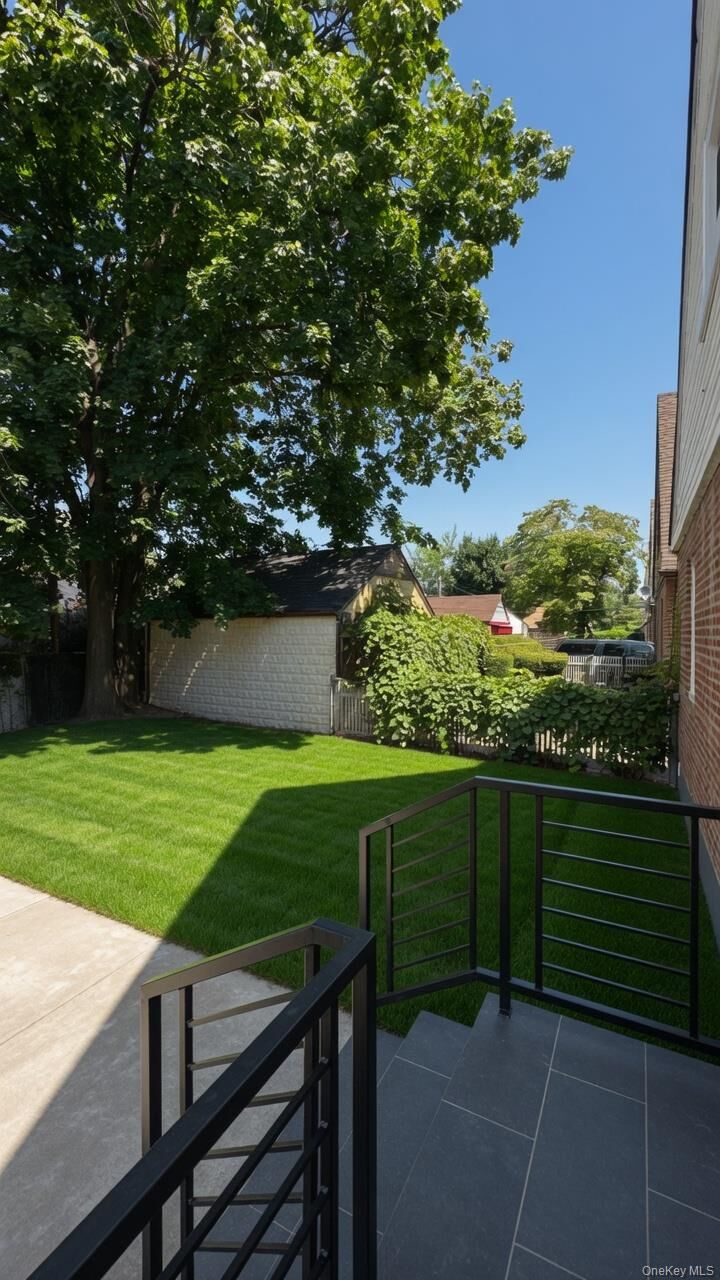
Welcome to this beautifully renovated all-brick Cape in the heart of Cambria Heights, one of Queens’ most desirable neighborhoods. Situated on a 4,000 sq. ft. lot, this exceptional mother-daughter-granddaughter style home offers a total of eight bedrooms across three full-size apartments: a spacious 2-bedroom unit over two generous 3-bedroom units, along with three full bathrooms. Thoughtfully updated from top to bottom, the home features gleaming hardwood floors, a private driveway, a garage, and a large backyard perfect for entertaining or relaxing. Whether you’re looking for multi-generational living or an outstanding investment opportunity, this move-in-ready property is a rare find that truly has it all.
MLS #:
1034691
1034691
Taxes
$6,419(2025)
$6,419(2025)
Lot Size
4,000 SQFT
4,000 SQFT
Type
Single-Family Home
Single-Family Home
Year Built
1950
1950
Style
Cape Cod
Cape Cod
School District
Queens 29
Queens 29
County
Queens County
Queens County
Listed By
Shmuel Sherman, Next Level Homes Group Ltd, Contact: 718-841-9292
Source
ONEKEY
Last checked Aug 4 2026 at 6:56 PM GMT+0000
ONEKEY
Last checked Aug 4 2026 at 6:56 PM GMT+0000
Bathroom Details
- Full Bathrooms: 3
Interior Features
- Eat-In Kitchen
- Granite Counters
- High Ceilings
- Open Kitchen
- First Floor Bedroom
- First Floor Full Bath
- Laundry: Laundry Room
- Laundry: Electric Dryer Hookup
Kitchen
- Dishwasher
- Freezer
- Microwave
- Oven
- Refrigerator
- Stainless Steel Appliance(s)
- Gas Cooktop
- Convection Oven
Property Features
- Fireplace: Living Room
- Fireplace: Wood Burning
Heating and Cooling
- Natural Gas
- Baseboard
- None
Basement Information
- Full
- Finished
Flooring
- Hardwood
Utility Information
- Utilities: Trash Collection Public, Electricity Connected, Natural Gas Connected, Sewer Connected, Water Connected
- Sewer: Public Sewer
School Information
- Elementary School: Ps/Ms 147 Ronald McNair
- Middle School: Benjamin Franklin Hs-Finance-Info
- High School: Benjamin Franklin Hs-Finance-Info
Parking
- Detached
- Driveway
- Garage
Living Area
- 2,500 sqft
Additional Information: Next Level Homes Group Ltd | 718-841-9292
Location
Disclaimer: Square footage is based on information available to agent, including County records. Information has not been verified by agent and should be verified by buyer.
Based on information submitted to the MLS GRID as of 8/4/2026 18:56. All data is obtained from various sources and may not have been verified by broker or MLS GRID. Supplied Open House Information is subject to change without notice. All information should be independently reviewed and verified for accuracy. Properties may or may not be listed by the office/agent presenting the information.




 Facebook
 X
X
 Pinterest
 Copy Link
